
7812 LAKECREST DRIVEGREENBELT, MD 20770
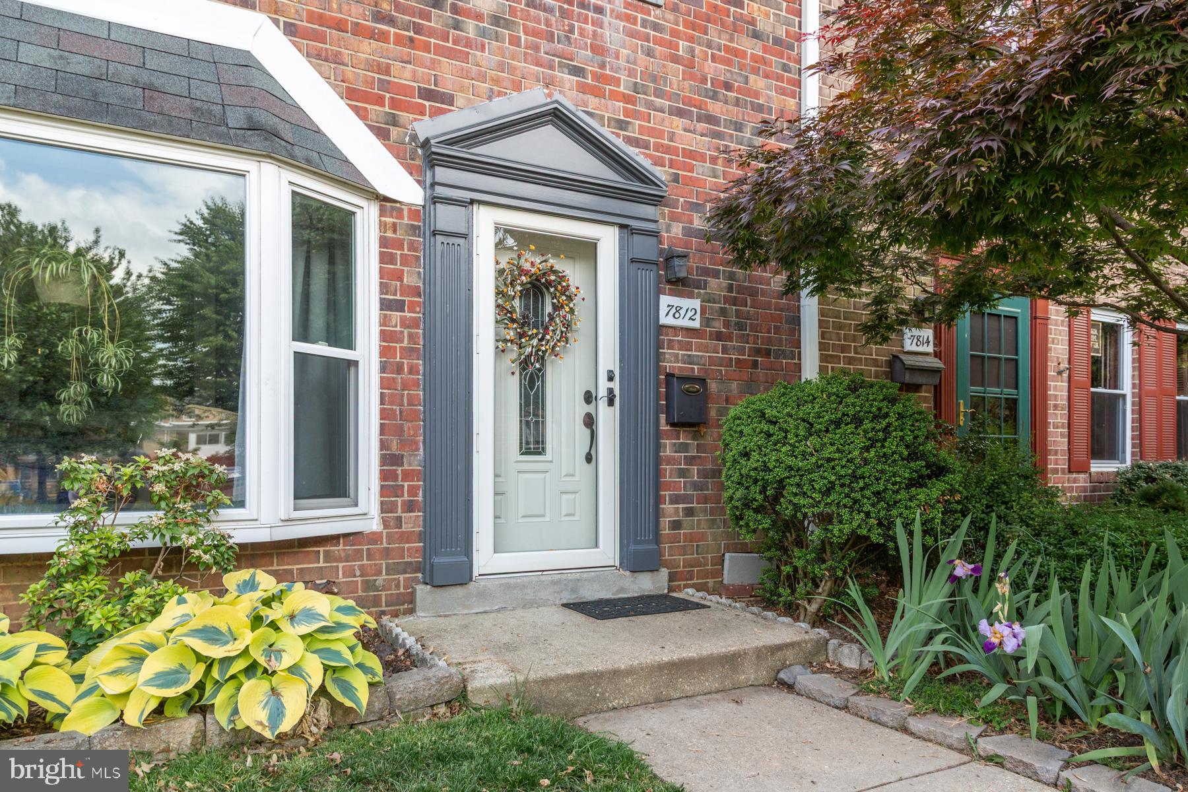
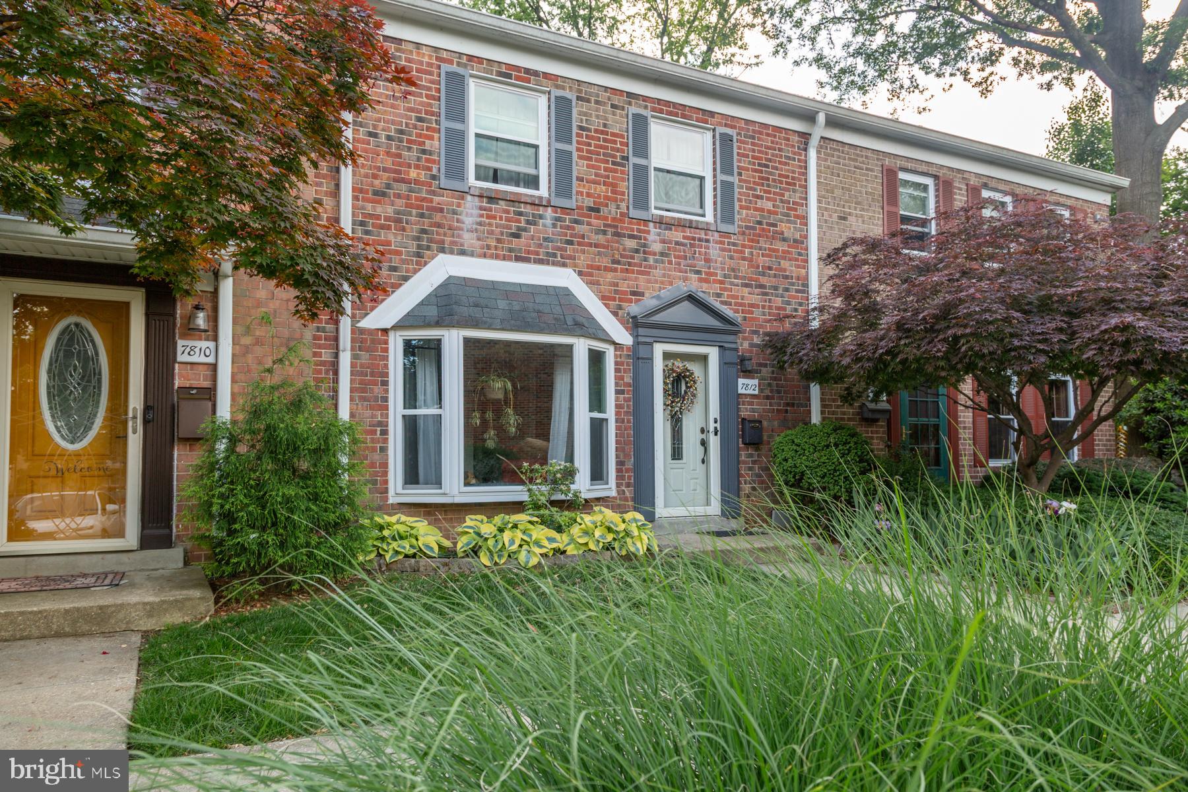
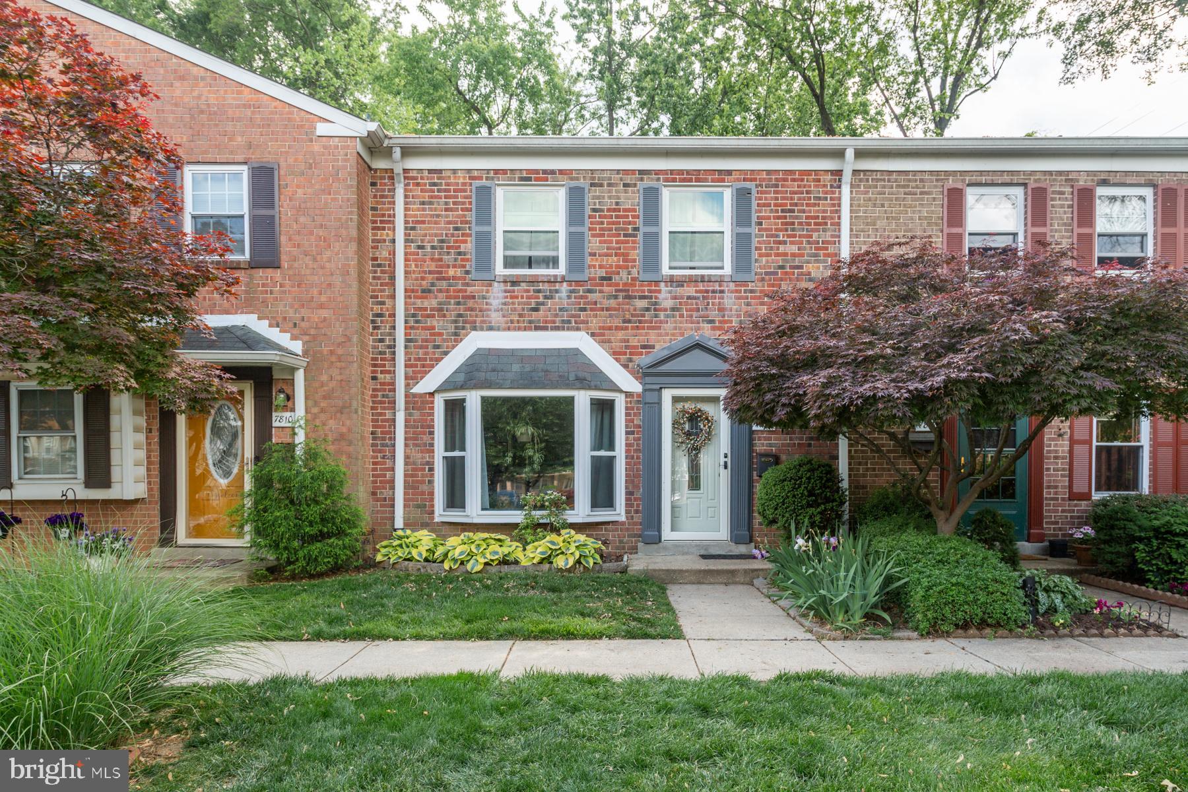
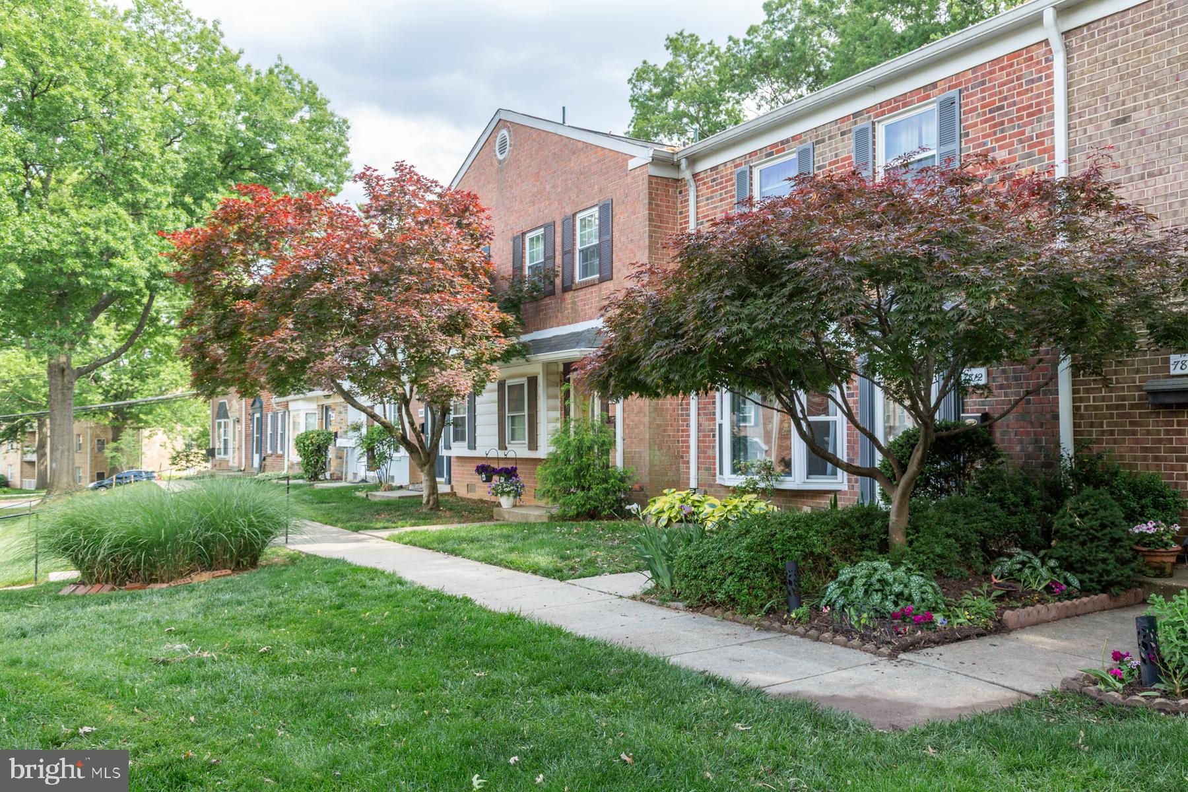
This beautifully maintained and move-in ready two-level townhome has charm, modern updates and a serene backyard retreat. It features hardwood floors throughout, 3 bedrooms, 1 full bath and 2 half baths and a brand new combo washer/dryer. Enjoy relaxing or entertaining on the extended patio (2017), surrounded by a mature garden designed to bloom from spring to early fall. The HOA-approved backyard fence (2017) may remain or be removed - buyer’s choice. The interior has been freshly painted in a calm neutral selected to complement the rich hardwood flooring. The sun-filled dining room has elegant molding, a decorative medallion and a chandelier. The main-level powder room was renovated in 2019. The kitchen was renovated in 2018 and features stainless steel appliances, granite countertops, white cabinetry and a modern glass tile backsplash. A pass-through opens the kitchen to the dining area, creating a bright and airy flow. A new bottom-freezer refrigerator was added in March 2026. The spacious living room continues the home’s appeal with refinished hardwood floors, updated sliding glass doors (2022) and inset dimmable ceiling lighting (2025). The generously sized primary bedroom is filled with soft morning light and features two closets and a private half bath. Afternoon sunlight brightens the two additional bedrooms that have the original parquet flooring, refinished in 2022. These versatile rooms are perfect for bedrooms, guest rooms or home office space. The renovated full bath (2023) offers elegant tile flooring, a stylish new vanity and mirror, updated fixtures and a tub surround featuring antimicrobial-resistant tile. The monthly condo fee includes exterior care of the home, year round community landscaping, snow removal, parking lot maintenance, a storage unit, one dedicated parking space and vaious visitor spots and a laundry room for each row of 8 homes. Ideally located, this home offers access to the best of Greenbelt living, including nearby tennis courts, scenic Buddy Attick Park, Greenbelt Lake and the charm of historic Greenbelt. Outdoor enthusiasts will appreciate the close proximity to Greenbelt Park with its hiking trails and campground. Convenient commuter access to I-495 and the BW Parkway places major employers and destinations nearby, including the University of Maryland, NASA Goddard Space Flight Center and Luminis Health Doctors Community Medical Center, along with abundant shopping and dining options. Welcome home to the perfect blend of character, comfort and convenience in Greenbelt.
| 4 weeks ago | Listing updated with changes from the MLS® | |
| 3 months ago | Status changed to Active | |
| 5 months ago | Listing first seen on site |

The real estate listing information is provided by Bright MLS is for the consumer's personal, non-commercial use and may not be used for any purpose other than to identify prospective properties consumer may be interested in purchasing. Any information relating to real estate for sale or lease referenced on this web site comes from the Internet Data Exchange (IDX) program of the Bright MLS. This web site references real estate listing(s) held by a brokerage firm other than the broker and/or agent who owns this web site. The accuracy of all information is deemed reliable but not guaranteed and should be personally verified through personal inspection by and/or with the appropriate professionals. Properties in listings may have been sold or may no longer be available. The data contained herein is copyrighted by Bright MLS and is protected by all applicable copyright laws. Any unauthorized collection or dissemination of this information is in violation of copyright laws and is strictly prohibited. Copyright © 2020 Bright MLS. All rights reserved.
Did you know? You can invite friends and family to your search. They can join your search, rate and discuss listings with you.