Save
Ask
Tour
Hide
Share
$469,999
3 Days On Site

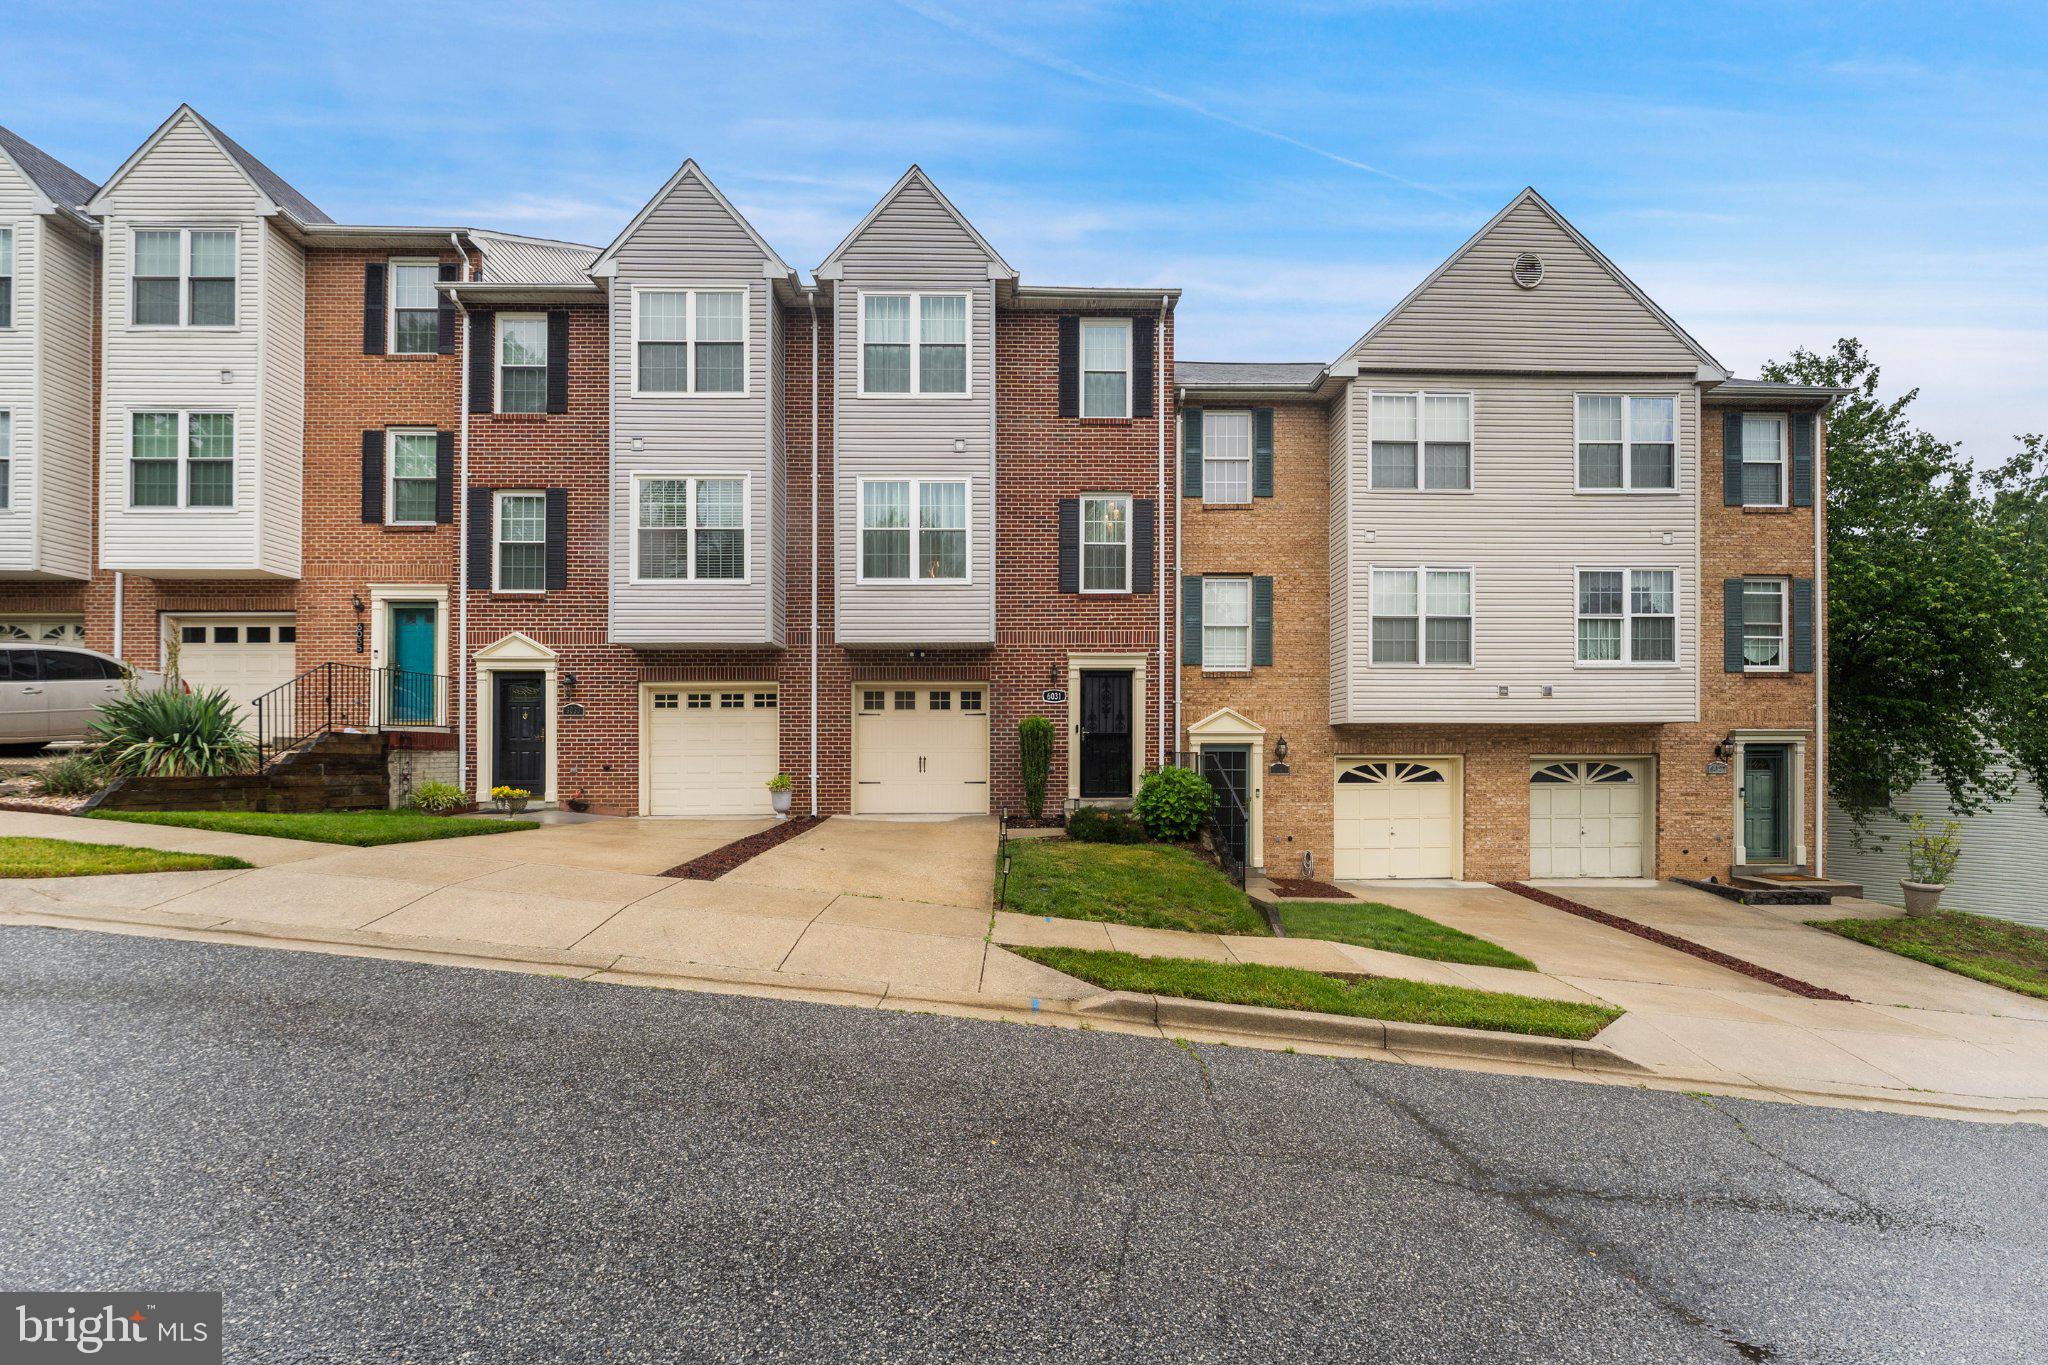
6031 GLEN ROCK
FORT WASHINGTON, MD 20744

For Sale|Townhouse|Active
4
Beds
5
Total Baths
3
Full Baths
2
Partial Baths
2,828
SqFt
$166
/SqFt
1994
Built
Subdivision:
ROSECROFT TERRACE
County:
PRINCE GEORGES
Listing courtesy of Netanel Real Estate LLC
Call Now: 703-980-3027
Is this the listing for you? We can help make it yours.
703-980-3027
6031 GLEN ROCK6031 GLEN ROCK6031 GLEN ROCK6031 GLEN ROCK
Save
Ask
Tour
Hide
Share

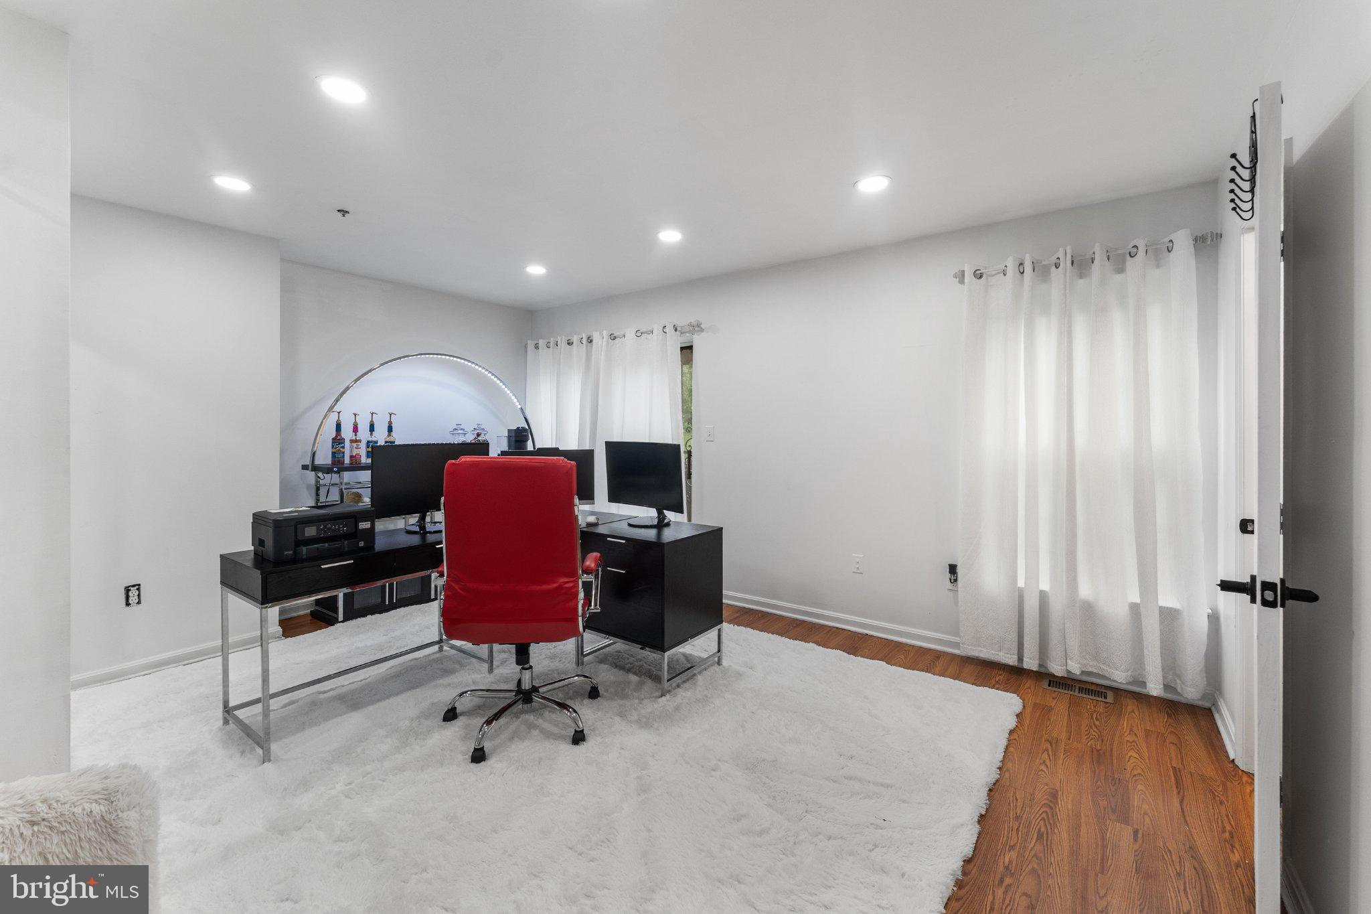
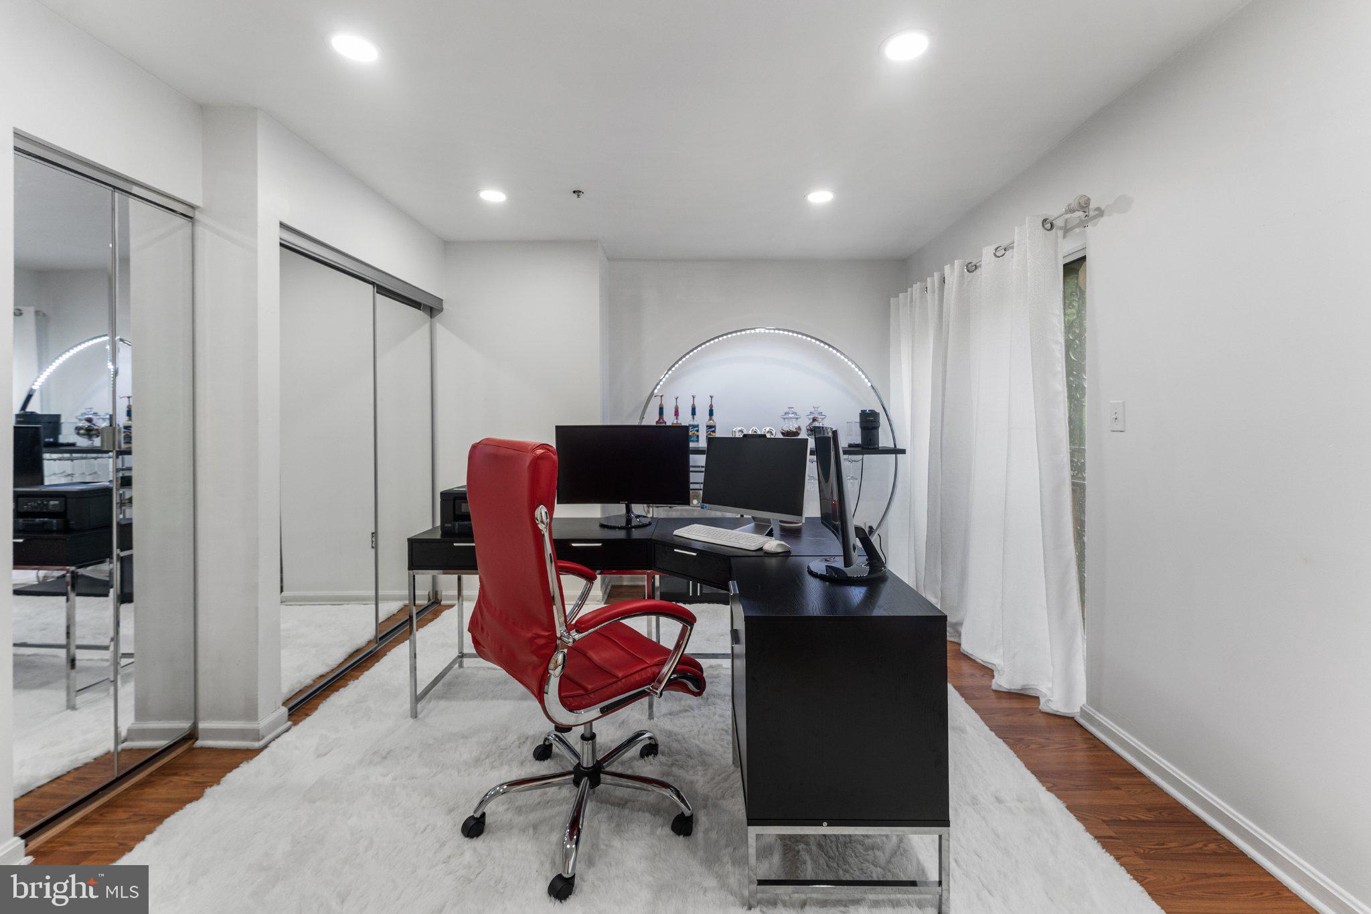
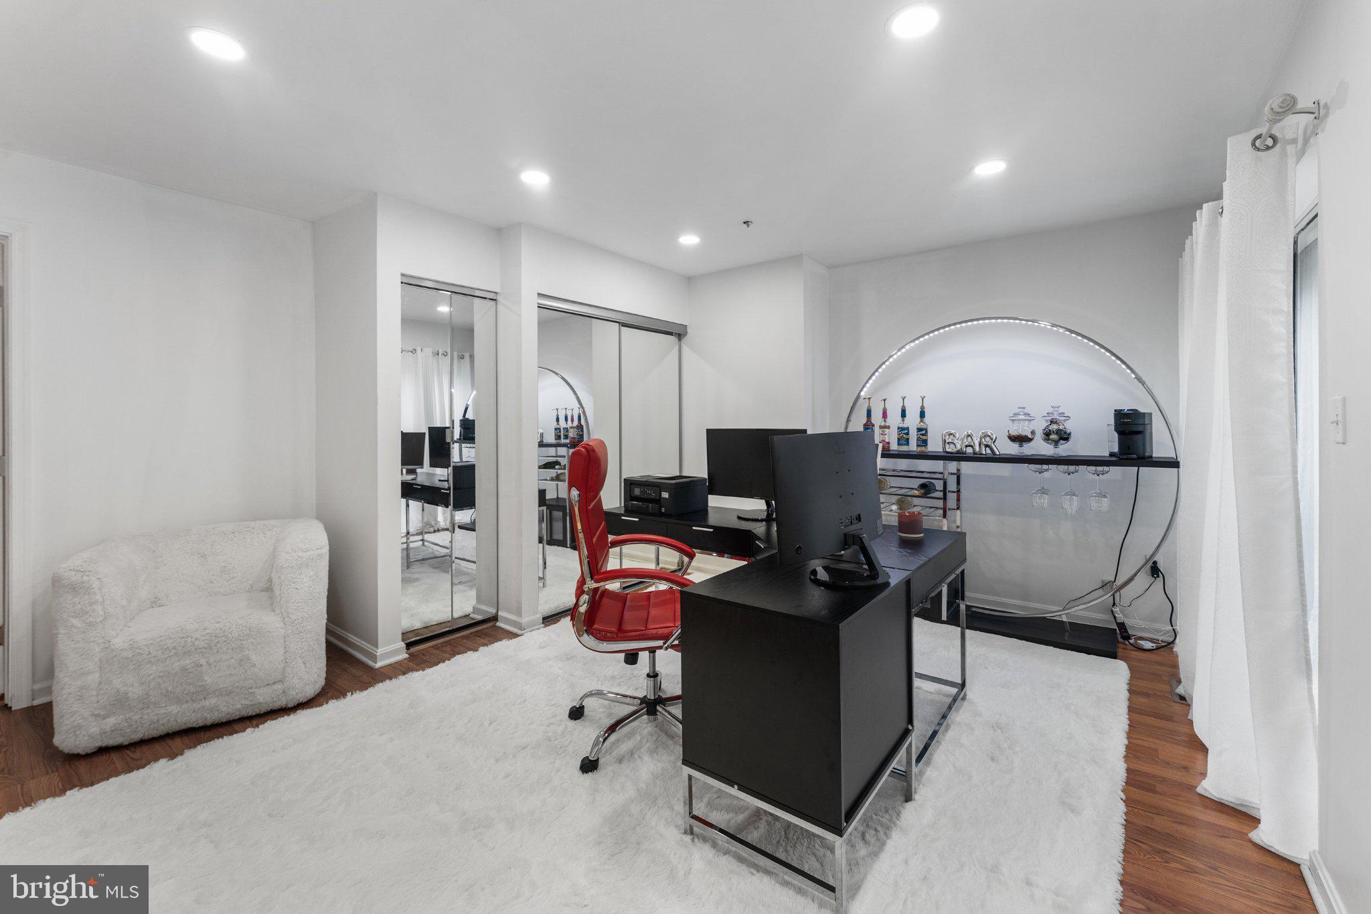
Fully Renovated 4-Level Townhome with Private Wellness Suite! This stunning 4BR/3.2BA home has been transformed into a modern sanctuary. The finished basement features a spa-inspired retreat including a full bath with a corner jetted soaking tub, open gym/flex space, and room to unwind. Your own private wellness oasis. The updated kitchen boasts white shaker cabinets, sleek appliances, butcher block countertops, modern matte black hardware, and beautiful hardwood floors. The open-concept living and dining areas are filled with natural light. Convenient half bath on the main level. Upper level offers 3 bedrooms including a spacious primary suite, plus 2 full baths. Entry level provides a 4th bedroom, half bath, and garage access perfect for guests or home office. 2,828 total finished sqft across 4 levels. Hardwood floors in kitchen and bathrooms, luxury vinyl plank throughout living areas and lower level. Designer lighting and modern finishes. Move-in ready with nothing to do but unpack! Prime location minutes to MGM National Harbor, Tanger Outlets, I-95/495, and commuter routes. This one won't last!

Save
Ask
Tour
Hide
Share
Listing Snapshot
Price 
$469,999
Days On Site 
3 Days
Bedrooms 
4
Inside Area (SqFt) 
2,828 sqft
Total Baths 
5
Full Baths 
3
Partial Baths 
2
Lot Size 
0.04 Acres
Year Built 
1994
MLS® Number 
MDPG2204674
Status 
Active
Property Tax 
$5,319
HOA/Condo/Coop Fees 
$132 monthly
Sq Ft Source 
Estimated
Friends & Family
Recent Activity
3 days agoListing first seen on site
3 days agoListing updated with changes from the MLS®
General Features
Acres 
0.04
Attached Garage 
Yes
Foundation 
Slab
Garage 
Yes
Garage Spaces 
1
Levels 
Three Or More
Parking 
GarageDrivewayAttached
Parking Spaces 
1
Pets 
Yes
Property Sub Type 
Townhouse
Sewer 
Public Sewer
Special Circumstances 
Standard
SqFt Above 
2072
SqFt Below 
756
SqFt Total 
2828
Water Source 
Public
Zoning 
RMF12
Interior Features
Appliances 
CooktopElectric Water HeaterDishwasherFreezerIce MakerMicrowaveWasherWater HeaterENERGY STAR Qualified RefrigeratorENERGY STAR Qualified Dishwasher
Basement 
Finished
Cooling 
Central AirCeiling Fan(s)Electric
Flooring 
LaminateWoodHardwoodCarpet
Heating 
Natural GasForced Air
Interior 
Eat-in KitchenCeiling Fan(s)PantryWalk-In Closet(s)Open Floorplan
Spa 
Yes
Window Features 
Skylight(s)
Bathroom 2 
Bathroom 3 
Bedroom 2 
Bedroom 3 
Bedroom 4 
Dining Room 
Level - Main
Foyer 
Half Bath 
Kitchen 
Level - Main
Living Room 
Level - Main
Primary Bathroom 
Primary Bedroom 
Save
Ask
Tour
Hide
Share
Exterior Features
Construction Details 
Frame
Pool Features 
None
Roof 
Shingle
Spa 
Yes
Windows/Doors 
Skylight(s)
Community Features
Accessibility Features 
Therapeutic Whirlpool
Association Dues 
132
HOA Fee Frequency 
Monthly
School District 
Prince George's County Public Schools
Schools
School District
Prince George's County Public Schools
Elementary School
Unknown
Middle School
Unknown
High School
Unknown
Listing courtesy of Netanel Real Estate LLC


The real estate listing information is provided by Bright MLS is for the consumer's personal, non-commercial use and may not be used for any purpose other than to identify prospective properties consumer may be interested in purchasing. Any information relating to real estate for sale or lease referenced on this web site comes from the Internet Data Exchange (IDX) program of the Bright MLS. This web site references real estate listing(s) held by a brokerage firm other than the broker and/or agent who owns this web site. The accuracy of all information is deemed reliable but not guaranteed and should be personally verified through personal inspection by and/or with the appropriate professionals. Properties in listings may have been sold or may no longer be available. The data contained herein is copyrighted by Bright MLS and is protected by all applicable copyright laws. Any unauthorized collection or dissemination of this information is in violation of copyright laws and is strictly prohibited. Copyright © 2020 Bright MLS. All rights reserved.

Neighborhood & Commute
Source: Walkscore
Disclosure: Community information and market data powered by Constellation Data Labs. Information is deemed reliable but not guaranteed.
Save
Ask
Tour
Hide
Share