
1039 HIGH POINT TRLLAUREL, MD 20707
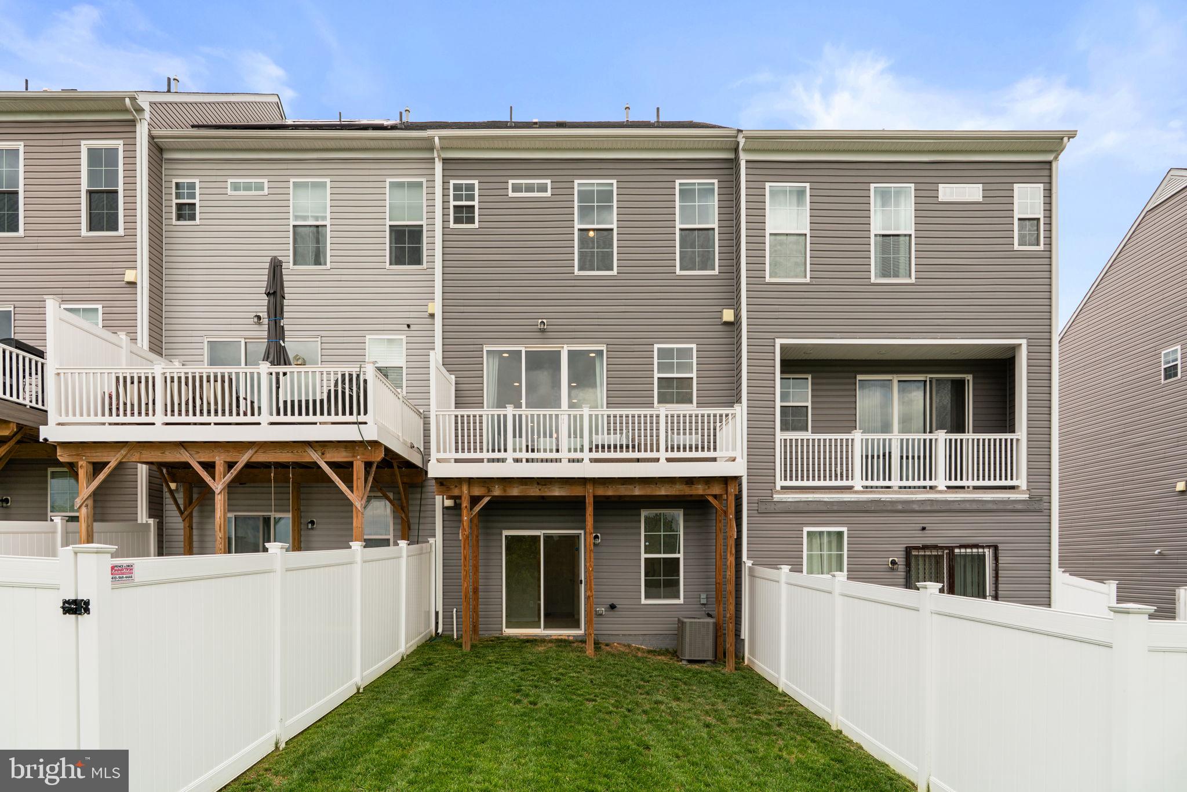
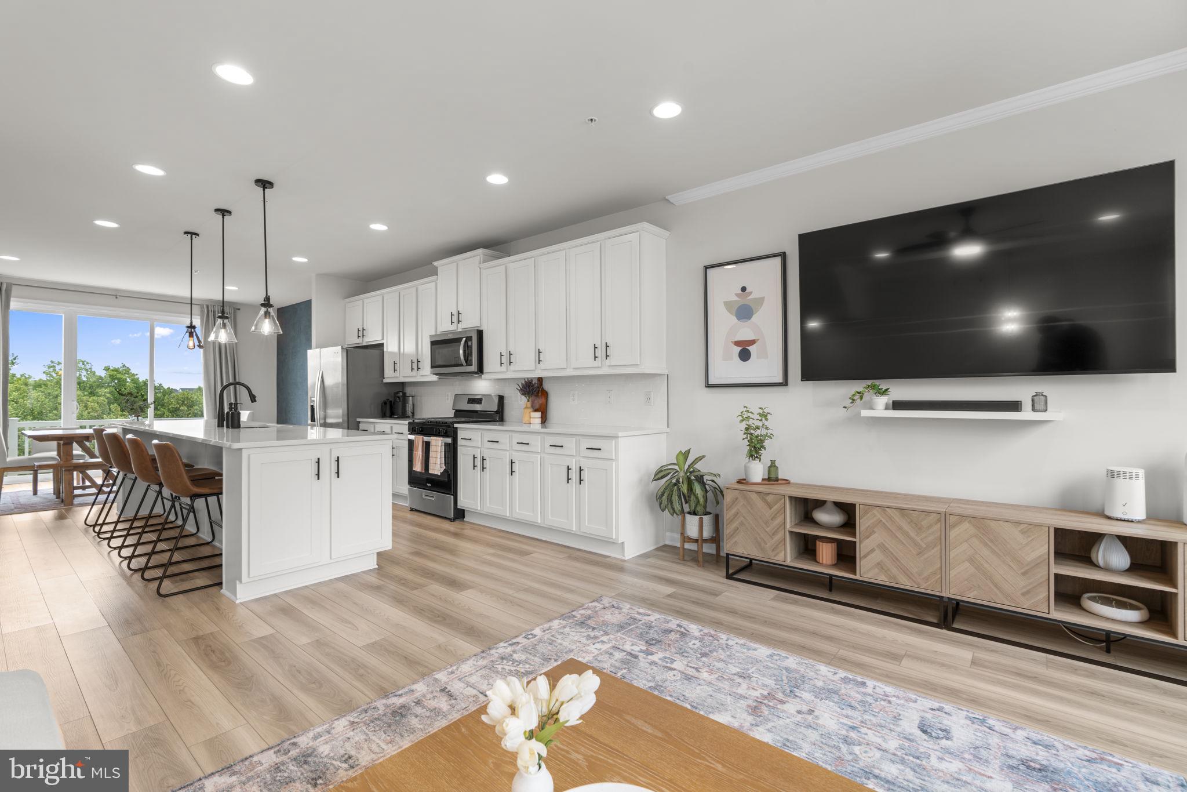
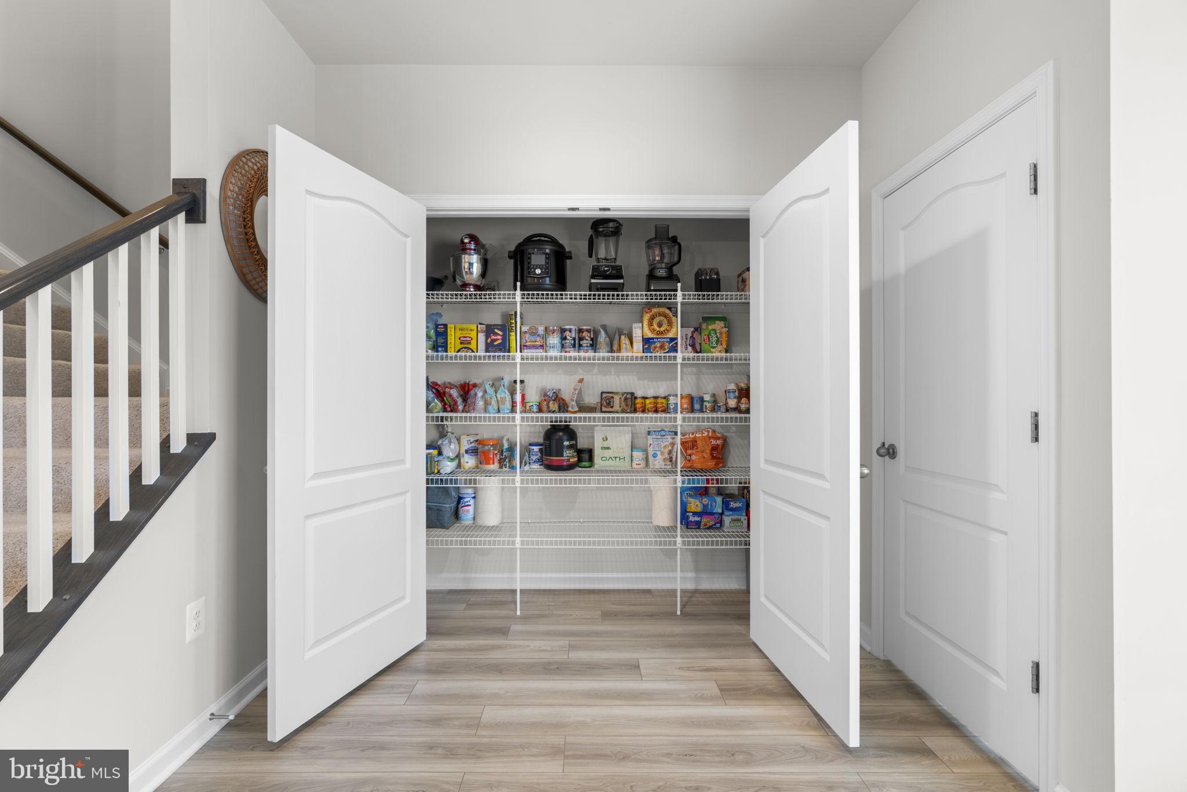
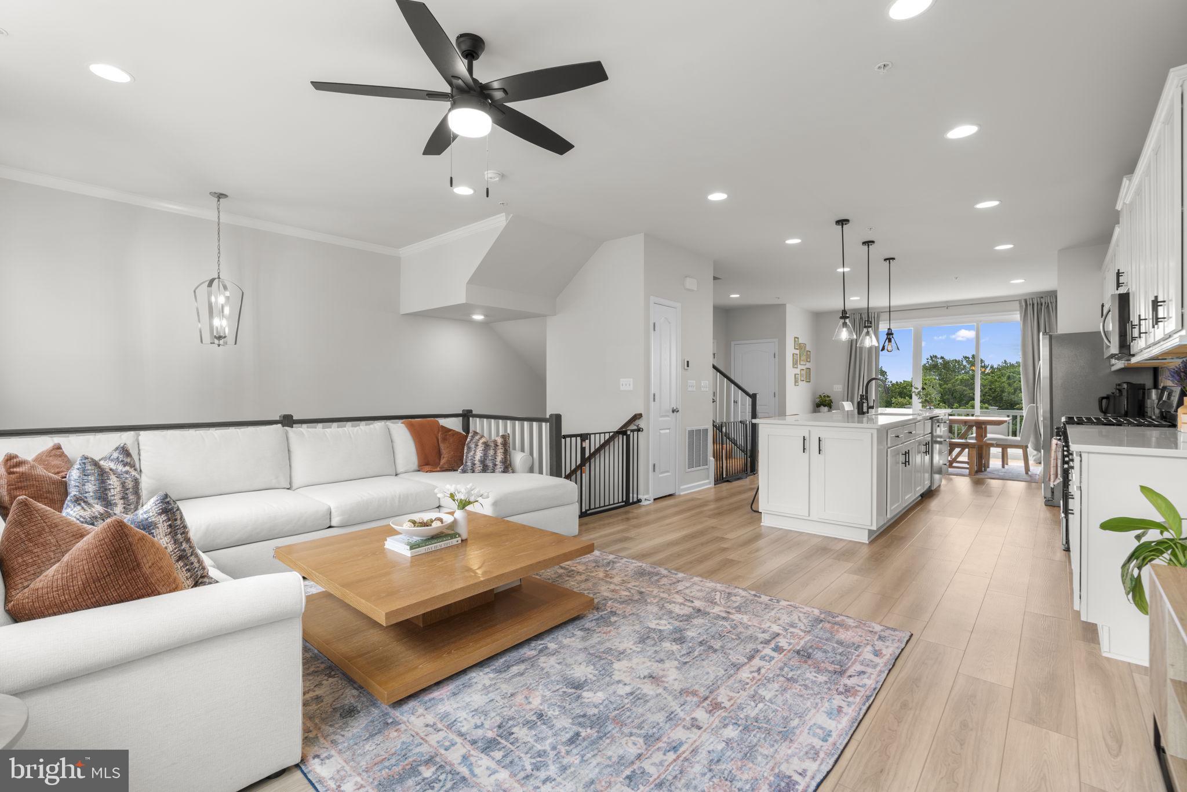
Just reduced, ready for you now!! Amazing deal on this spacious home offers over 2000 square feet of beautifully finished living space across three levels. The upper level features a luxurious primary suite complete with soaring cathedral ceilings, a private ensuite bath, and a walk-in closet, two additional bedrooms, a stylish hall bathroom, and conveniently located upper-level laundry. The main level boasts a gourmet kitchen featuring an expansive white quartz island, custom white cabinetry, and stainless steel appliances, all opening seamlessly to the dining area and family room — perfect for everyday living and entertaining. Natural light pours in from both ends of the home, and elegant sliding glass doors lead to a private elevated deck where the view truly sets this home apart. Perched on a hill, the deck overlooks multiple rows of mature trees that burst with color each spring, summer, and fall. With no homes built directly behind this lot, the privacy and scenery are unmatched. A powder room and spacious pantry complete the main level. The fully finished lower level includes a large recreation room, a full bathroom, and direct access to the attached two-car garage. The expansive driveway accommodates up to four additional vehicles. Laurel Overlook is a beautifully maintained community situated between Washington, DC and Baltimore, featuring a park with a newly updated playground and walking paths. Commuters will appreciate easy access to major highways, shopping, and dining.
| 7 hours ago | Price changed to $518,000 | |
| 7 hours ago | Listing updated with changes from the MLS® | |
| 5 months ago | Status changed to Active | |
| 5 months ago | Listing first seen on site |

The real estate listing information is provided by Bright MLS is for the consumer's personal, non-commercial use and may not be used for any purpose other than to identify prospective properties consumer may be interested in purchasing. Any information relating to real estate for sale or lease referenced on this web site comes from the Internet Data Exchange (IDX) program of the Bright MLS. This web site references real estate listing(s) held by a brokerage firm other than the broker and/or agent who owns this web site. The accuracy of all information is deemed reliable but not guaranteed and should be personally verified through personal inspection by and/or with the appropriate professionals. Properties in listings may have been sold or may no longer be available. The data contained herein is copyrighted by Bright MLS and is protected by all applicable copyright laws. Any unauthorized collection or dissemination of this information is in violation of copyright laws and is strictly prohibited. Copyright © 2020 Bright MLS. All rights reserved.
Did you know? You can invite friends and family to your search. They can join your search, rate and discuss listings with you.