
2724 LEWIS AND CLARK AVENUEUPPER MARLBORO, MD 20774
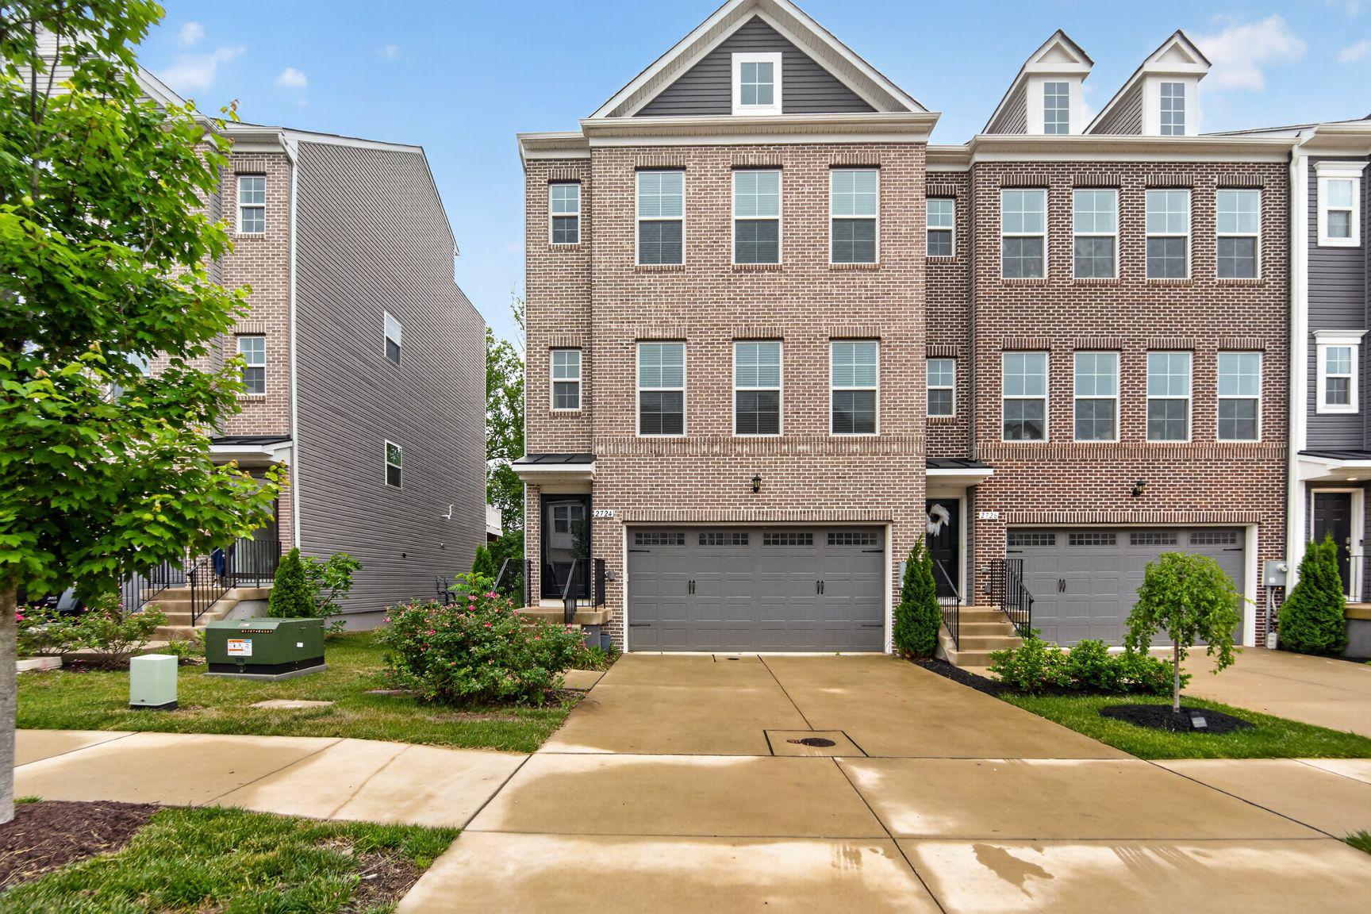
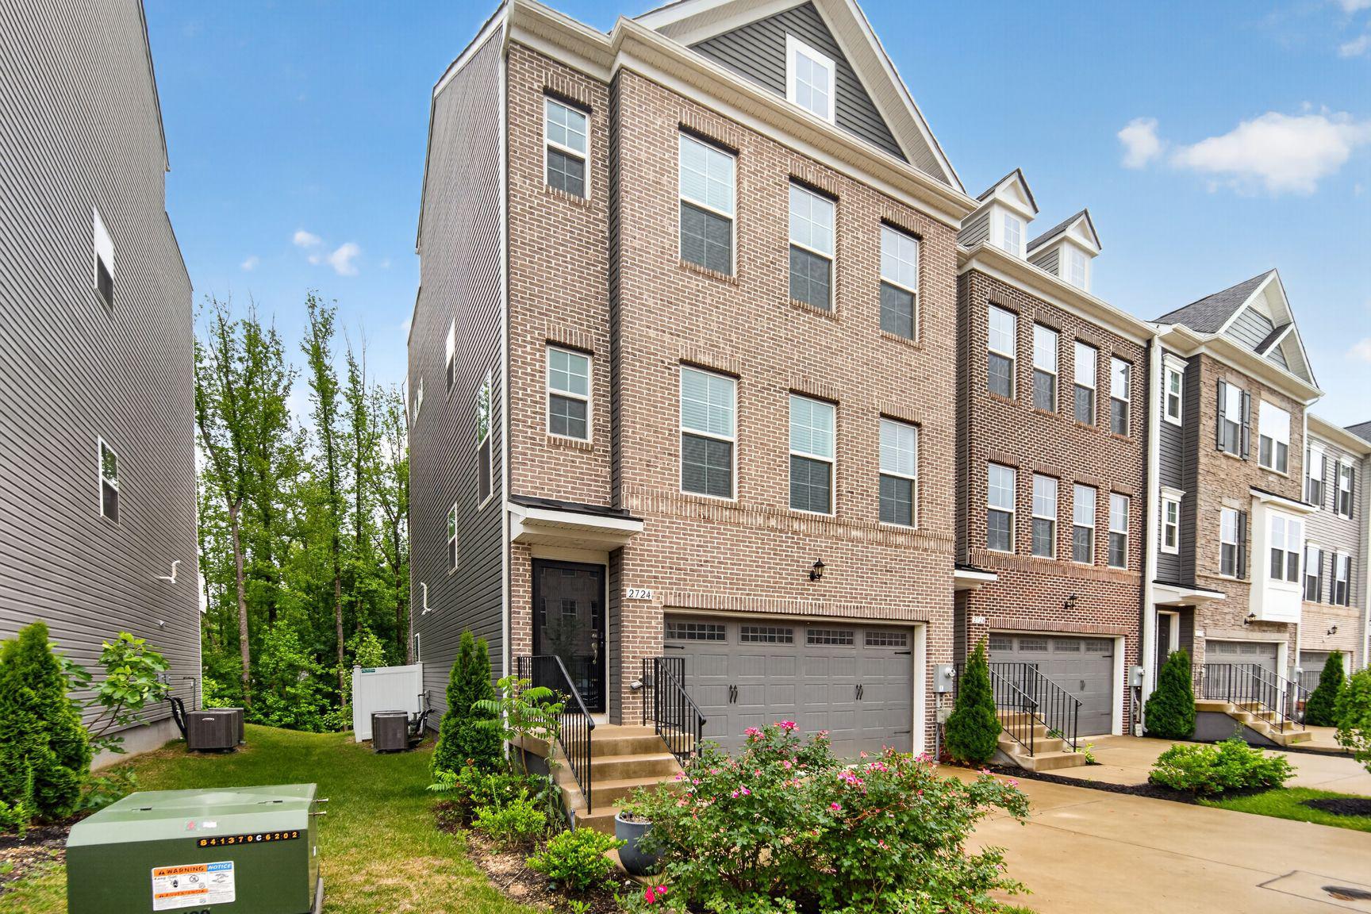
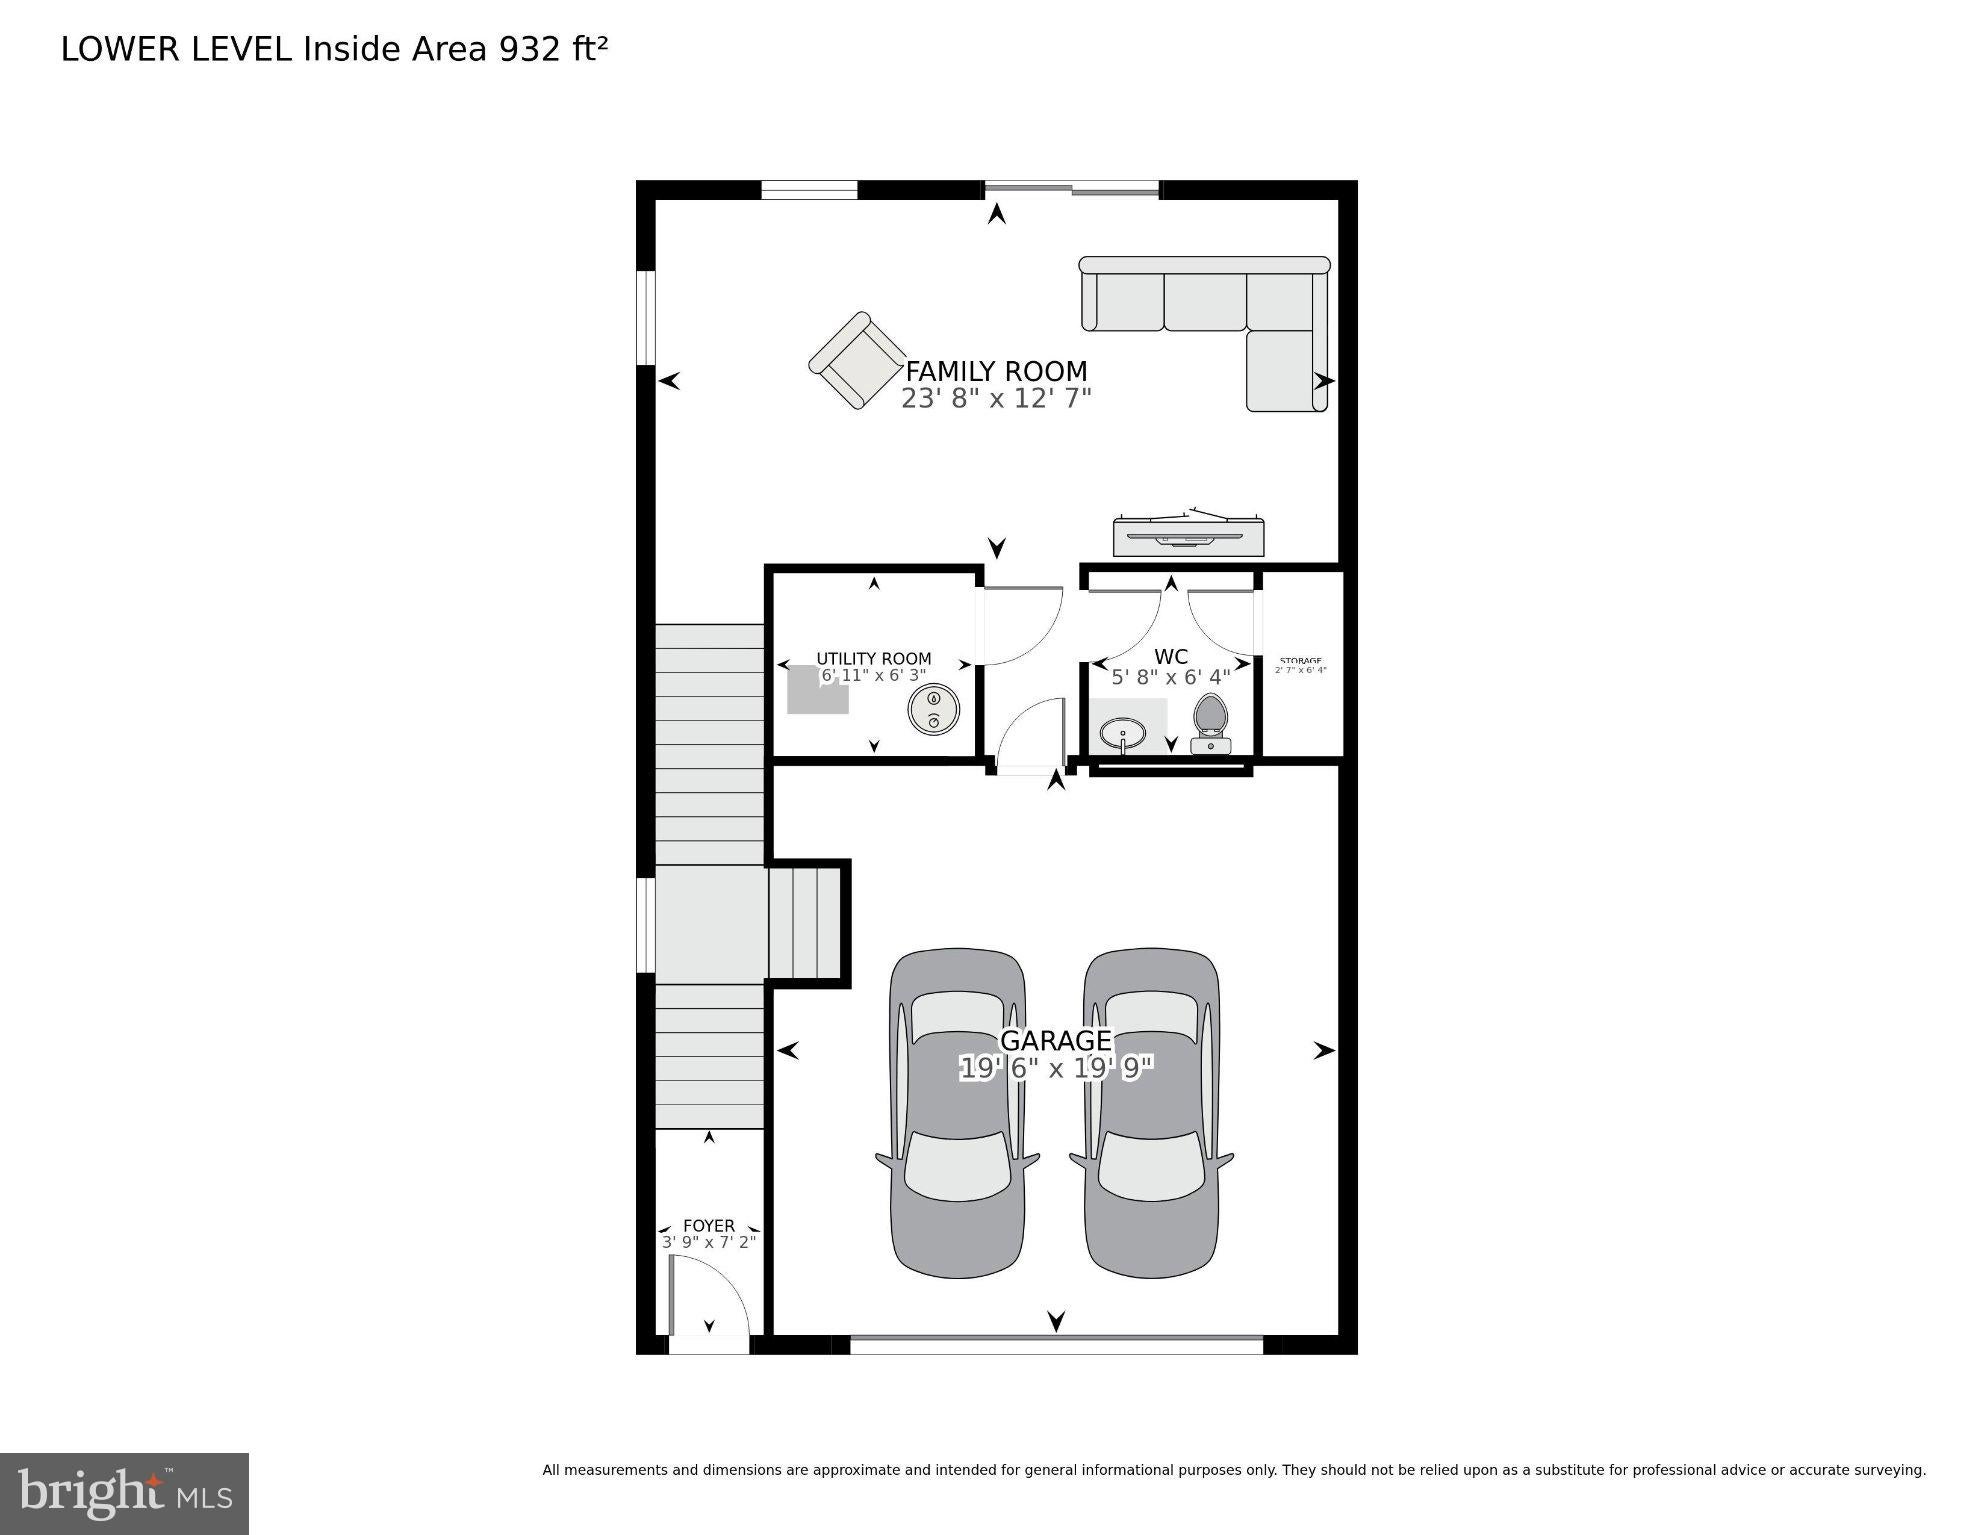
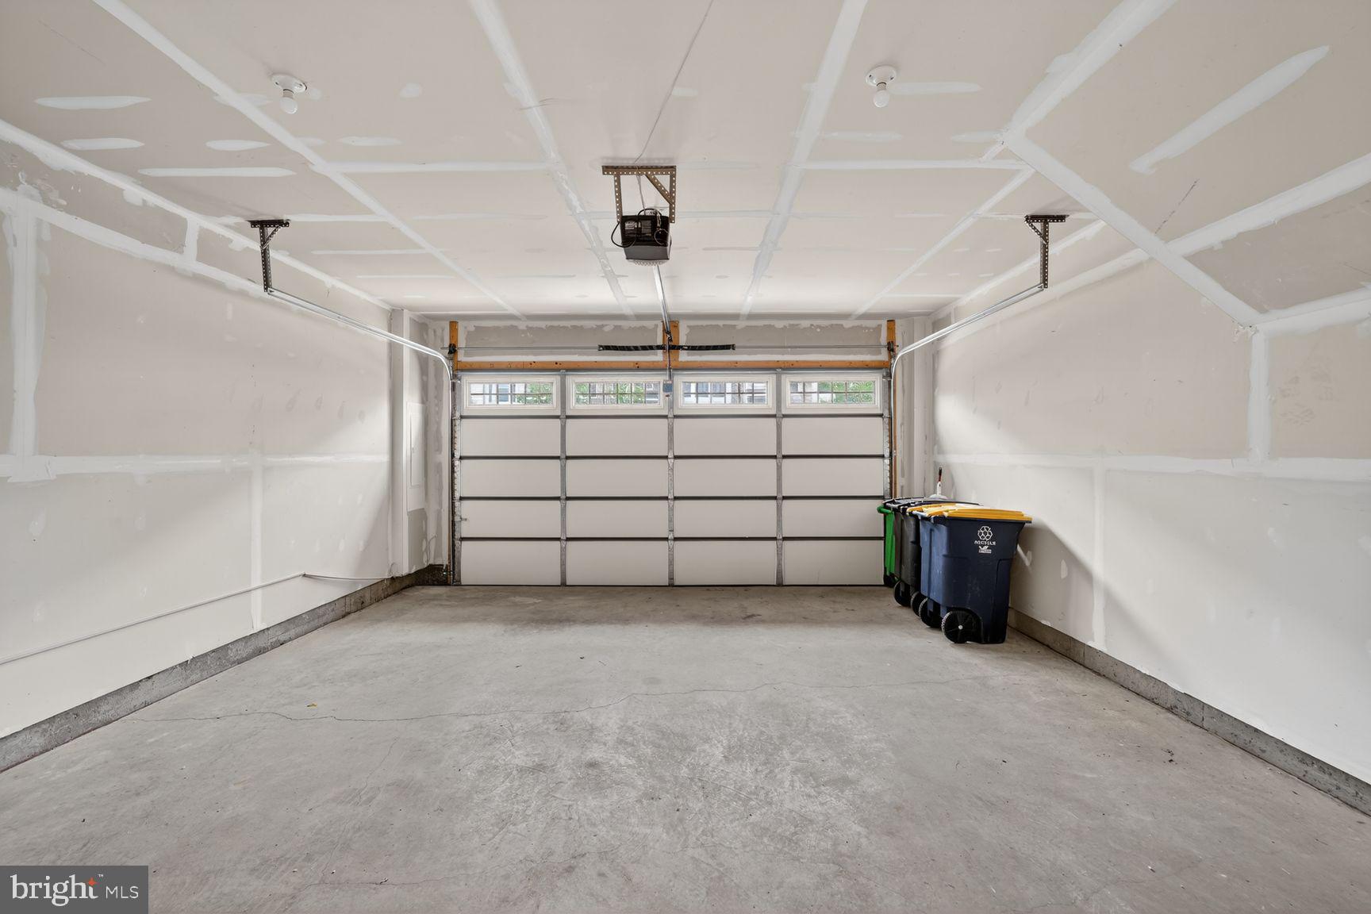
Enjoy owning a star property in the Westridge at Westphalia community. This immaculate 3 Bedroom, 2 Full Bathroom, 2 Half Bathroom end-unit Grable II townhouse offers approximately 2,700 square feet of beautifully finished living space across four levels. This exceptional home showcases over $100,000 in premium upgrades combining luxury, comfort, and style throughout. The heart of the home is the chef’s kitchen, featuring stainless steel chef-grade appliances, abundant cabinetry, and modern finishes ideal for everyday living and entertaining. Elegant boxed oak stairs, additional end-wall windows that flood the home with natural light, and a cozy gas fireplace add warmth and sophistication. Retreat to the spacious owner’s suite with a luxurious Roman bath complete with a frameless glass shower enclosure. The finished third-floor loft provides versatile living space and opens to a private deck, perfect for relaxing, working from home or additional guest space. Outdoor living is equally impressive with a 10-foot composite deck featuring a privacy fence, as well as a fully fenced rear yard with vinyl fencing. The finished basement includes a powder room, providing additional recreation or guest space. Additional highlights include a 2-car garage and 2-car driveway, upgraded finishes throughout, and the rare advantages of an end-unit location with enhanced natural light and privacy. This move-in-ready home offers the perfect blend of space, upgrades, and modern convenience.
| a week ago | Price changed to $639,000 | |
| a week ago | Listing updated with changes from the MLS® | |
| 4 months ago | Status changed to Active | |
| 5 months ago | Listing first seen on site |

The real estate listing information is provided by Bright MLS is for the consumer's personal, non-commercial use and may not be used for any purpose other than to identify prospective properties consumer may be interested in purchasing. Any information relating to real estate for sale or lease referenced on this web site comes from the Internet Data Exchange (IDX) program of the Bright MLS. This web site references real estate listing(s) held by a brokerage firm other than the broker and/or agent who owns this web site. The accuracy of all information is deemed reliable but not guaranteed and should be personally verified through personal inspection by and/or with the appropriate professionals. Properties in listings may have been sold or may no longer be available. The data contained herein is copyrighted by Bright MLS and is protected by all applicable copyright laws. Any unauthorized collection or dissemination of this information is in violation of copyright laws and is strictly prohibited. Copyright © 2020 Bright MLS. All rights reserved.