
HUNTLEY SQUARE CONDOMINIUM3322 HUNTLEY SQUARE DRIVE T2TEMPLE HILLS, MD 20748
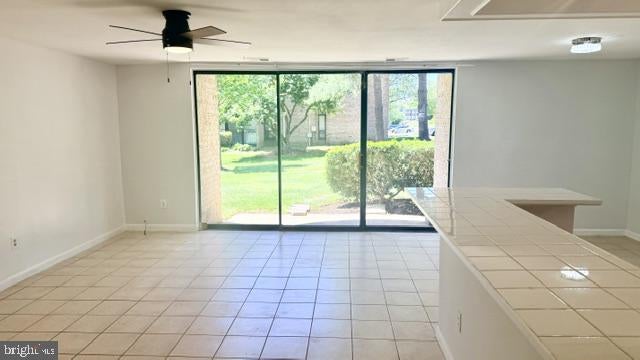
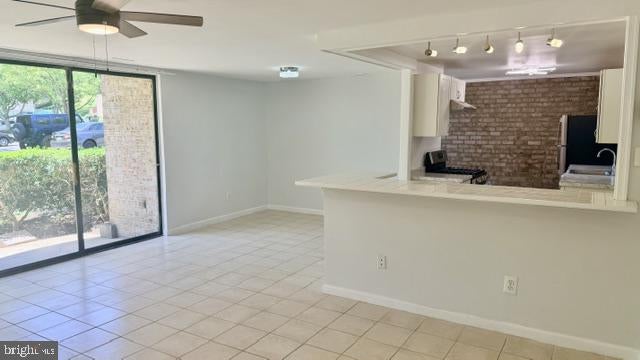
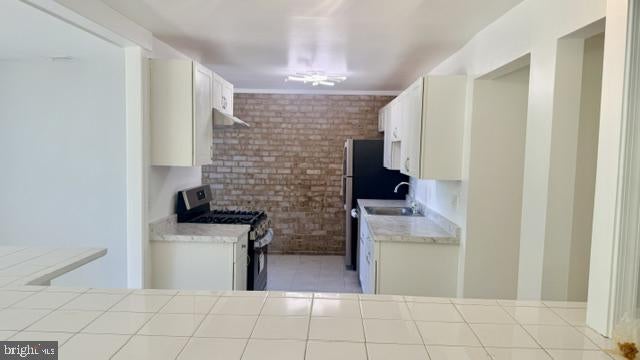
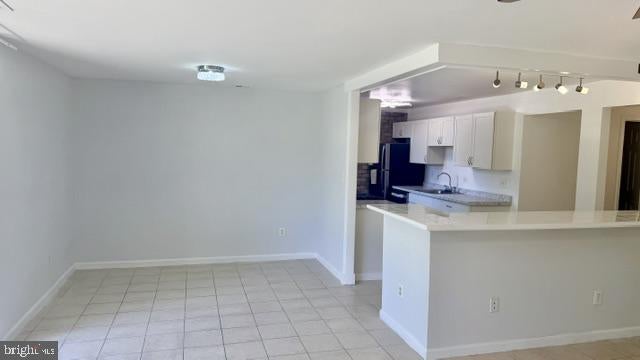
1BR condo nestled in the heart of Temple Hills in Huntley Square Condominiums. This charming unit offers a perfect blend of comfort and community. The unit has 893 square feet of open floor plan. This residence is ideal for those seeking city living in the suburbs. The community amenities are truly exceptional. Enjoy sunny afternoons at the outdoor swimming pool or take strolls along the scenic bike trails. The community center and picnic area provide perfect spots for gatherings, while the tot lots and playground ensure fun for all ages. The neighborhood is surrounded by lush parks, offering ample opportunities for outdoor activities and relaxation. Condo fee covers all utilities, including water. Ample on-site parking ensures convenience, while the community's commitment to maintaining a welcoming environment enhances the overall living experience. Great for owner-occupant or investor. Discover the charm of Huntley Square, where community spirit thrives and every day feels like a getaway. Minutes to National Harbor, MGM, Tanger Outlets, Oldtown Alexandria, and Washington DC.
| 3 weeks ago | Listing updated with changes from the MLS® | |
| 2 months ago | Price changed to $124,900 | |
| 5 months ago | Listing first seen on site |

The real estate listing information is provided by Bright MLS is for the consumer's personal, non-commercial use and may not be used for any purpose other than to identify prospective properties consumer may be interested in purchasing. Any information relating to real estate for sale or lease referenced on this web site comes from the Internet Data Exchange (IDX) program of the Bright MLS. This web site references real estate listing(s) held by a brokerage firm other than the broker and/or agent who owns this web site. The accuracy of all information is deemed reliable but not guaranteed and should be personally verified through personal inspection by and/or with the appropriate professionals. Properties in listings may have been sold or may no longer be available. The data contained herein is copyrighted by Bright MLS and is protected by all applicable copyright laws. Any unauthorized collection or dissemination of this information is in violation of copyright laws and is strictly prohibited. Copyright © 2020 Bright MLS. All rights reserved.