
1836 METZEROTT ROAD 1504HYATTSVILLE, MD 20783
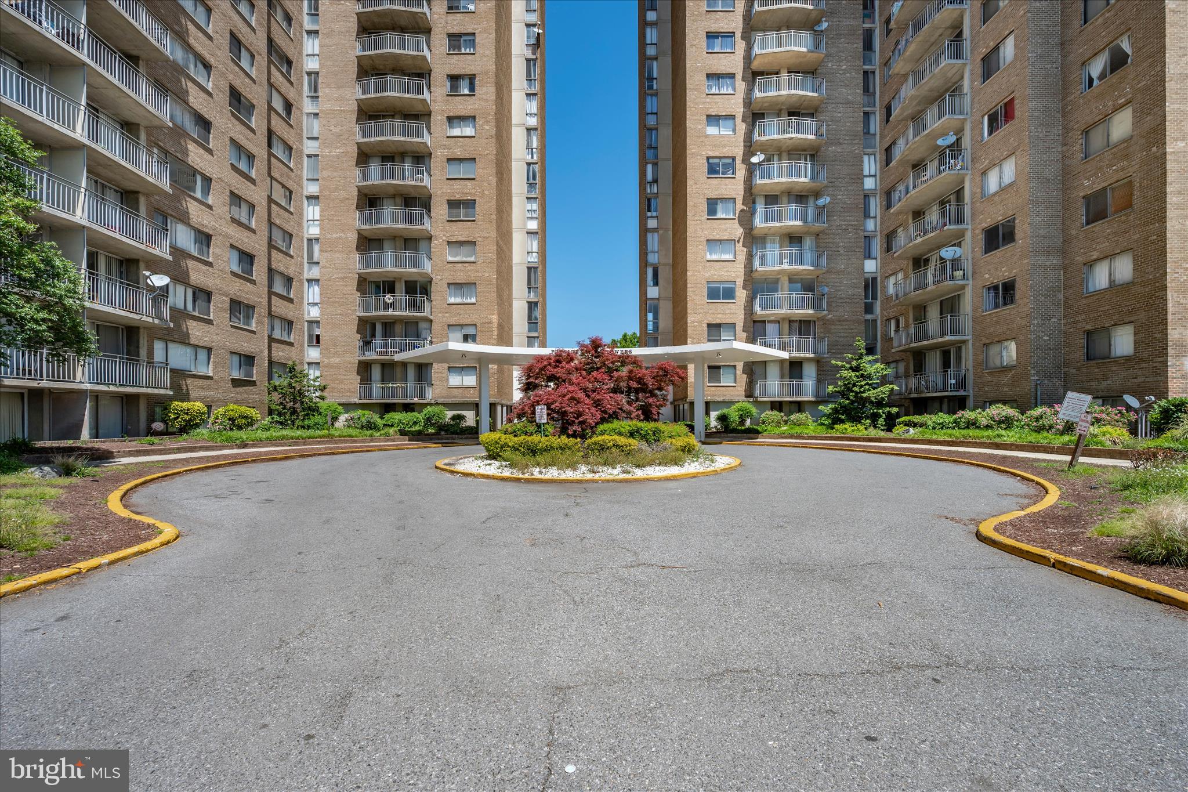
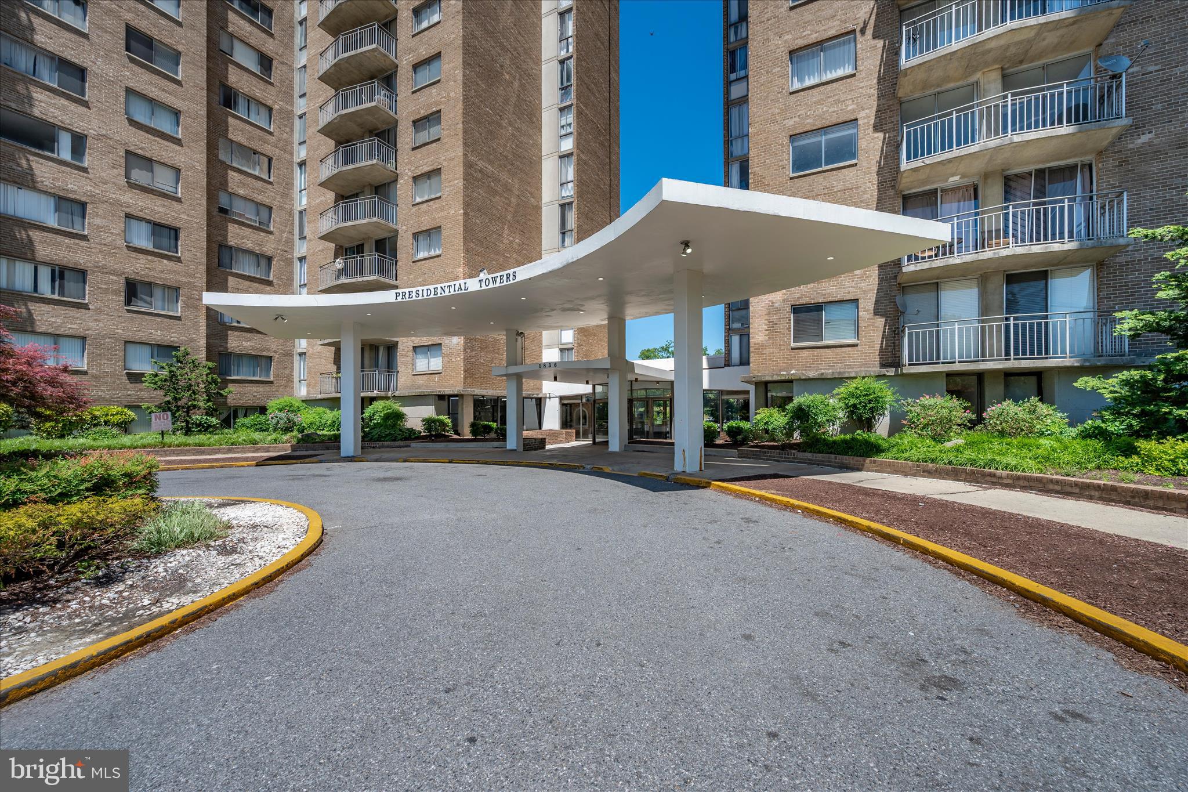
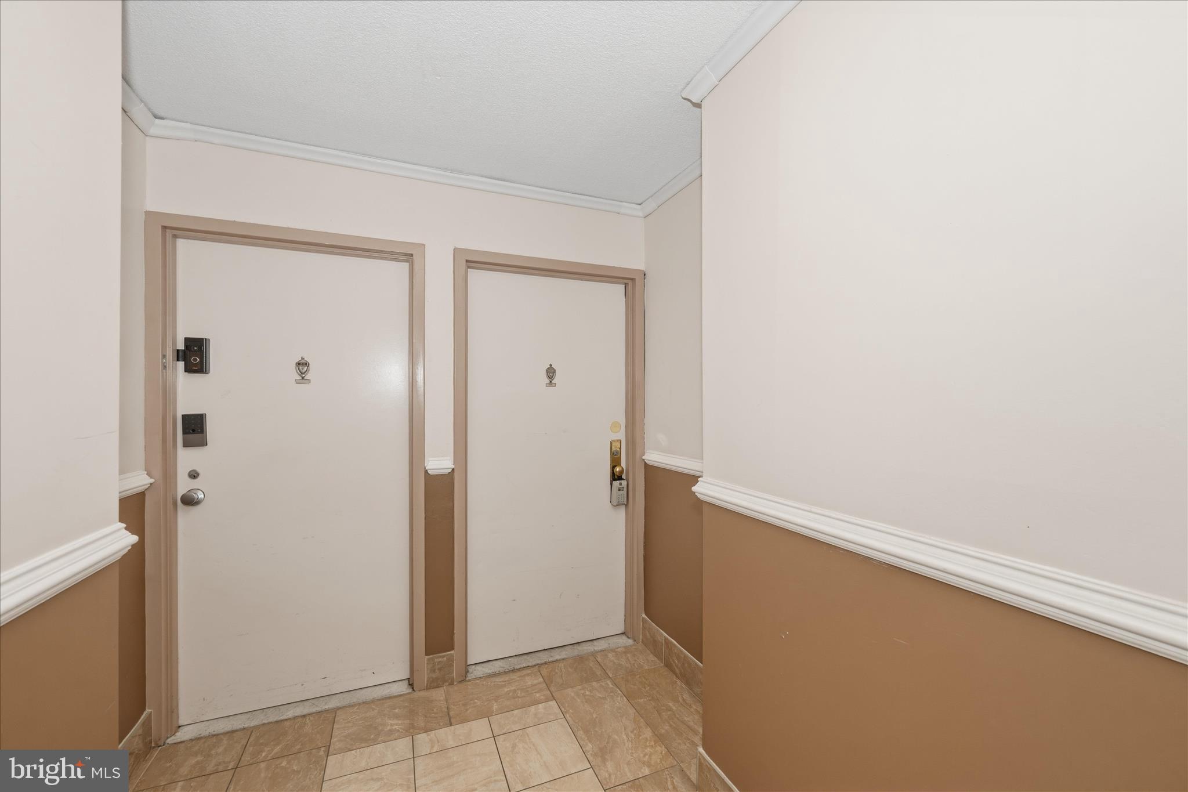
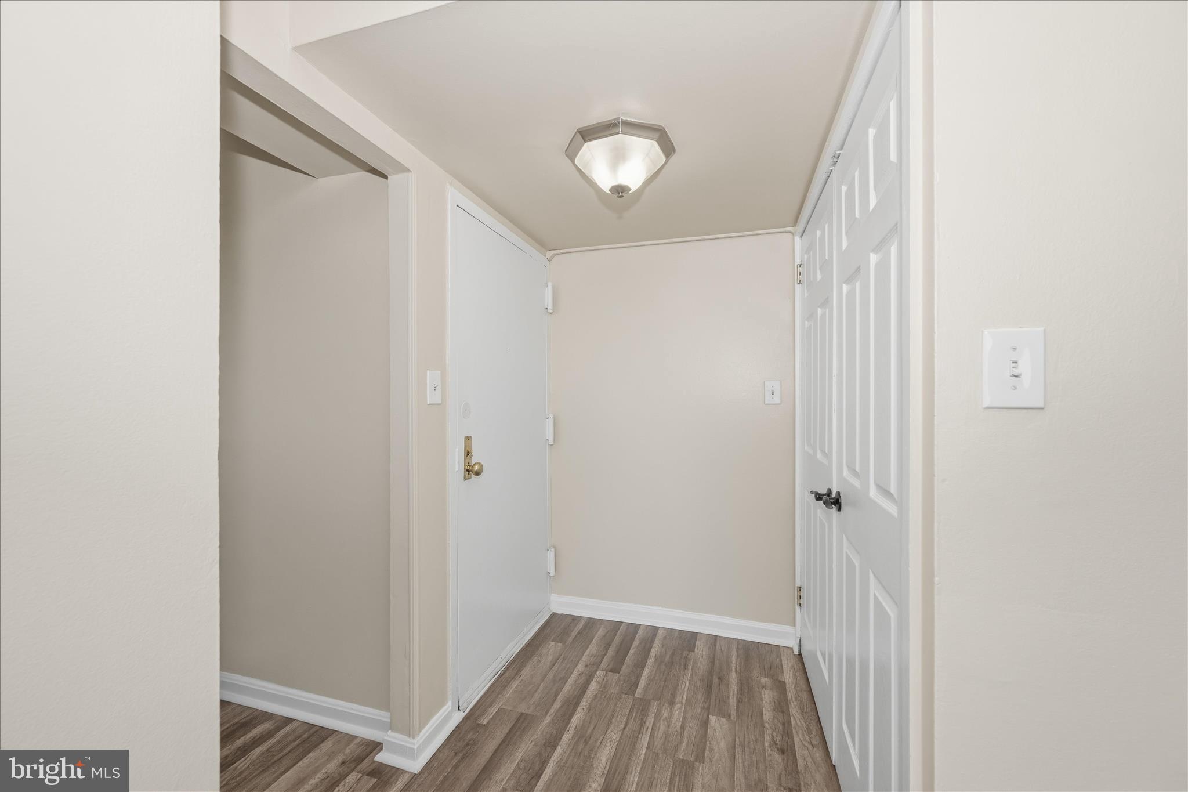
Welcome to Unit 1504 at Presidential Towers! This well-kept freshly painted one-bedroom condo offers a comfortable and low-maintenance lifestyle in a convenient location. The bright and open floor plan features a spacious living /dining area with large windows that bring in plenty of natural light and sliding glass doors that lead to a private balcony. The kitchen offers a breakfast bar, ample storage, and an efficient layout that connects seamlessly to the main living space. The generously sized bedroom includes a walk-in closet, while the full bathroom features updated vanity storage and tasteful finishes. Updates include: 2024- New LVF throughout the unit, new stove, microwave & dishwasher. Presidential Towers residents enjoy access to amenities including a fitness center, outdoor pool, laundry facilities on the same level as the unit, convenience store, 24/7 concierge, elevators, and secure building access. The condo fee includes all utilities (water, electric, gas, trash removal), adding exceptional value and convenience. Ideally located near shopping, dining, major commuter routes, and only minutes from the University of Maryland College Park, this move-in ready condo is a great opportunity for homeowners or investors alike.
| 2 months ago | Price changed to $123,555 | |
| 2 months ago | Listing updated with changes from the MLS® | |
| 3 months ago | Status changed to Active | |
| 5 months ago | Listing first seen on site |

The real estate listing information is provided by Bright MLS is for the consumer's personal, non-commercial use and may not be used for any purpose other than to identify prospective properties consumer may be interested in purchasing. Any information relating to real estate for sale or lease referenced on this web site comes from the Internet Data Exchange (IDX) program of the Bright MLS. This web site references real estate listing(s) held by a brokerage firm other than the broker and/or agent who owns this web site. The accuracy of all information is deemed reliable but not guaranteed and should be personally verified through personal inspection by and/or with the appropriate professionals. Properties in listings may have been sold or may no longer be available. The data contained herein is copyrighted by Bright MLS and is protected by all applicable copyright laws. Any unauthorized collection or dissemination of this information is in violation of copyright laws and is strictly prohibited. Copyright © 2020 Bright MLS. All rights reserved.
Did you know? You can invite friends and family to your search. They can join your search, rate and discuss listings with you.