
4507 THOROUGHBRED DRIVEUPPER MARLBORO, MD 20772
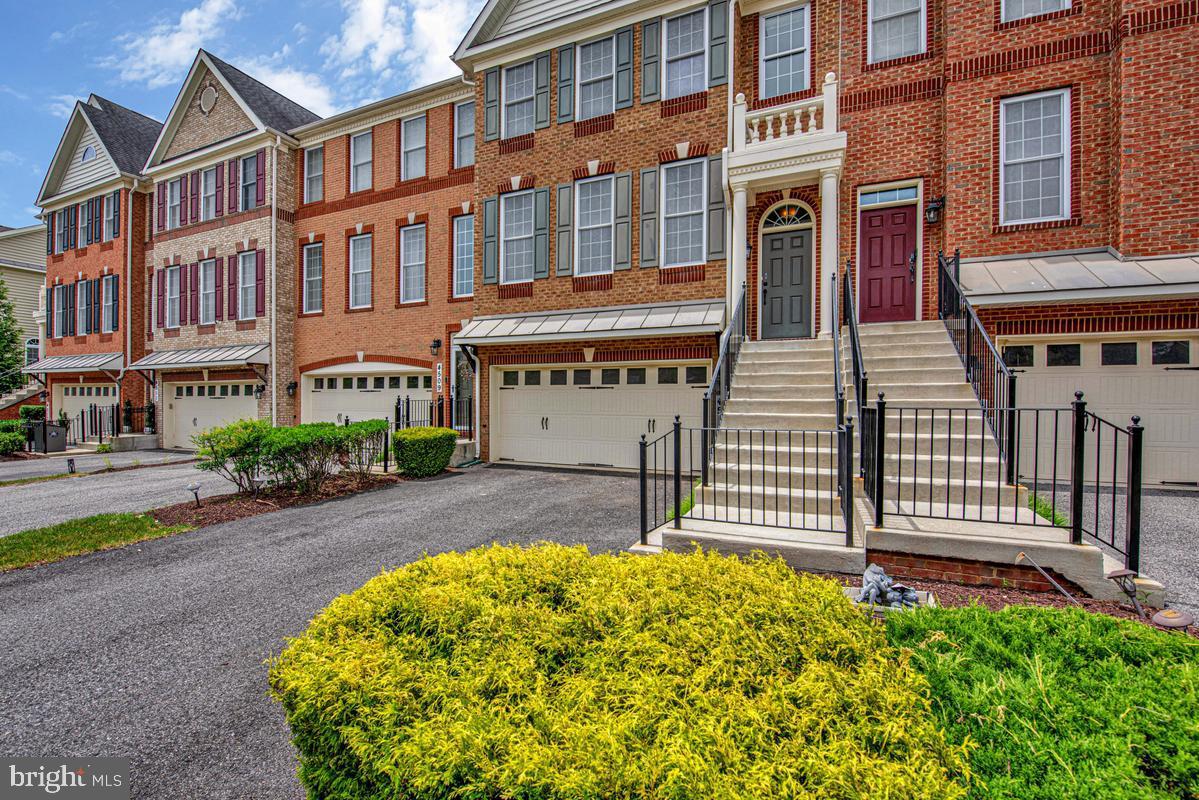
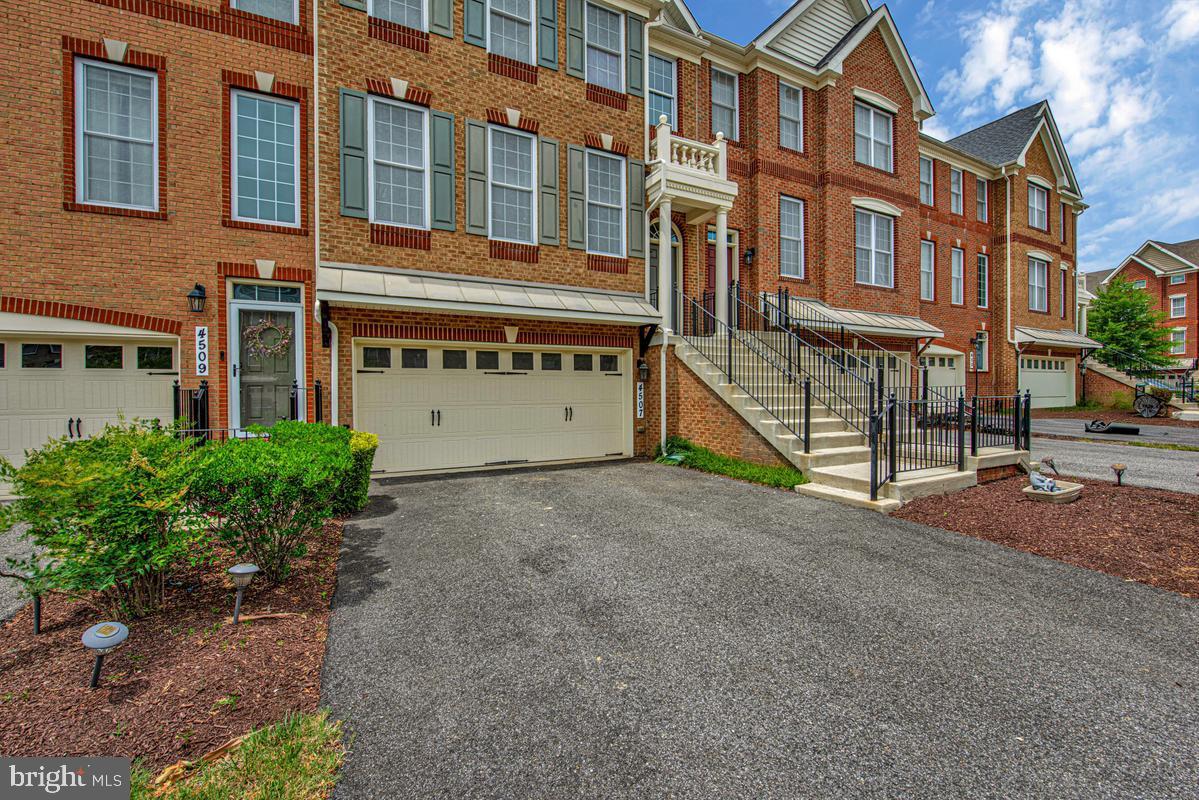
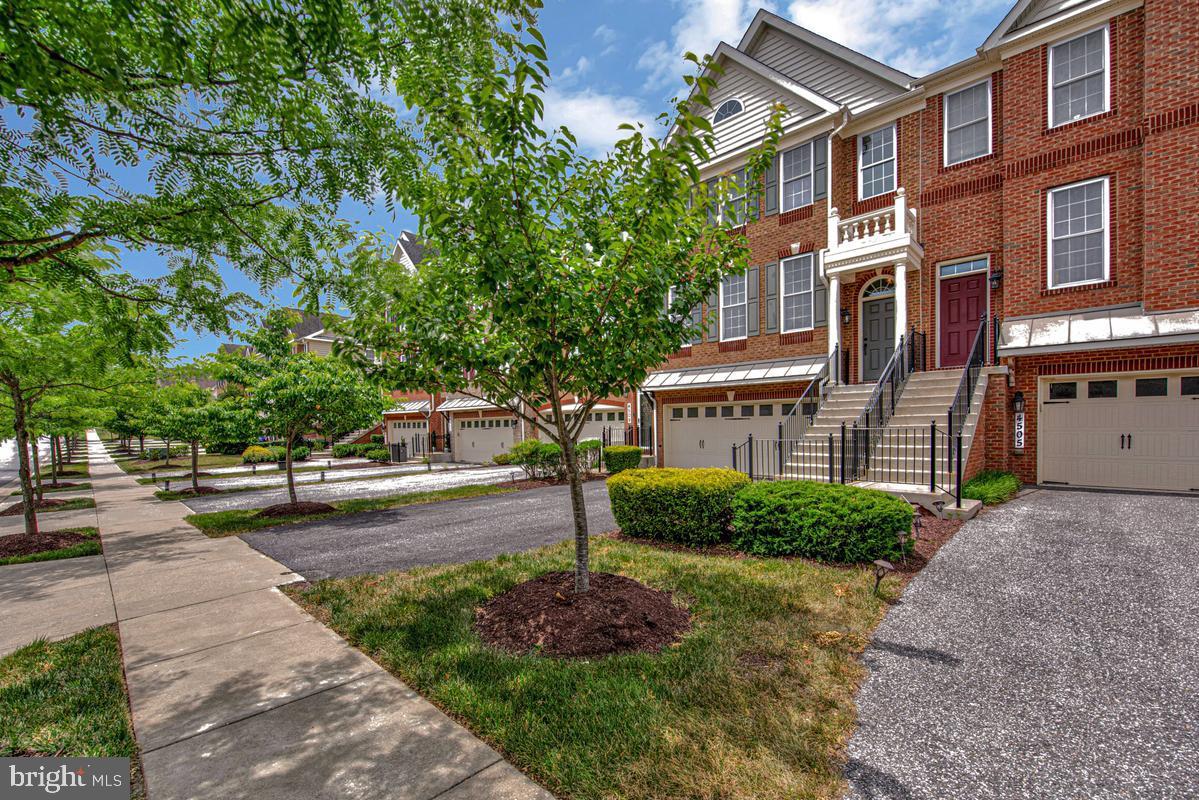
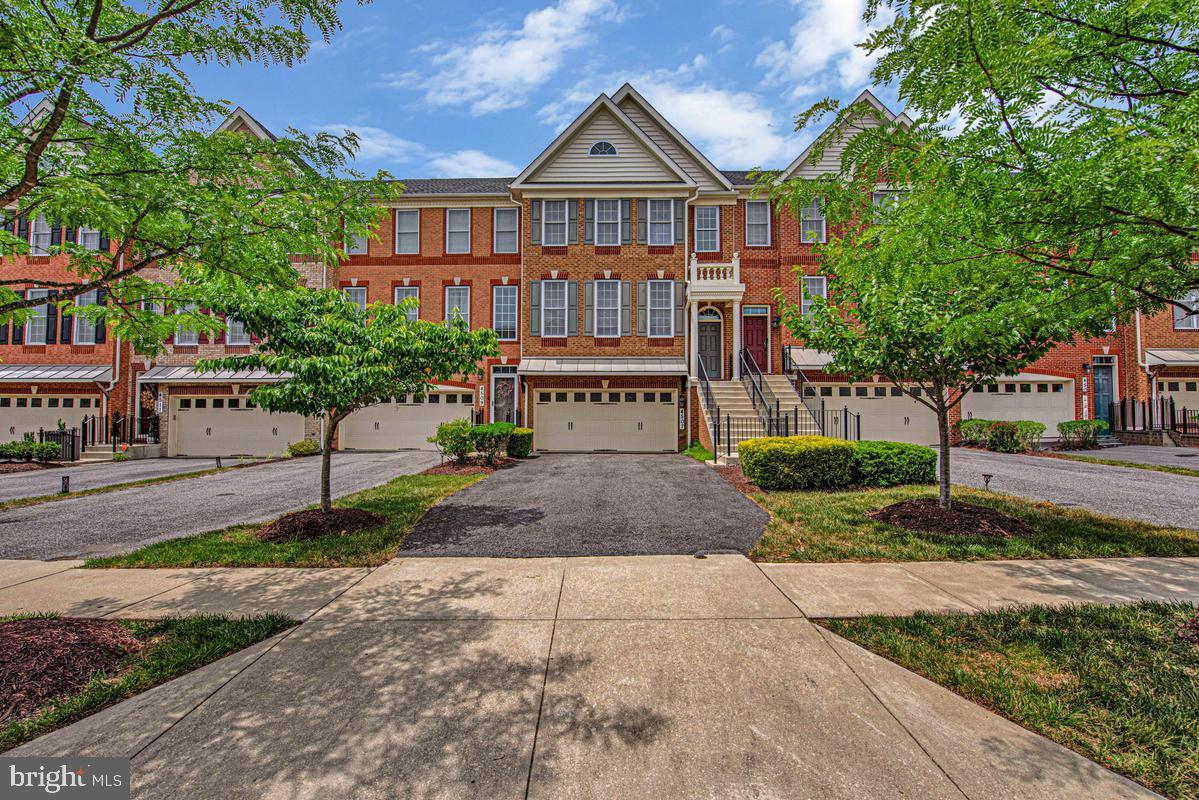
**SELLER OFFERING 10K IN CLOSING COSTS!** Luxury living awaits in Canter Creek’s sought-after Marlboro Ridge community. This beautifully appointed three-level townhome offers refined finishes, spacious living areas, and thoughtful details throughout. The entry level features a garage, recreation room with wet bar and marble countertop, rear walkout with slider to a quiet lot, and a convenient powder room. The main level boasts hardwood flooring, crown molding, 9-foot ceilings, and a light-filled living room. The gourmet kitchen showcases granite countertops, an oversized island with bar seating, 42-inch cabinetry, upgraded appliances, ceramic tile flooring, and a pantry. Just off the kitchen, the inviting family room features a gas fireplace, exposed brick accent wall, and access to the rear deck overlooking the serene setting. Upstairs, the spacious primary suite offers vaulted ceilings, built-ins, two walk-in closets, and a private ensuite bath with dual vanity, separate shower, and a large heart-shaped soaking tub. Canter Creek offers exceptional amenities, including an equestrian center, tot lots, scenic community trails, resort-style pool, and fitness center. Ideally located near major commuter routes, restaurants, shopping, and Watkins Regional Park. This one will not last long. Schedule your showing today!
| a month ago | Listing updated with changes from the MLS® | |
| 2 months ago | Price changed to $575,000 | |
| 4 months ago | Listing first seen on site |

The real estate listing information is provided by Bright MLS is for the consumer's personal, non-commercial use and may not be used for any purpose other than to identify prospective properties consumer may be interested in purchasing. Any information relating to real estate for sale or lease referenced on this web site comes from the Internet Data Exchange (IDX) program of the Bright MLS. This web site references real estate listing(s) held by a brokerage firm other than the broker and/or agent who owns this web site. The accuracy of all information is deemed reliable but not guaranteed and should be personally verified through personal inspection by and/or with the appropriate professionals. Properties in listings may have been sold or may no longer be available. The data contained herein is copyrighted by Bright MLS and is protected by all applicable copyright laws. Any unauthorized collection or dissemination of this information is in violation of copyright laws and is strictly prohibited. Copyright © 2020 Bright MLS. All rights reserved.
Did you know? You can invite friends and family to your search. They can join your search, rate and discuss listings with you.