
12904 LIBERTY'S DELIGHT DRIVE 84ABOWIE, MD 20720
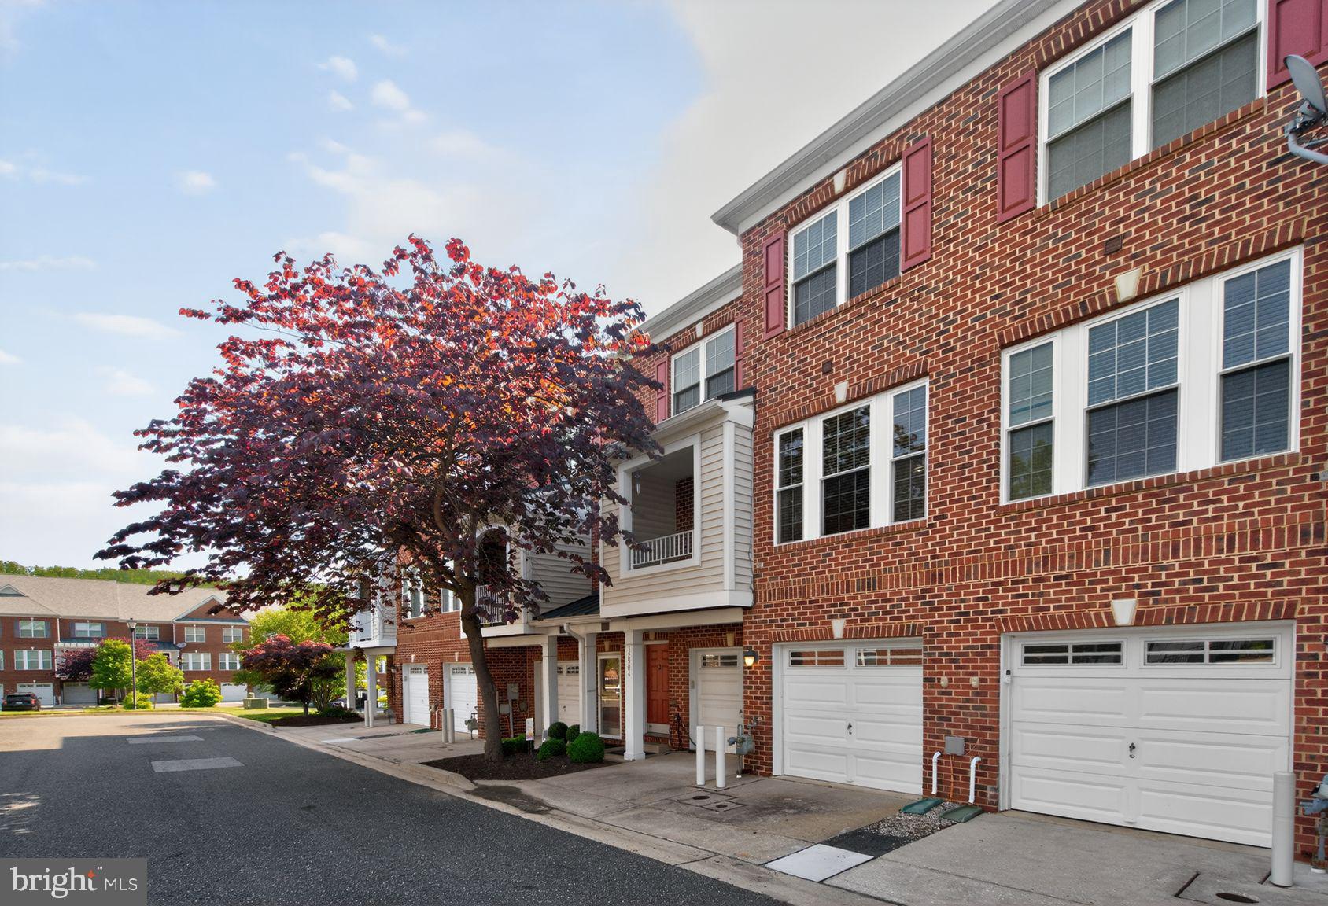
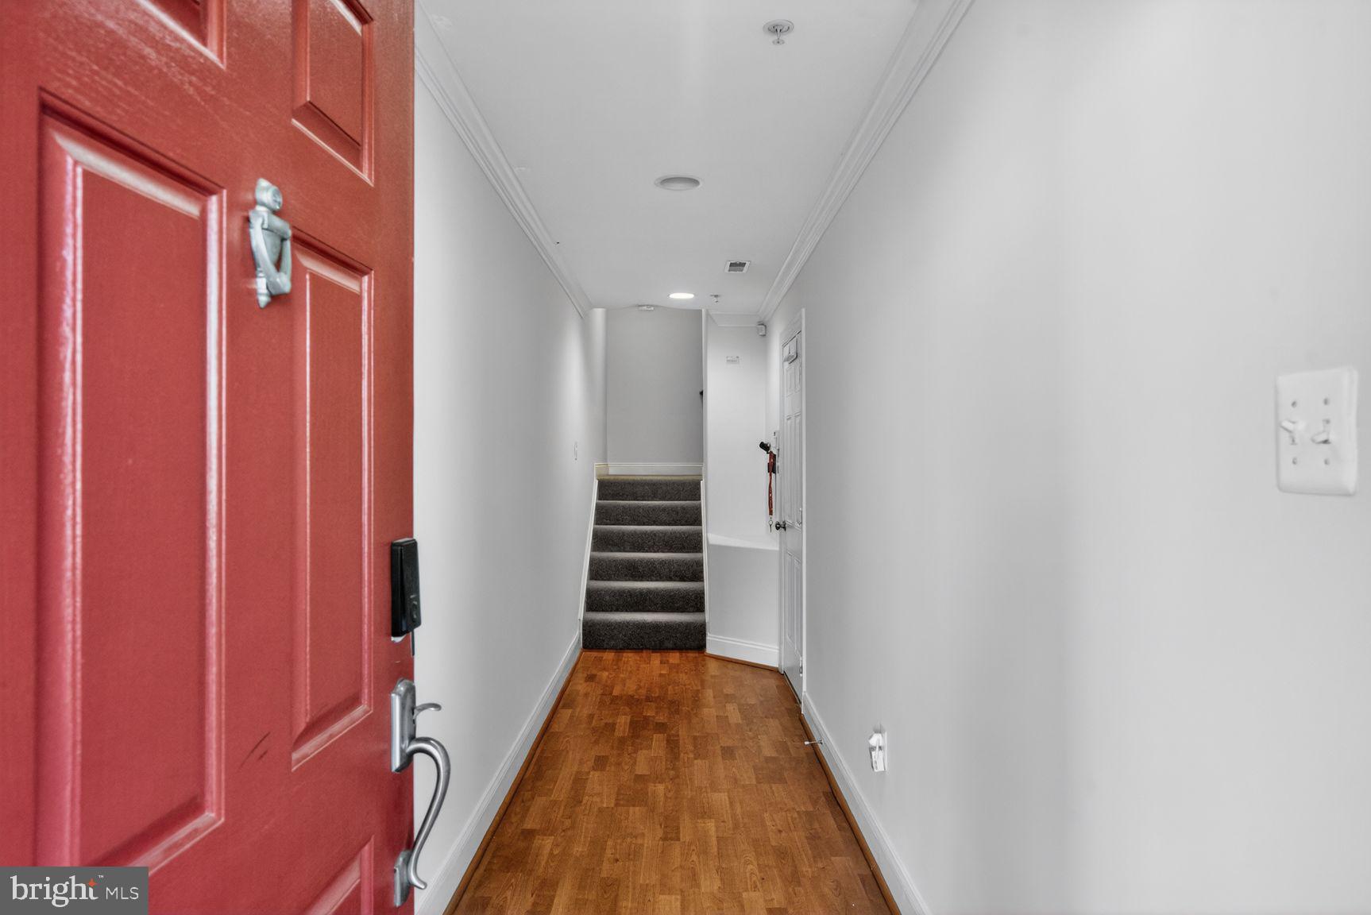
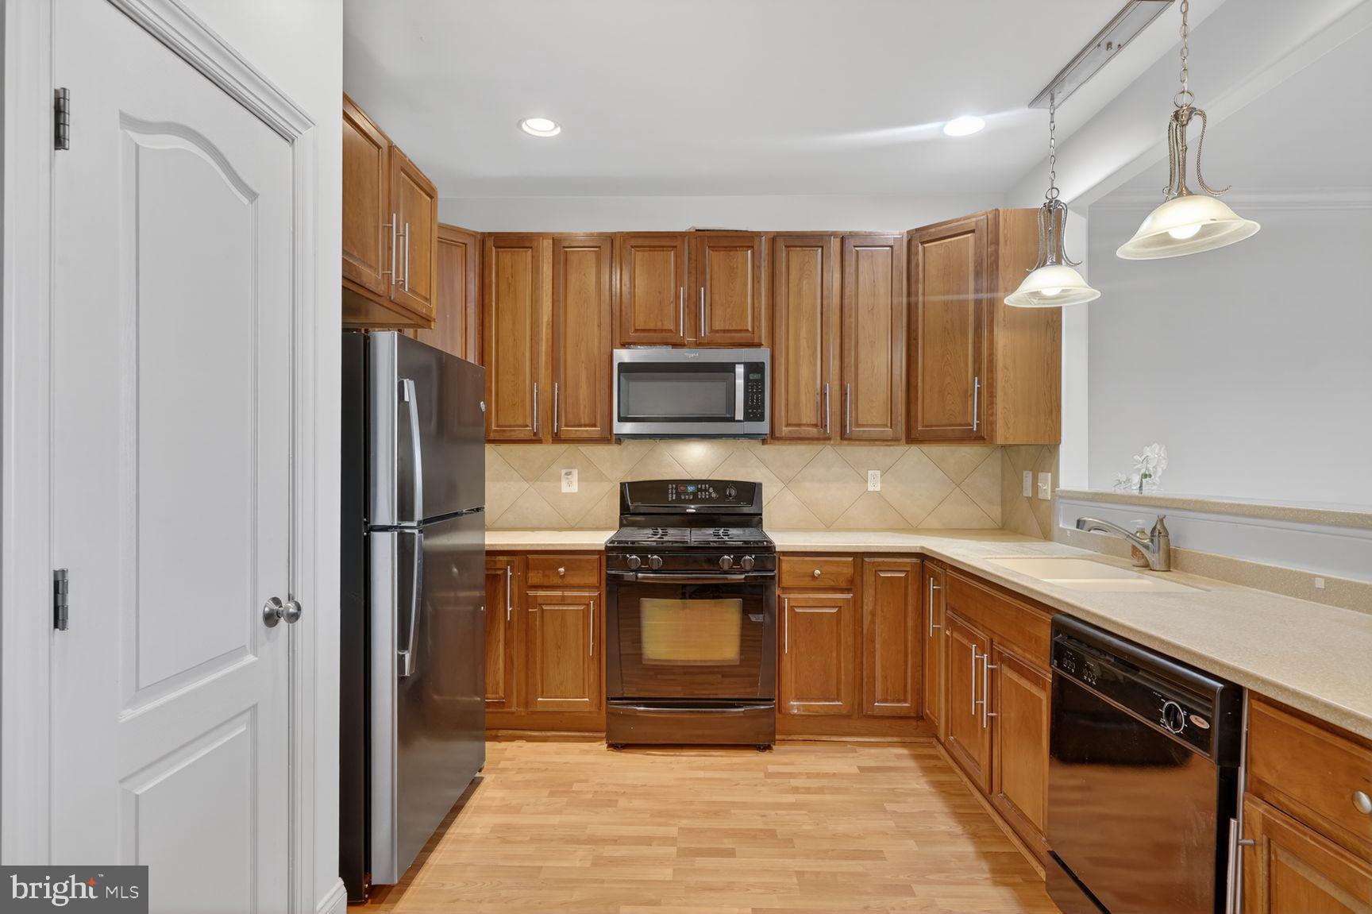
Welcome to the sought-after community of Fairwood, where comfort, style, and convenience come together seamlessly. This distinctive townhouse-style condominium offers an exceptional blend of space, natural light, and versatility—perfect for today’s modern lifestyle. Step inside to find beautiful hardwood flooring spanning the first two levels, creating a warm and inviting atmosphere. The main level boasts a bright and open living room highlighted by a uniquely designed fireplace—an eye-catching focal point that adds both charm and character. The open-concept layout is ideal for entertaining, flowing effortlessly into the kitchen, which features ample cabinetry, recessed lighting, and a clear view into the dining area. Enjoy the flexibility of both formal and casual dining options. Host gatherings in the dedicated dining room with direct access to your private patio, or keep things relaxed in the cozy breakfast nook just off the kitchen. Upstairs, the third level offers a spacious and versatile loft area—perfect as a home office, lounge, play area, or even a media space, complete with a projector connection for movie nights at home. The primary suite provides a peaceful retreat with generous space, abundant natural light, a walk-in closet, and an en-suite bath featuring both a soaking tub and separate shower. Two additional bedrooms are equally well-appointed, offering great natural light and ample closet space. Living in Fairwood means enjoying a vibrant, amenity-rich community with walking trails, tennis courts, a swimming pool, and a clubhouse. Plus, you’re just moments away from everyday conveniences including grocery stores, dining, coffee shops, salons, and more. This is more than a home—it’s a lifestyle.
| 2 weeks ago | Listing updated with changes from the MLS® | |
| 2 weeks ago | Status changed to Active | |
| a month ago | Listing first seen on site |

The real estate listing information is provided by Bright MLS is for the consumer's personal, non-commercial use and may not be used for any purpose other than to identify prospective properties consumer may be interested in purchasing. Any information relating to real estate for sale or lease referenced on this web site comes from the Internet Data Exchange (IDX) program of the Bright MLS. This web site references real estate listing(s) held by a brokerage firm other than the broker and/or agent who owns this web site. The accuracy of all information is deemed reliable but not guaranteed and should be personally verified through personal inspection by and/or with the appropriate professionals. Properties in listings may have been sold or may no longer be available. The data contained herein is copyrighted by Bright MLS and is protected by all applicable copyright laws. Any unauthorized collection or dissemination of this information is in violation of copyright laws and is strictly prohibited. Copyright © 2020 Bright MLS. All rights reserved.