
637 MAURY AVENUEOXON HILL, MD 20745
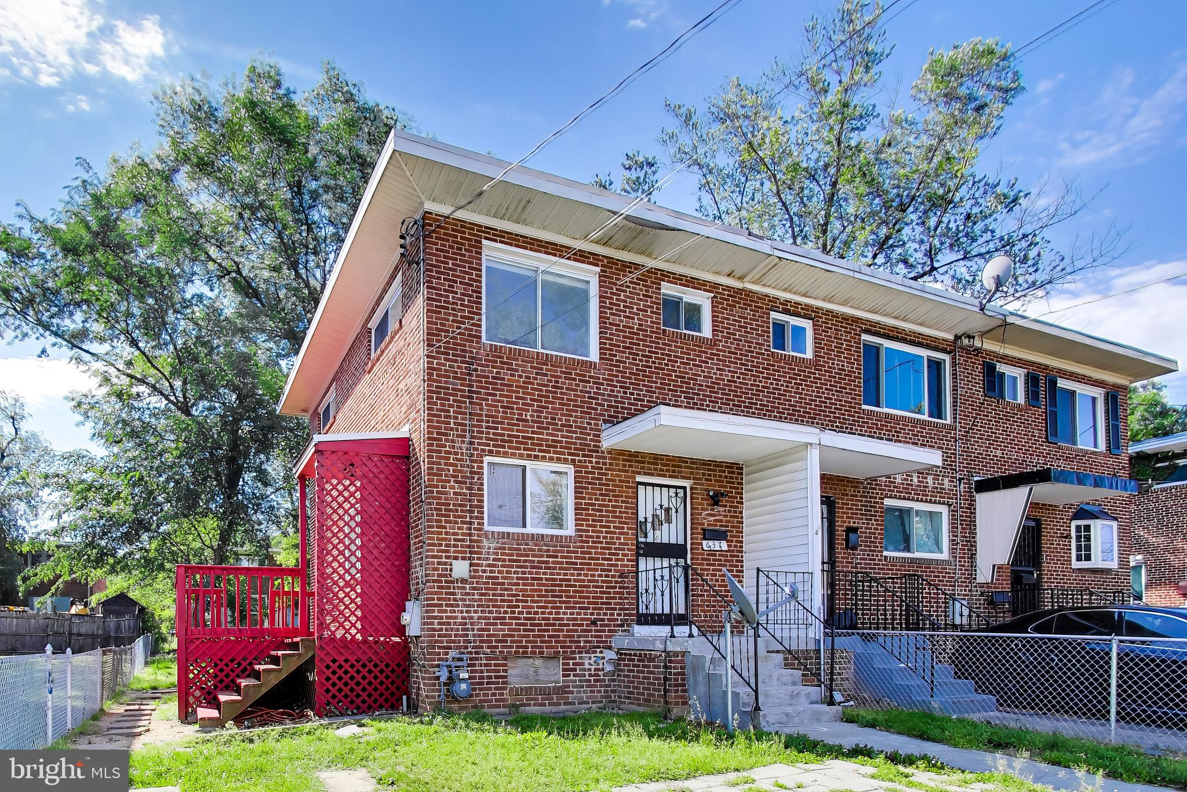
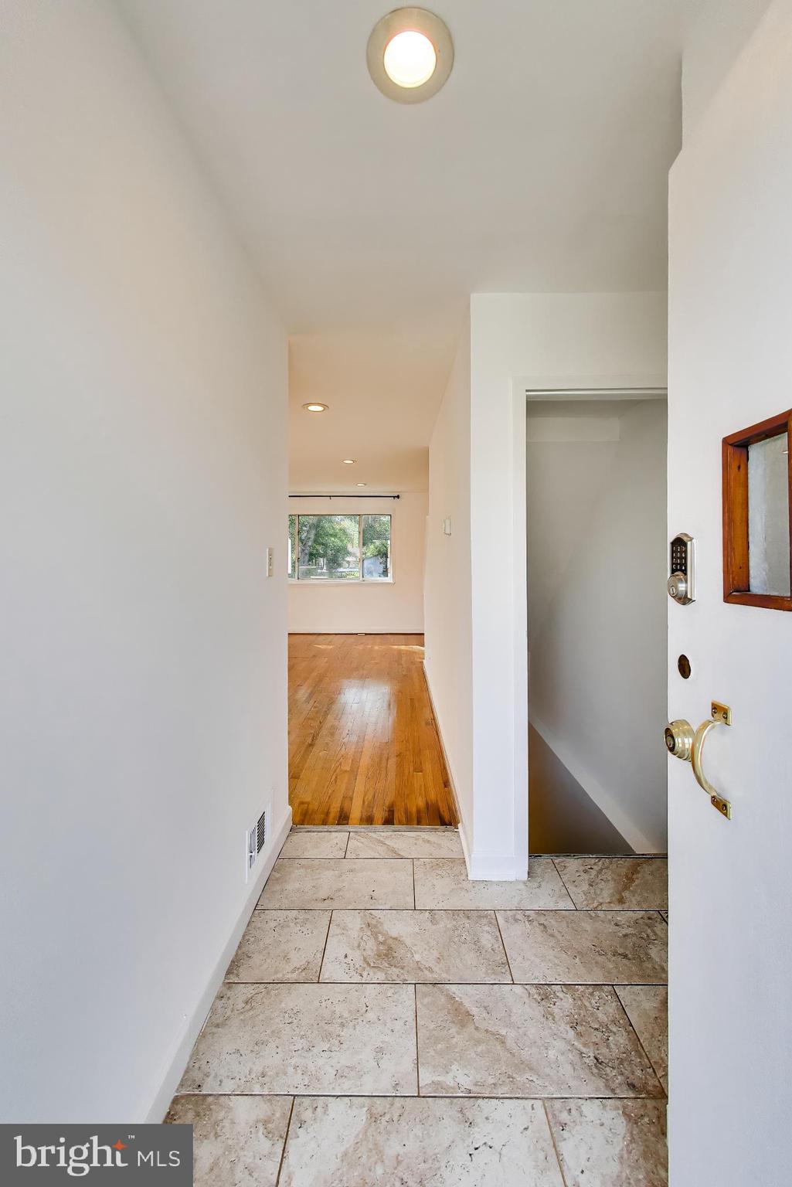
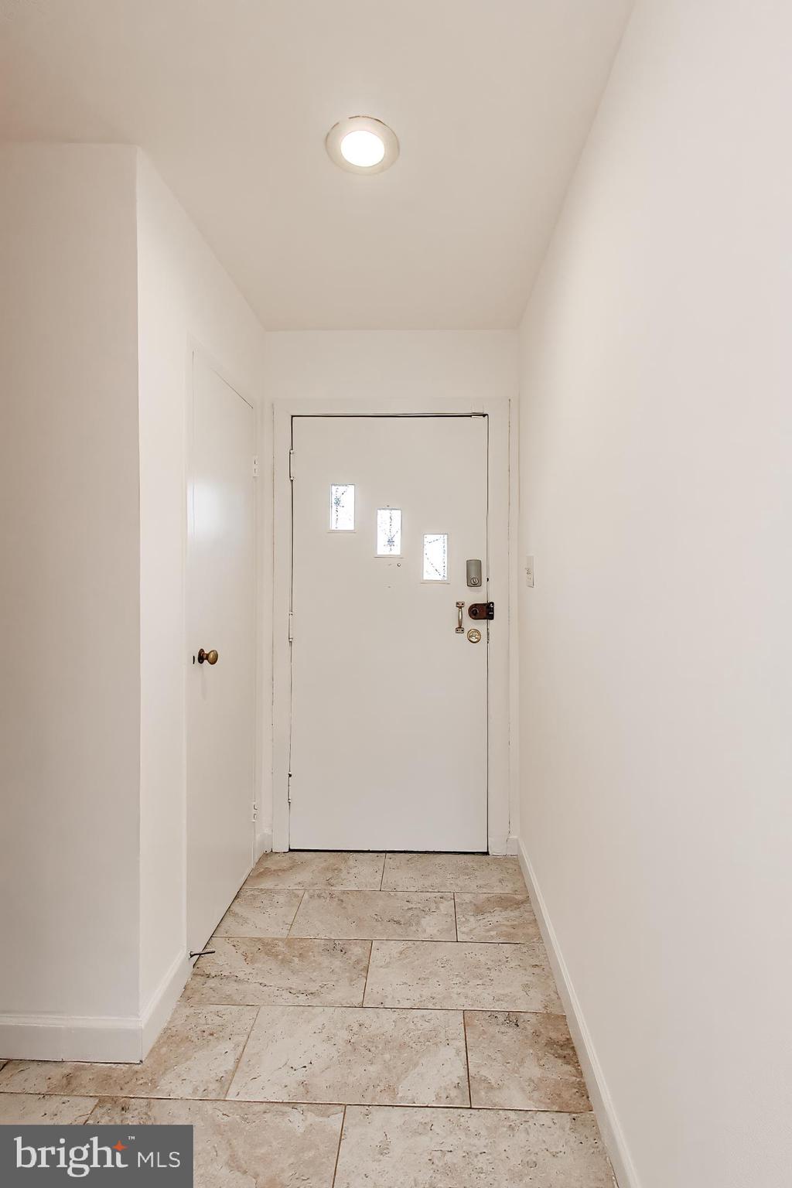
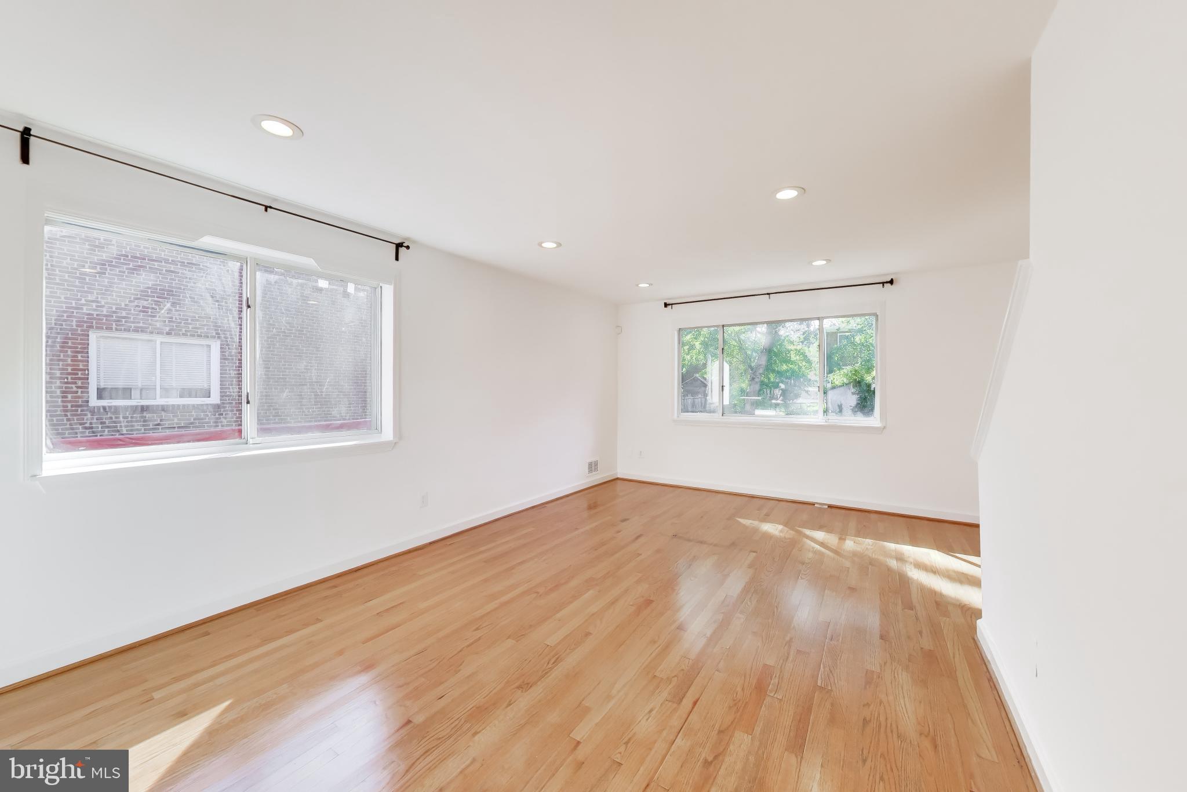
Welcome to 637 Maury Ave, a charming and beautifully maintained two-bedroom, two-bath end row home that perfectly combines comfort and style. As you step inside, you'll be greeted by stunning hardwood floors that create a warm and inviting atmosphere throughout the living spaces. This lovely home features a spacious living room, ideal for entertaining or relaxing with loved ones, and an updated open kitchen that offers modern appliances and ample counter space, making it perfect for culinary enthusiasts. The generous-sized bedrooms on the second floor provide abundant natural light and comfort, ensuring a cozy retreat at the end of the day. The fully finished basement expands your living space and includes a full bath, making it a great area for guests, entertainment, or a private home office. You'll also find the convenience of an in-unit washer and dryer, adding to the home's functionality. Enjoy outdoor living with a delightful backyard, perfect for gardening, entertaining, or simply unwinding in the fresh air. The side porch adds additional charm and is a great place for morning coffee or evening relaxation. Conveniently located in the heart of Oxon Hill, this home is just minutes away from parks, shopping, dining, and major highways for easy commuting. Don’t miss the opportunity to make this beautiful home yours—schedule a showing today!
| 6 days ago | Status changed to Active | |
| 6 days ago | Listing updated with changes from the MLS® | |
| 2 weeks ago | Listing first seen on site |

The real estate listing information is provided by Bright MLS is for the consumer's personal, non-commercial use and may not be used for any purpose other than to identify prospective properties consumer may be interested in purchasing. Any information relating to real estate for sale or lease referenced on this web site comes from the Internet Data Exchange (IDX) program of the Bright MLS. This web site references real estate listing(s) held by a brokerage firm other than the broker and/or agent who owns this web site. The accuracy of all information is deemed reliable but not guaranteed and should be personally verified through personal inspection by and/or with the appropriate professionals. Properties in listings may have been sold or may no longer be available. The data contained herein is copyrighted by Bright MLS and is protected by all applicable copyright laws. Any unauthorized collection or dissemination of this information is in violation of copyright laws and is strictly prohibited. Copyright © 2020 Bright MLS. All rights reserved.
Did you know? You can invite friends and family to your search. They can join your search, rate and discuss listings with you.