Save
Ask
Tour
Hide
Share
$574,900
196 Days On Site

103 GREEN BRANCH ROAD
LAUREL, MD 20708

For Sale|Townhouse|Active
4
Beds
5
Total Baths
3
Full Baths
2
Partial Baths
2,440
SqFt
$236
/SqFt
2022
Built
Subdivision:
PATUXENT GREENS
County:
PRINCE GEORGES
Listing courtesy of The Agency DC
Call Now: 703-980-3027
Is this the listing for you? We can help make it yours.
703-980-3027
103 GREEN BRANCH ROAD103 GREEN BRANCH ROAD103 GREEN BRANCH ROAD103 GREEN BRANCH ROAD
Save
Ask
Tour
Hide
Share

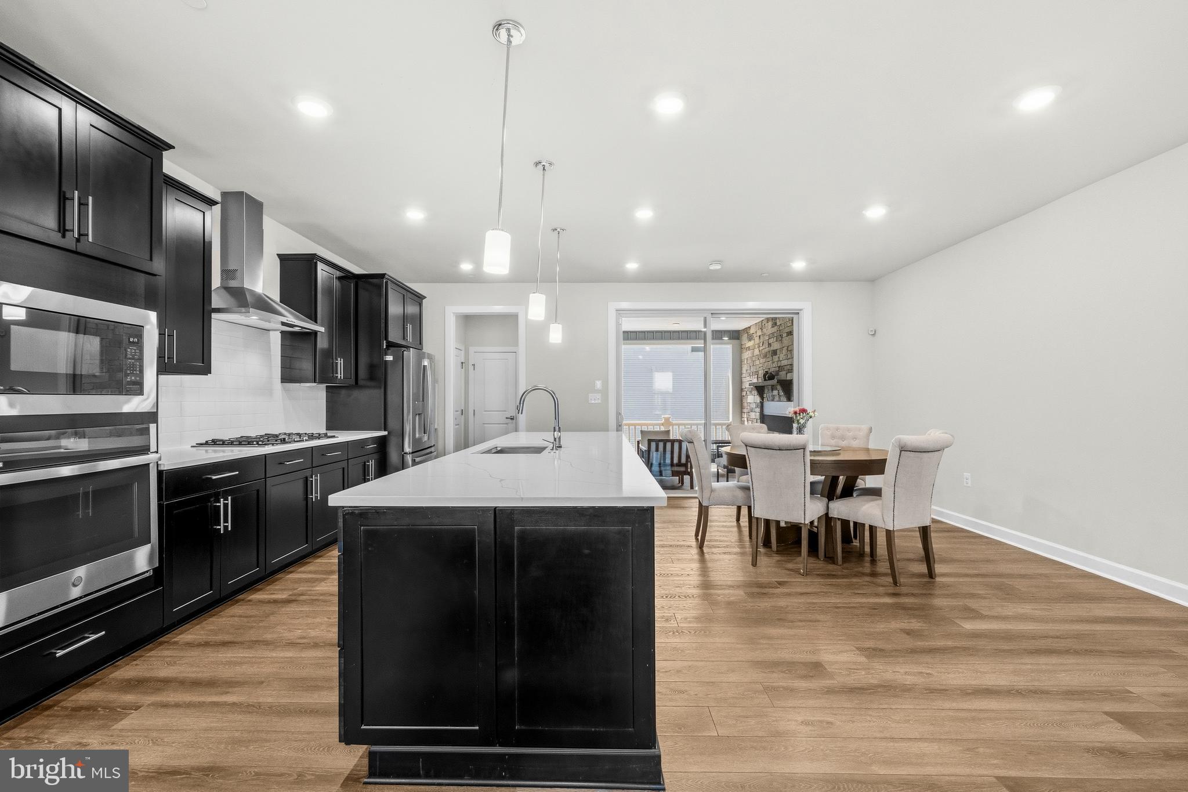
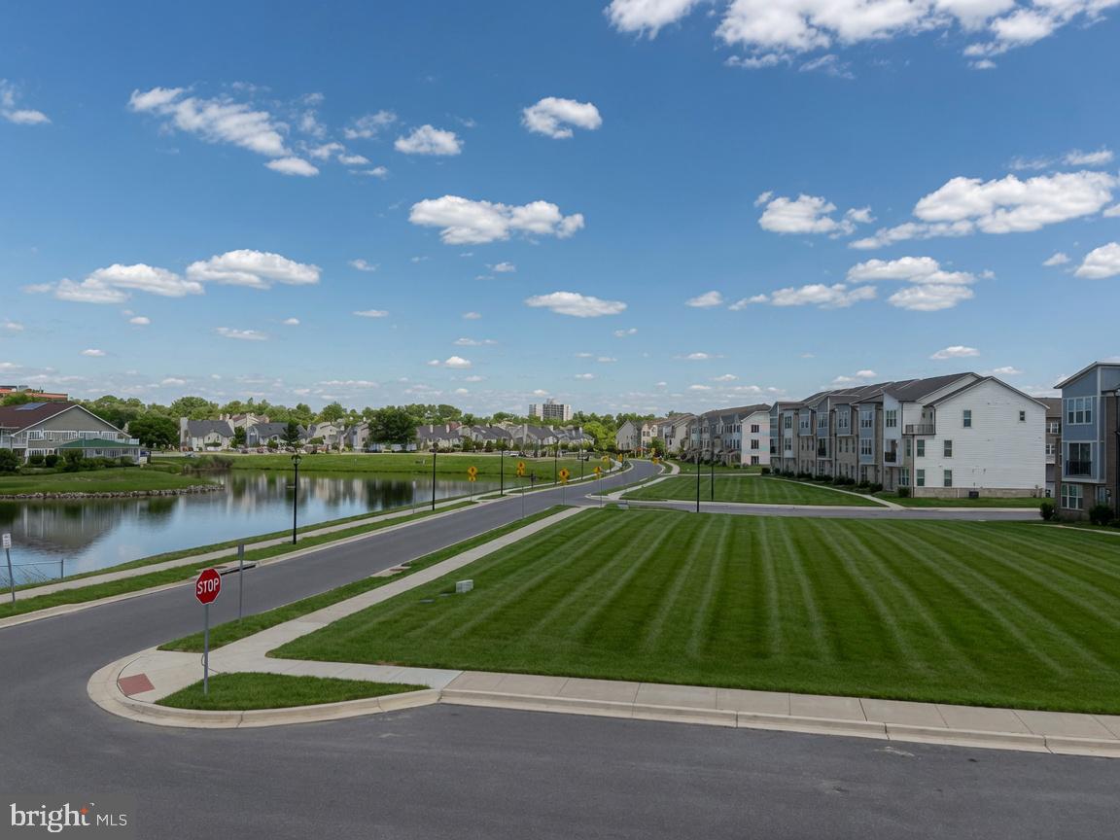
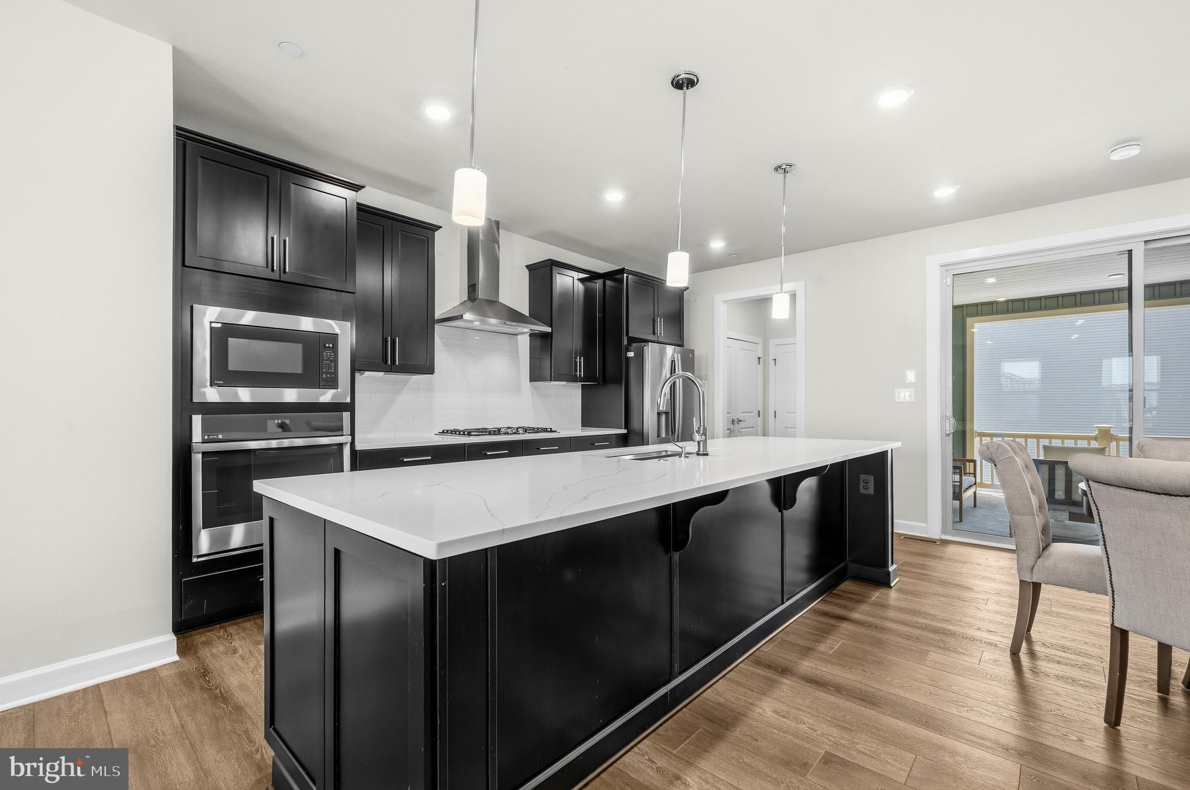
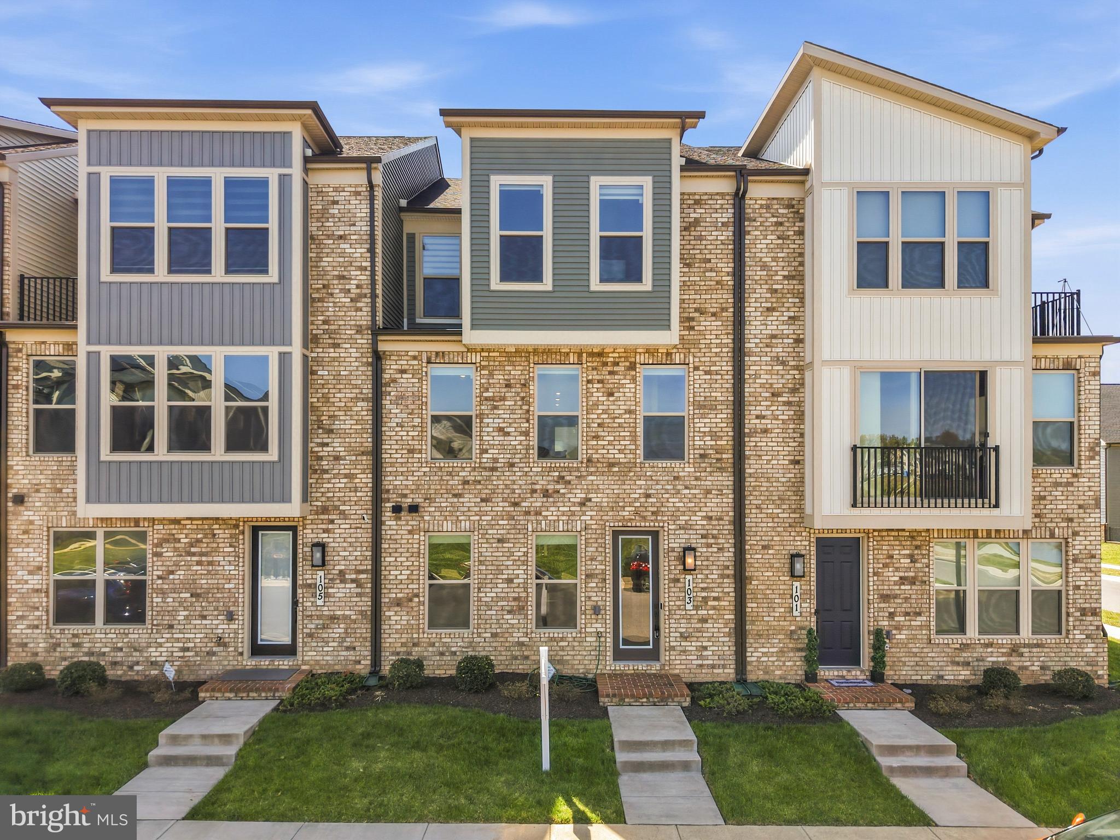
PRICE REDUCED TO $574,900 + UP TO $8,000 SELLER CREDIT. OPEN HOUSE: Sunday, October 25, 2026, 2:00 to 4:00 PM. Seller credit is available with a binding written purchase contract accepted and signed by all parties on or before November 1, 2026. Credit may be applied toward eligible buyer closing costs, prepaids, or a lender-approved rate buydown, subject to agreed contract terms, lender approval, and eligible expenses. Built in 2022 by NVHomes, this four-bedroom Patuxent Greens townhome offers pond views out front and a covered outdoor lounge with a floor-to-ceiling stone fireplace out back. The open living level connects the living room, dining area, and kitchen, featuring black shaker cabinetry, white quartz countertops, an oversized island, pendant lighting, stainless steel appliances, a wall oven, gas cooktop, and pantry. The entry level offers a bedroom with an en suite full bath, a separate powder room, and a mudroom with a built-in bench and access to the attached two-car garage. An EV outlet and two driveway spaces add everyday convenience. Upstairs, the primary suite features a tray ceiling, dual vanity, and glass-enclosed shower with a bench. Two additional bedrooms, a full hall bath, and upper-level laundry complete the layout. In total, the home offers four bedrooms, three full baths, and two half baths across three levels. Enjoy proximity to Towne Centre at Laurel, historic Main Street, and Laurel's MARC station, with access to I-95 and Route 1 for regional travel to Washington, DC, Baltimore, and BWI Airport. Schedule your private tour.

Save
Ask
Tour
Hide
Share
Listing Snapshot
Price 
$574,900
Days On Site 
196 Days
Bedrooms 
4
Inside Area (SqFt) 
2,440 sqft
Total Baths 
5
Full Baths 
3
Partial Baths 
2
Lot Size 
0.04 Acres
Year Built 
2022
MLS® Number 
MDPG2190916
Status 
Active
Property Tax 
$9,767
HOA/Condo/Coop Fees 
$156 monthly
Sq Ft Source 
Estimated
Friends & Family
Recent Activity
yesterdayListing updated with changes from the MLS®
2 days agoPrice changed to $574,900
6 months agoStatus changed to Active
6 months agoListing first seen on site
General Features
Acres 
0.04
Attached Garage 
Yes
Cross Street 
Clubhouse Road
Foundation 
OtherSlab
Garage 
Yes
Garage Spaces 
2
Green Energy Efficient 
AppliancesHVACLightingConstruction
Levels 
Three Or More
Parking 
Garage Door OpenerConcreteOff StreetElectric Vehicle Charging Station(s)GarageDrivewayInside EntranceAttached
Parking Spaces 
4
Property Sub Type 
Townhouse
Security 
Smoke Detector(s)Security SystemCarbon Monoxide Detector(s)
Sewer 
Public Sewer
Special Circumstances 
Standard
SqFt Above 
2440
SqFt Total 
2440
Style 
ColonialContemporaryCraftsman
Utilities 
Underground UtilitiesNatural Gas AvailableSewer AvailableWater AvailableElectricity Available
Water Source 
Public
Zoning 
LAUR
Interior Features
Appliances 
OvenCooktopElectric Water HeaterDishwasherExhaust FanMicrowaveFreezerRefrigeratorRange HoodStainless Steel Appliance(s)Ice MakerTankless Water Heater
Cooling 
Central AirCeiling Fan(s)Electric
Fireplace 
Yes
Fireplace Features 
GasElectric
Fireplaces 
1
Flooring 
CarpetWood
Heating 
Exhaust FanNatural GasCentral
Interior 
Kitchen IslandPantryRecessed LightingWalk-In Closet(s)Ceiling Fan(s)High CeilingsOpen Floorplan
Laundry Features 
Laundry RoomUpper Level
Main Level Bedrooms 
1
Window Features 
Window CoveringsScreensWindow Treatments
Bathroom 1 
Bathroom 2 
Level - Main
Bedroom 2 
Features - Ceiling Fan(s), Walk-In Closet(s)
Bedroom 3 
Features - Ceiling Fan(s)
Dining Room 
Features - Breakfast Bar, Pantry
Family Room 
Half Bath 
In-Law/auPair/Suite 
Level - MainFeatures - Walk-In Closet(s)
Kitchen 
Features - Pantry, Breakfast Bar
Laundry 
Mud Room 
Level - Main
Primary Bathroom 
Primary Bedroom 
Features - Walk-In Closet(s)
Storage Room 
Level - Main
Sun/Florida Room 
Save
Ask
Tour
Hide
Share
Exterior Features
Construction Details 
Brick VeneerFrameVinyl SidingStone
Exterior 
Balcony
Patio And Porch 
Porch
Pool Features 
Community
Roof 
CompositionShingle
View 
WaterPond
Waterfront Features 
Pond
Waterview 
WaterPond
Windows/Doors 
Window CoveringsScreensWindow Treatments
Community Features
Association Amenities 
Jogging PathRecreation FacilitiesPlayground
Association Fee 
$156.0
Association Fee Frequency 
Monthly
Community Features 
PoolSidewalksStreet Lights
School District 
PRINCE GEORGE'S COUNTY PUBLIC SCHOOLS
Schools
School District
PRINCE GEORGE'S COUNTY PUBLIC SCHOOLS
Elementary School
DEERFIELD RUN
Middle School
D D EISENHOWER
High School
LAUREL
Listing courtesy of The Agency DC


The real estate listing information is provided by Bright MLS is for the consumer's personal, non-commercial use and may not be used for any purpose other than to identify prospective properties consumer may be interested in purchasing. Any information relating to real estate for sale or lease referenced on this web site comes from the Internet Data Exchange (IDX) program of the Bright MLS. This web site references real estate listing(s) held by a brokerage firm other than the broker and/or agent who owns this web site. The accuracy of all information is deemed reliable but not guaranteed and should be personally verified through personal inspection by and/or with the appropriate professionals. Properties in listings may have been sold or may no longer be available. The data contained herein is copyrighted by Bright MLS and is protected by all applicable copyright laws. Any unauthorized collection or dissemination of this information is in violation of copyright laws and is strictly prohibited. Copyright © 2020 Bright MLS. All rights reserved.

Neighborhood & Commute
Source: Walkscore
Disclosure: Community information and market data powered by Constellation Data Labs. Information is deemed reliable but not guaranteed.
Save
Ask
Tour
Hide
Share