Save
Ask
Hide
Share
$507,000

6049 BEAKE STREET
HYATTSVILLE, MD 20782

Townhouse|Sold 10/24/2025
4
Beds
5
Total Baths
4
Full Baths
1
Partial Bath
2,044
SqFt
$248
/SqFt
2025
Built
Subdivision:
GATEWAY WEST
County:
PRINCE GEORGES
Listing courtesy of SM Brokerage, LLC
Bought with Unrepresented of Unrepresented (844) 552-7444
Call Now: 703-980-3027
Is this the listing for you? We can help make it yours.
703-980-3027
6049 BEAKE STREET6049 BEAKE STREET6049 BEAKE STREET6049 BEAKE STREET
Save
Ask
Hide
Share

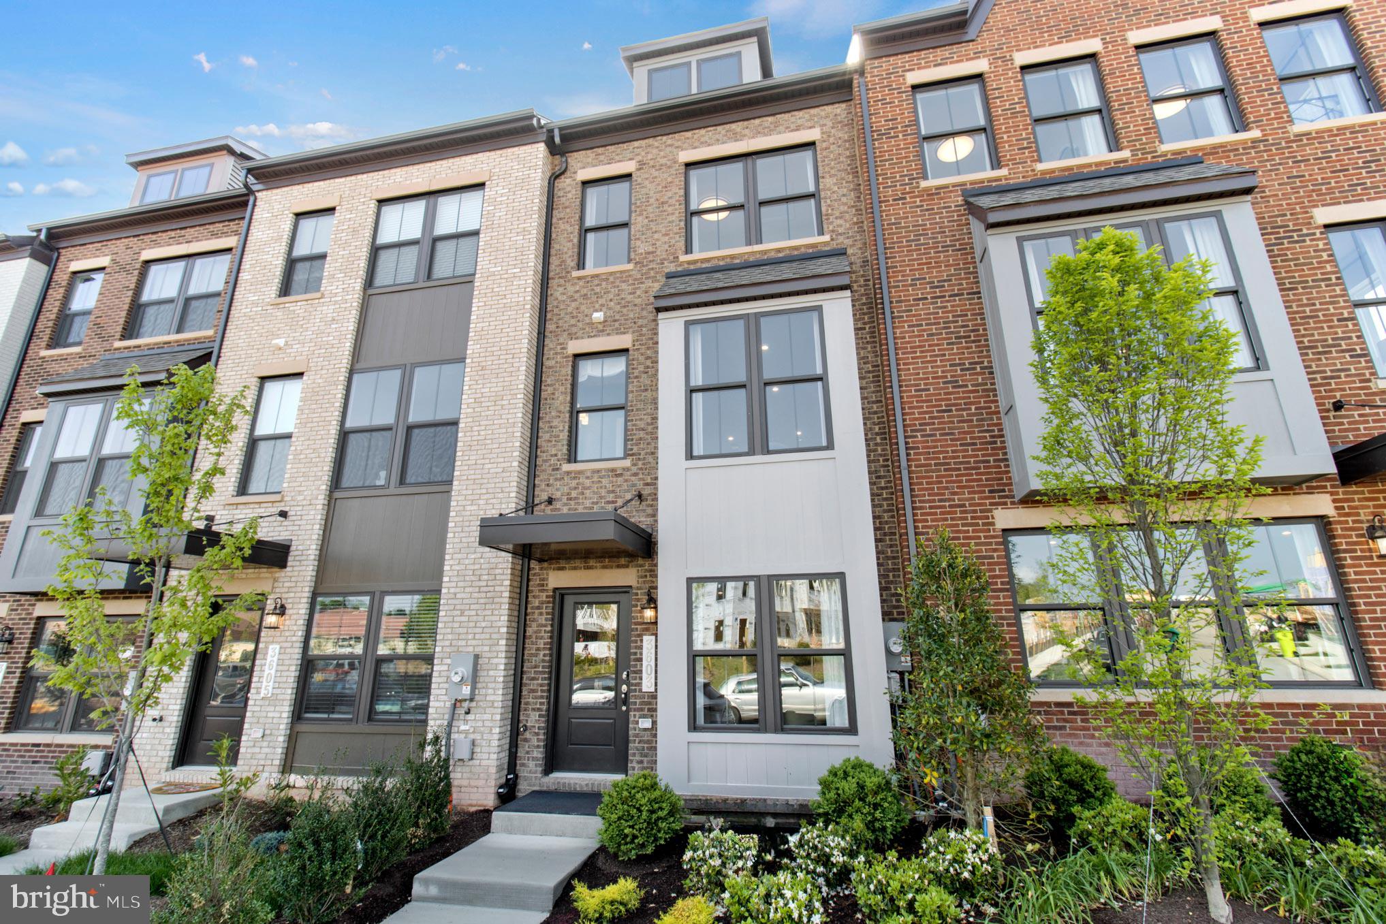
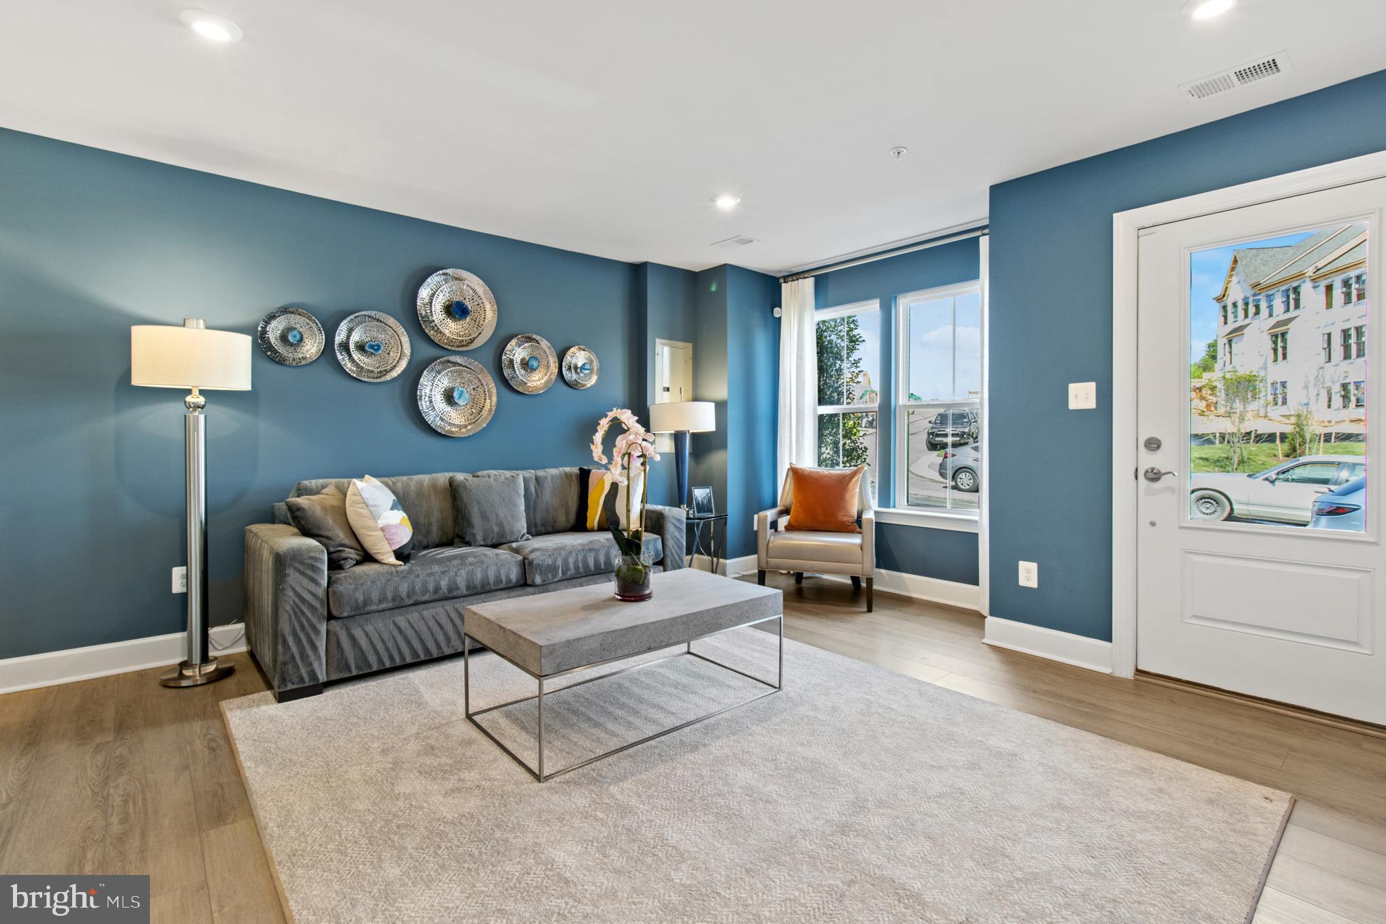
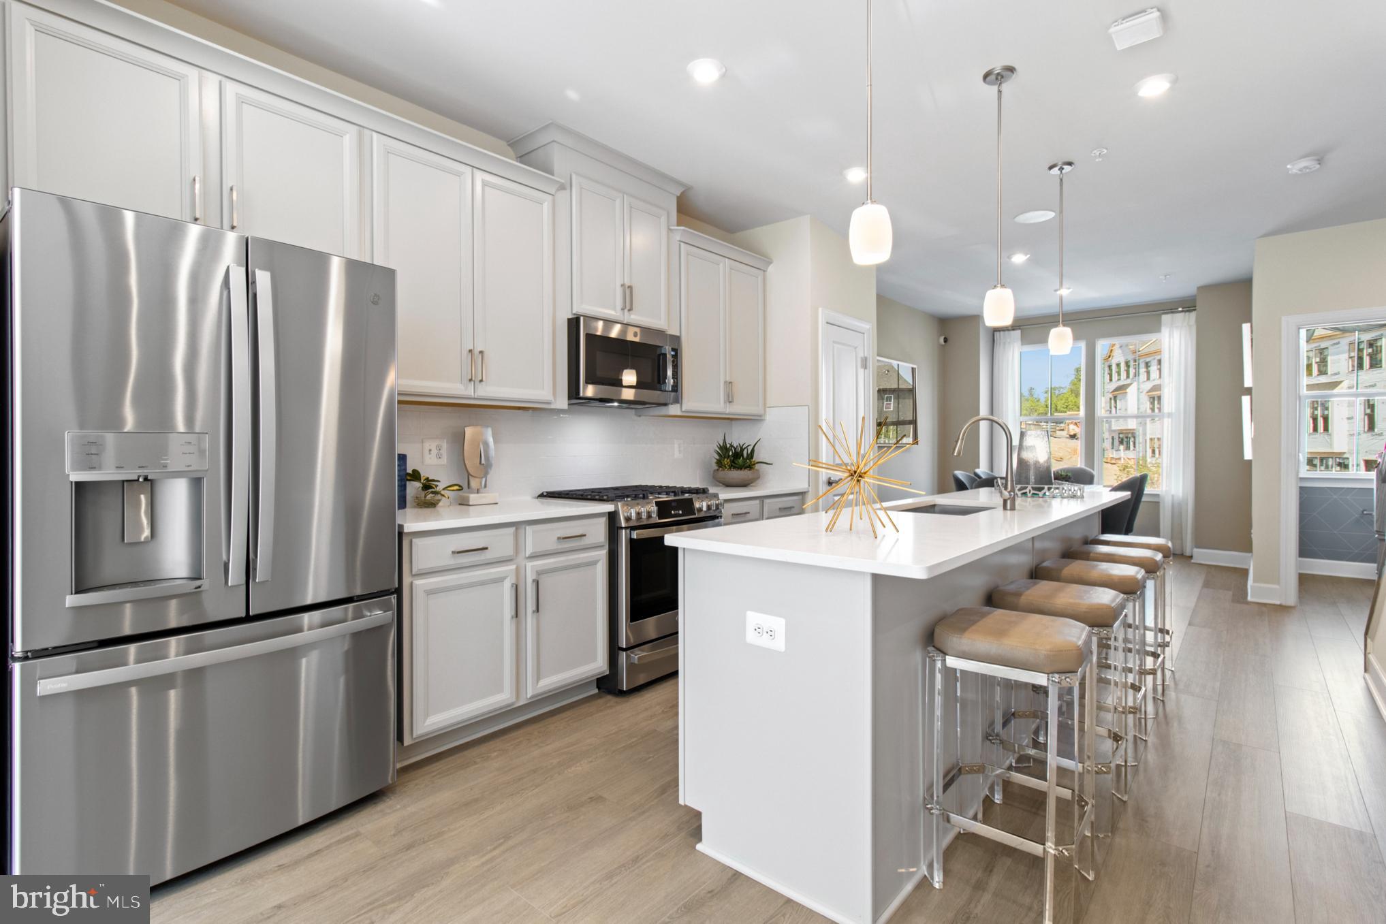
Welcome to The Hugo — where timeless elegance meets modern comfort. This remarkable residence offers 4 bedrooms and 4.5 bathrooms, with additional bedrooms located on both the upper and lower levels to provide ample space for everyone. A roomy one-car garage adds to the home’s practical appeal. Inside, you’ll find a thoughtfully curated interior that radiates style and refinement. The main level showcases an open-concept floor plan bathed in natural light — an ideal setting for entertaining or relaxing in comfort. The gourmet kitchen is a standout feature, equipped with contemporary appliances, White Linen Cabinets, Quart-Frost White Countertop, and extensive storage — perfect for home chefs and everyday convenience alike. Just off the main living area, a private 6' x 12' deck invites peaceful moments, whether it’s enjoying your morning coffee or unwinding in a beautifully landscaped setting. Upstairs, the primary suite serves as a private retreat, complete with a spacious ensuite bathroom. A second bedroom and a stylish hallway bath offer comfort and privacy for family or visitors. On the fourth floor, you’ll find a quiet, self-contained suite — ideal for guests, a home office, or simply your own personal escape. With its expansive design and elegant finishes, The Hugo offers a space where every resident can feel at home. This home won’t be available for long, so schedule a tour of our model home today and see all that this exceptional property has to offer. *Please note: Photos are representative of a similar home.

Save
Ask
Hide
Share
Listing Snapshot
Bedrooms 
4
Total Baths 
5
Full Baths 
4
Partial Baths 
1
Inside Area (SqFt) 
2,044 sqft
Lot Size 
N/A
Year Built 
2025
MLS Number 
MDPG2156776
Status 
Sold
Property Tax 
N/A
HOA/Condo/Coop Fees 
$72 monthly
Sq Ft Source 
Estimated
Friends & Family
Recent Activity
12 months agoListing updated with changes from the MLS
General Features
Attached Garage 
Yes
Foundation 
Slab
Garage 
Yes
Garage Spaces 
1
Levels 
Three Or More
Parking 
GarageAttached
Parking Spaces 
1
Property Condition 
New Construction
Property Sub Type 
Townhouse
Sewer 
Public Sewer
Special Circumstances 
Standard
SqFt Above 
2044
SqFt Total 
2044
Style 
Contemporary
Utilities 
Cable AvailableUnderground Utilities
Water Source 
Public
Zoning 
N/A
Interior Features
Appliances 
Electric RangeElectric OvenElectric Water HeaterDisposalMicrowaveDishwasherRefrigerator
Cooling 
Central AirElectric
Heating 
ElectricCentral
Interior 
Eat-in KitchenWalk-In Closet(s)Kitchen IslandRecessed LightingPantryOpen Floorplan
Window Features 
Double Pane Windows
Save
Ask
Hide
Share
Exterior Features
Construction Details 
Brick VeneerVinyl Siding
Pool Features 
None
Windows/Doors 
Double Pane Windows
Community Features
Association Amenities 
Playground
Association Fee 
$72.0
Association Fee Frequency 
Monthly
School District 
PRINCE GEORGE'S COUNTY PUBLIC SCHOOLS
Schools
School District
PRINCE GEORGE'S COUNTY PUBLIC SCHOOLS
Elementary School
Unknown
Middle School
Unknown
High School
Unknown
Neighborhood & Commute
Source: Walkscore
Disclosure: Community information and market data powered by Constellation Data Labs. Information is deemed reliable but not guaranteed.
Save
Ask
Hide
Share