
1133 WILBERFORCE COURTCAPITOL HEIGHTS, MD 20743
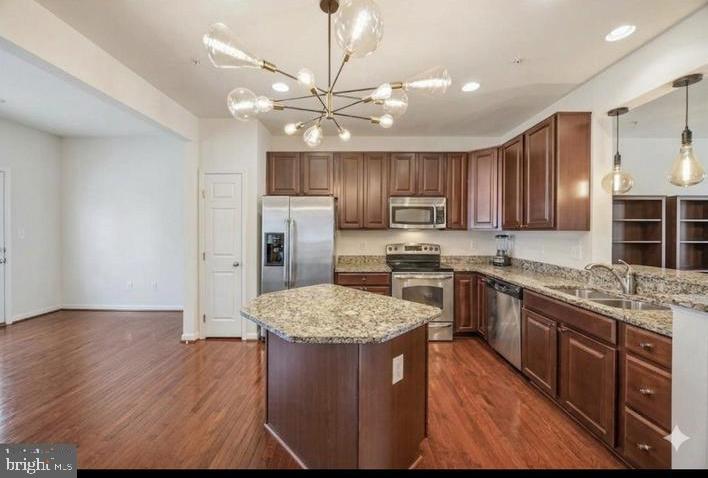
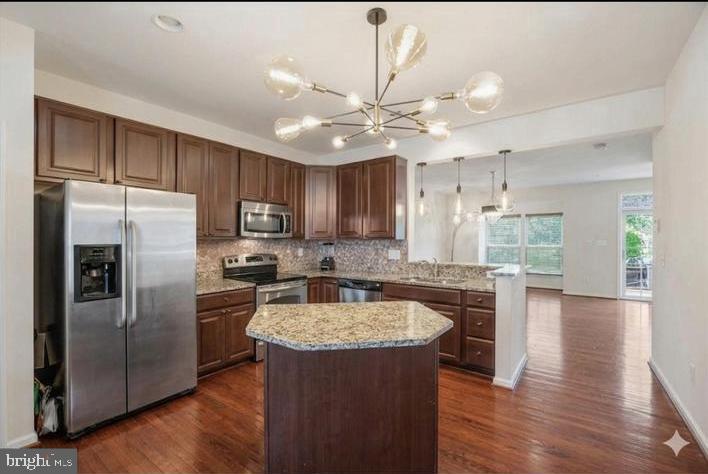
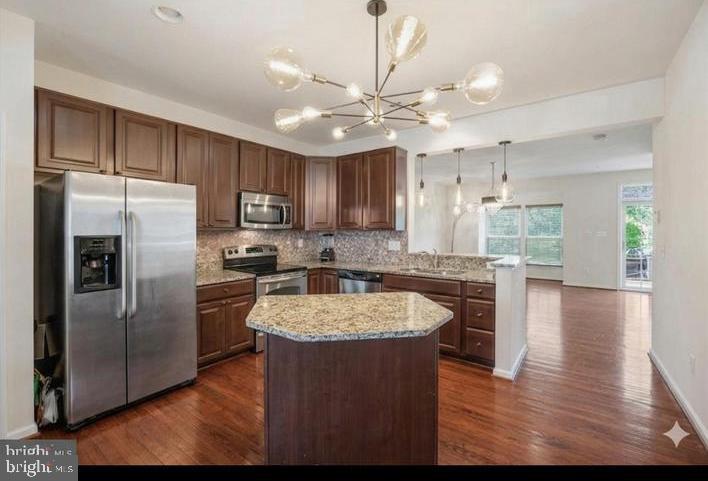
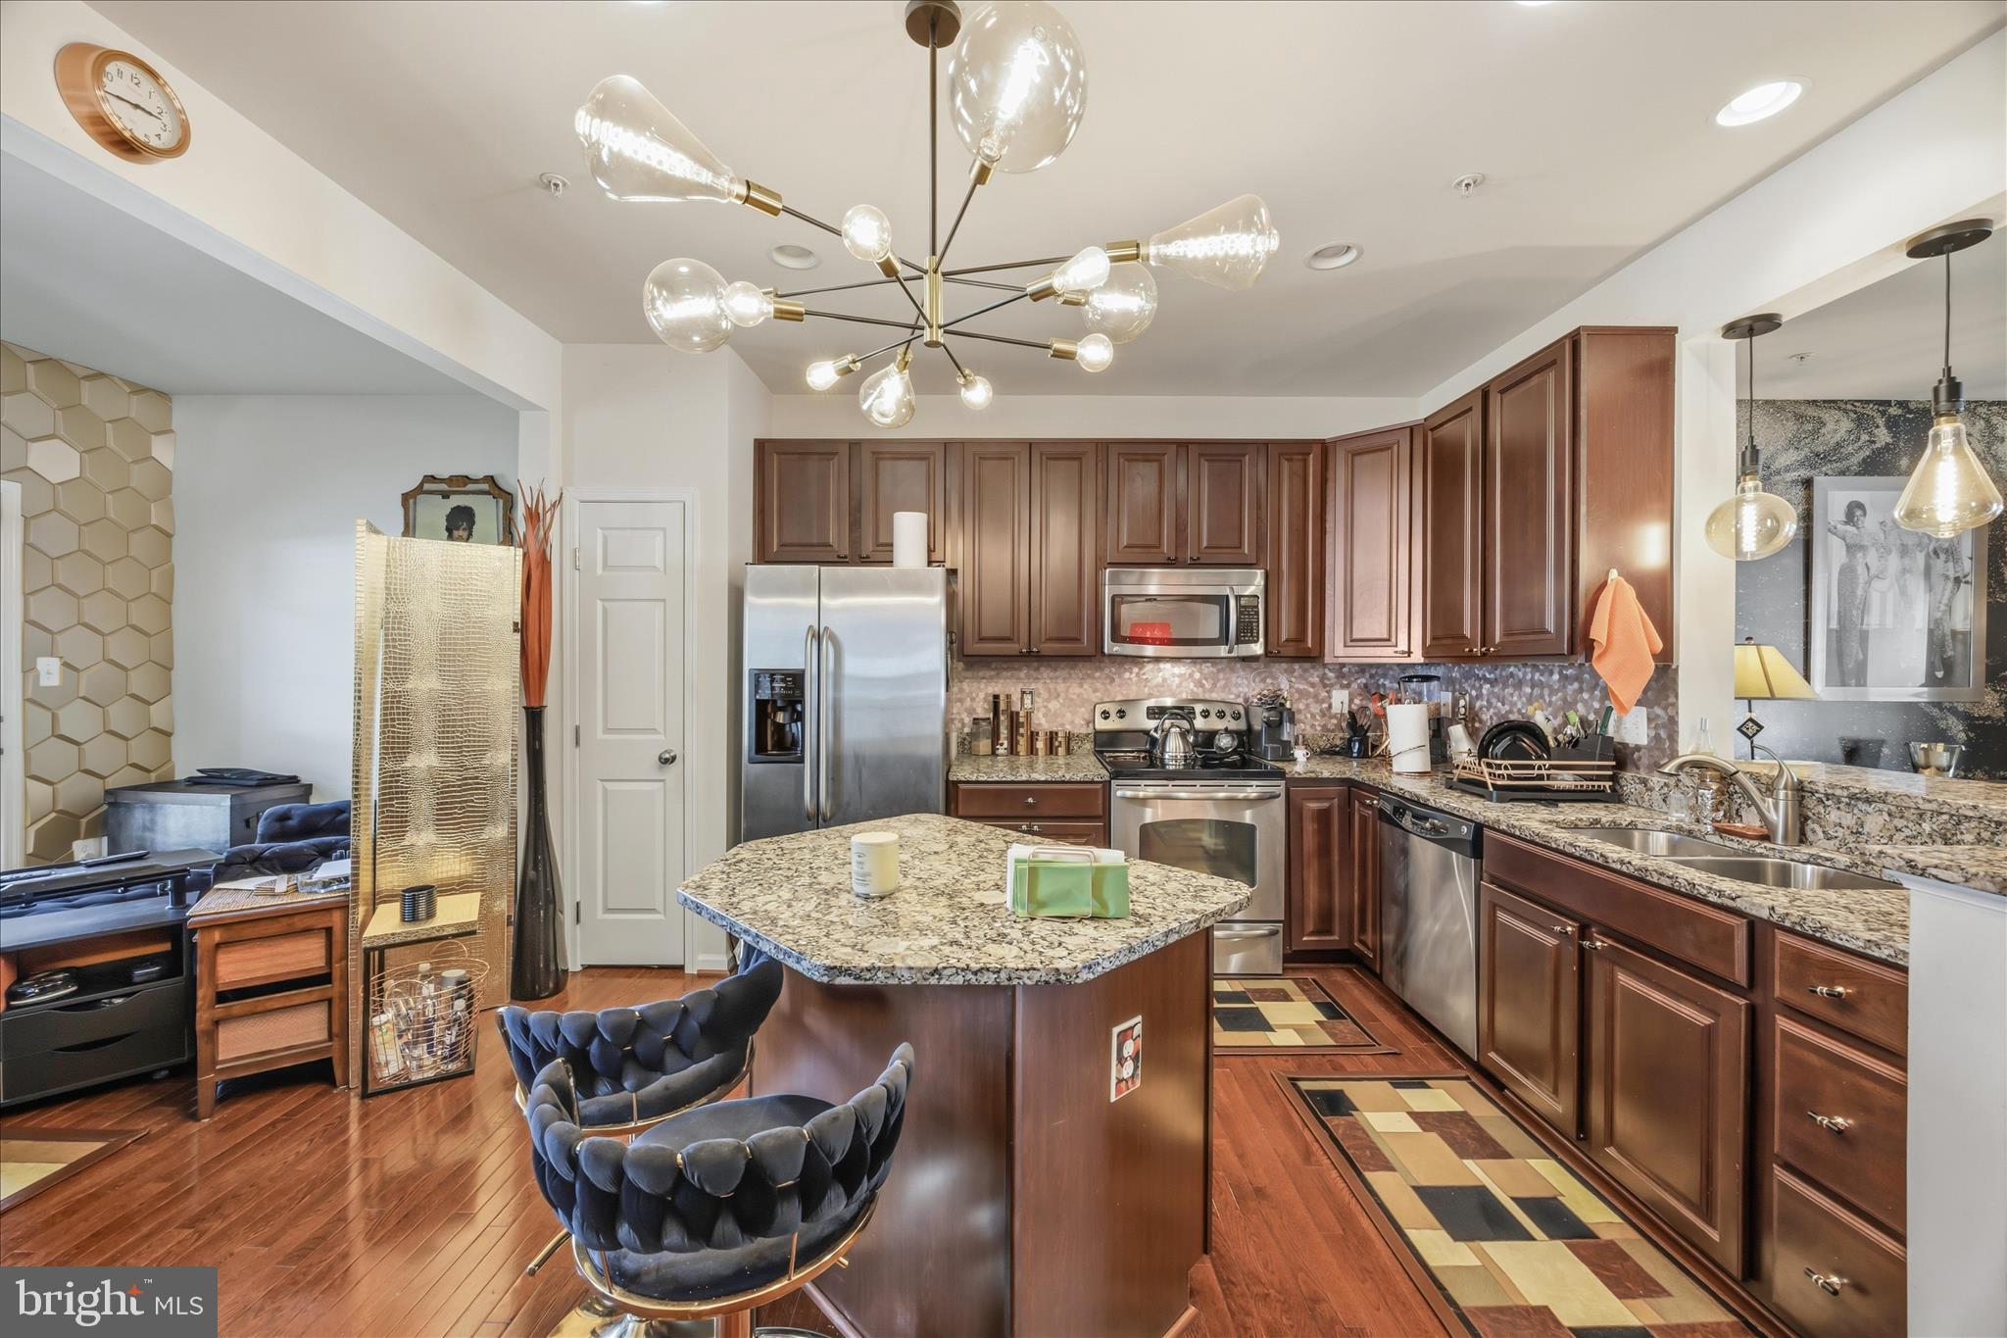
PRICE ADJUSTMENT***THE SELLER FINALLY FOUND THEIR DREAM HOME. THE SELLER IS HIGHLY MOTIVATED AND READY TO REVIEW OFFERS, MAKING THIS THE PERFECT OPPORTUNITY FOR BUYERS LOOKING TO SECURE A BEAUTIFUL HOME QUICKLY. FROM THE MOMENT YOU STEP INSIDE YOU'LL NOTICE THE BRIGHT, AIRY ATMOSPHERE AND THOUGHTFUL DETAILS THAT SET THIS PROPERTY APART. THIS 3 -LEVEL, 3BRM 3.5 BATH TOWN HOME IS BIGGER THAN MOST NEW TOWN HOMES IN THIS PRICE RANGE. SELLER IS PACKING NOW. GOOD CONDITION!!! This well-maintained 3 bedroom town home returns to the market after a one-year hiatus, offering a rare opportunity to own in the highly south-after Addison Glen Community. SELLER RELOCATING---Seamless Transition" To ensure the home is "showroom ready" for its new owners, all current furnishings are being professionally packed and moved prior to settlement. This spacious townhouse boasts 3 bedrooms, 3.5 bathrooms, and 2,214 square feet of thoughtfully designed living space. ALL three levels have a bump out/extension of 8 feet and custom blinds on each level. Enjoy the extra space. The main level welcomes you with an open floor plan, gleaming hardwood floor throughout the main level, gas fireplace, access lightning with unique fixtures included, highlighted by a chef's kitchen featuring granite countertops, ample cabinetry 42 inches, custom backsplash, stainless steel appliances, and a breakfast bar that flows seamlessly into the dining and living areas. The upper level offers a tranquil primary large suite with sitting area, a spacious walk-in closet, and an en-suite bathroom with dual vanities, upgrade custom expensive tile and a soaking/Jetted tub with separate shower. Alongside of the owner's suite are two generous size bedrooms and a full bath. The lower level provides a versatile space that can serve as a family room, or guest suite with a egress window, complemented by a full bathroom. Enjoy outdoor gatherings in the well-manicured yard. highlights: 8 feet bump out, morning room with gas fireplace, new carpet, 3rd bedroom turned into $8000 newly built custom closet created by Closet of America (removable if need be), ALL appliances will convey including a high end front load washer and matching dryer, custom blinds throughout included, flexibility of the basement, perfect for fitness area, home theater, office and sleeping quarter. The owner has every upgrade you can imagine. Located in a very competitive housing market where homes typically receive multiple offers and sell quickly, this property presents a unique opportunity for discerning buyers. LOCATION, LOCATION, LOCATION: Nestled on a quiet court, you are just minutes away from the premier shopping anding at Woodmore Towne Center, with easy commuter access to I-495/I-95, US-50, MD-4, ROUTE 214 Charles County, Washington D.C and Northern VA. The proximity is near shopping centers, dining, establishments, recreational facilities, and minutes away from Addison Road and Capitol Heights Metro Stations. Located a a short distance from Washington, D.C without the DC price tag. Look at the condition and space, instead of the owner's belongings. 1 owner.....1 OCCUPANT.....MOVE IN READY!!! This property is a sound investment for those seeking value. SCHEDULE YOUR SHOWING TODAY!!! Be the 1st to get your contract ratified WITHOUT a bidding war.---This is hidden gem that simply needs to be seen in person to be appreciated. Schedule your tour today and bring us an offer.
| 3 hours ago | Listing updated with changes from the MLS® | |
| a week ago | Status changed to Pending | |
| 2 weeks ago | Price changed to $424,900 | |
| a year ago | Listing first seen on site |

The real estate listing information is provided by Bright MLS is for the consumer's personal, non-commercial use and may not be used for any purpose other than to identify prospective properties consumer may be interested in purchasing. Any information relating to real estate for sale or lease referenced on this web site comes from the Internet Data Exchange (IDX) program of the Bright MLS. This web site references real estate listing(s) held by a brokerage firm other than the broker and/or agent who owns this web site. The accuracy of all information is deemed reliable but not guaranteed and should be personally verified through personal inspection by and/or with the appropriate professionals. Properties in listings may have been sold or may no longer be available. The data contained herein is copyrighted by Bright MLS and is protected by all applicable copyright laws. Any unauthorized collection or dissemination of this information is in violation of copyright laws and is strictly prohibited. Copyright © 2020 Bright MLS. All rights reserved.
Did you know? You can invite friends and family to your search. They can join your search, rate and discuss listings with you.