Save
Ask
Tour
Hide
Share
$1,600,000
10 Days On Site

6820 WISCONSIN AVENUE 7011
BETHESDA, MD 20815

For Sale|Condominium|Active
3
Beds
3
Total Baths
2
Full Baths
1
Partial Bath
2,073
SqFt
$772
/SqFt
2007
Built
Subdivision:
ADAGIO
County:
MONTGOMERY
Listing courtesy of Long & Foster Real Estate, Inc.
Call Now: 703-980-3027
Is this the listing for you? We can help make it yours.
703-980-3027
6820 WISCONSIN AVENUE 70116820 WISCONSIN AVENUE 70116820 WISCONSIN AVENUE 70116820 WISCONSIN AVENUE 7011
Save
Ask
Tour
Hide
Share

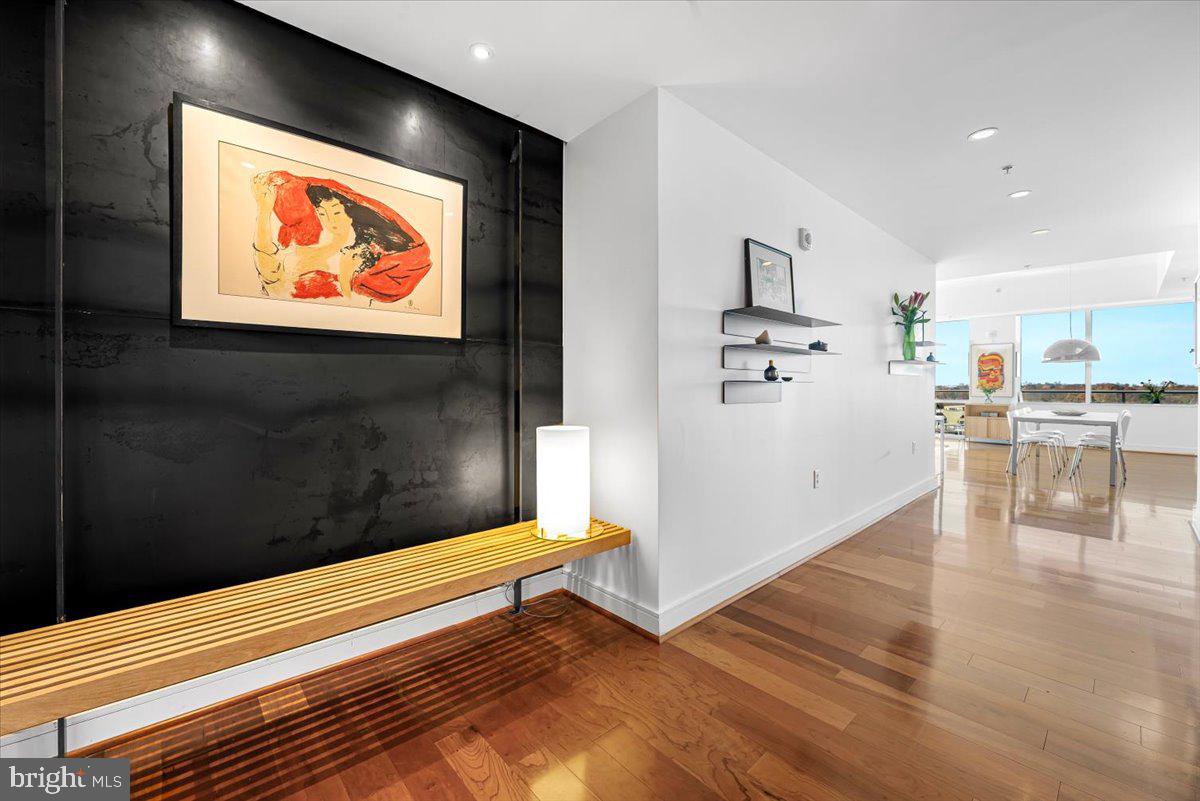
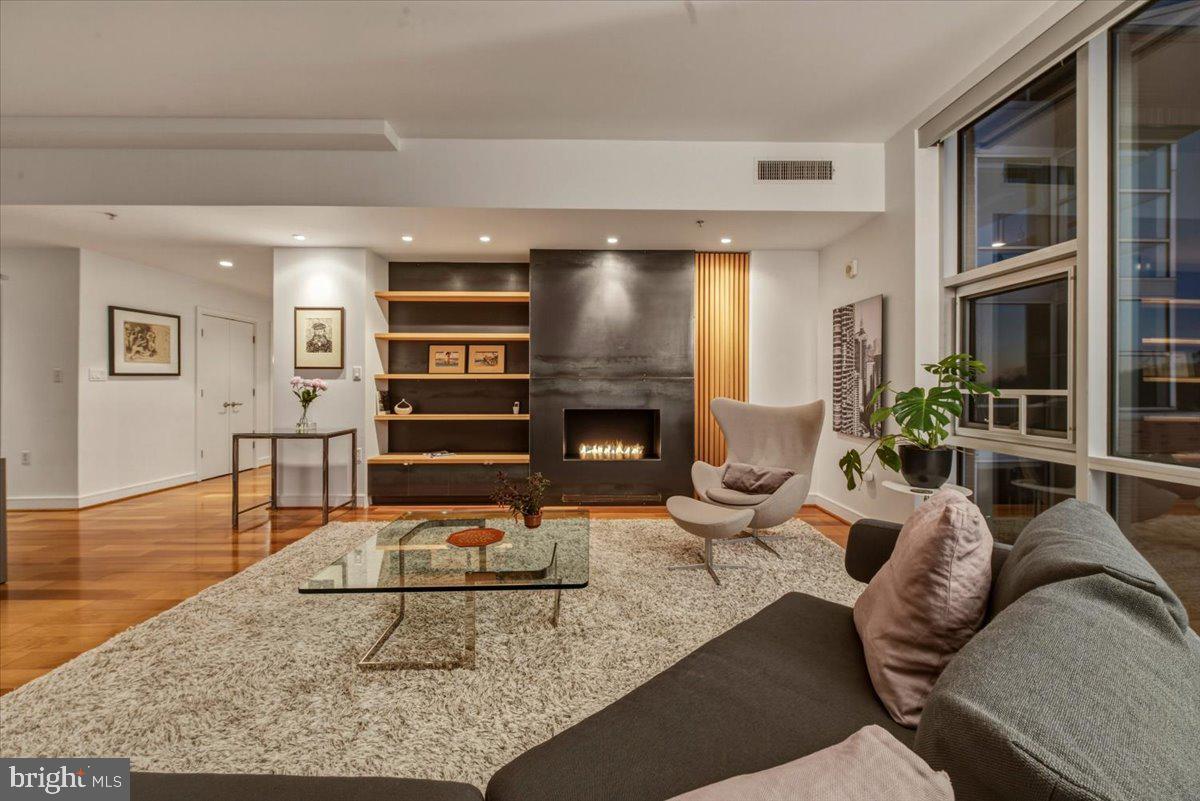
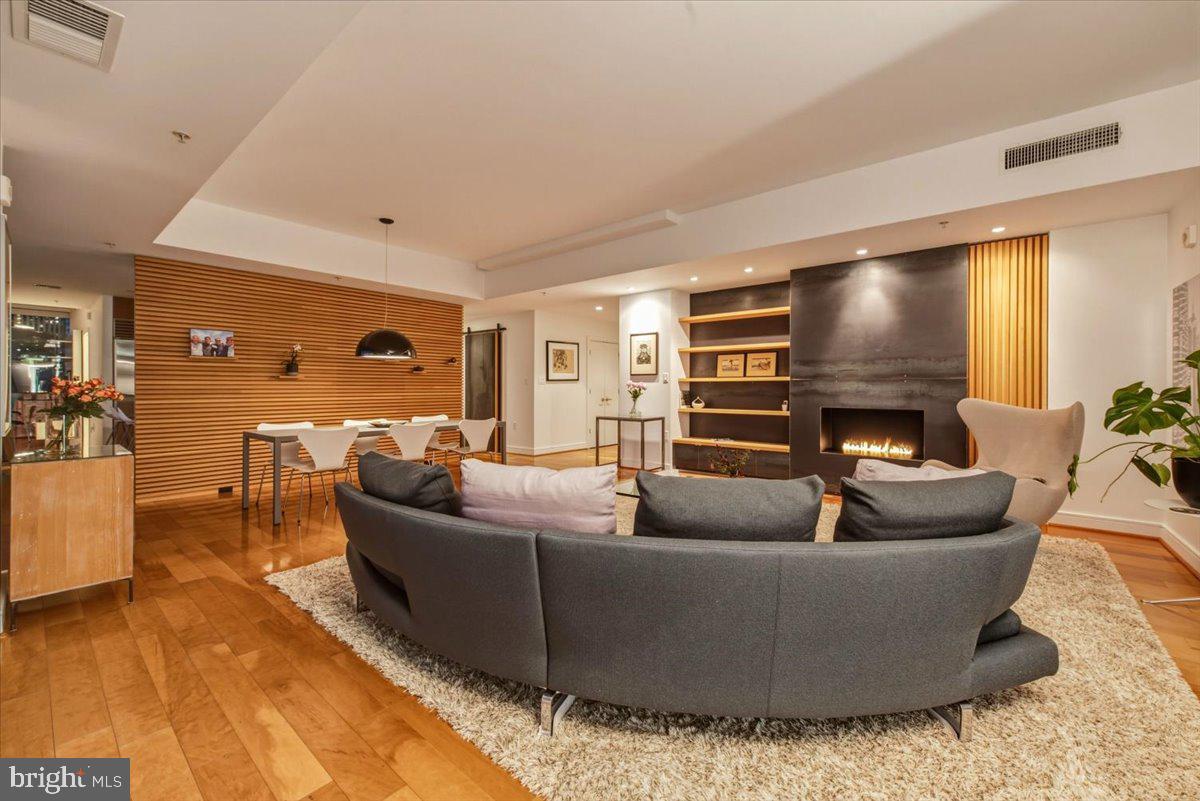
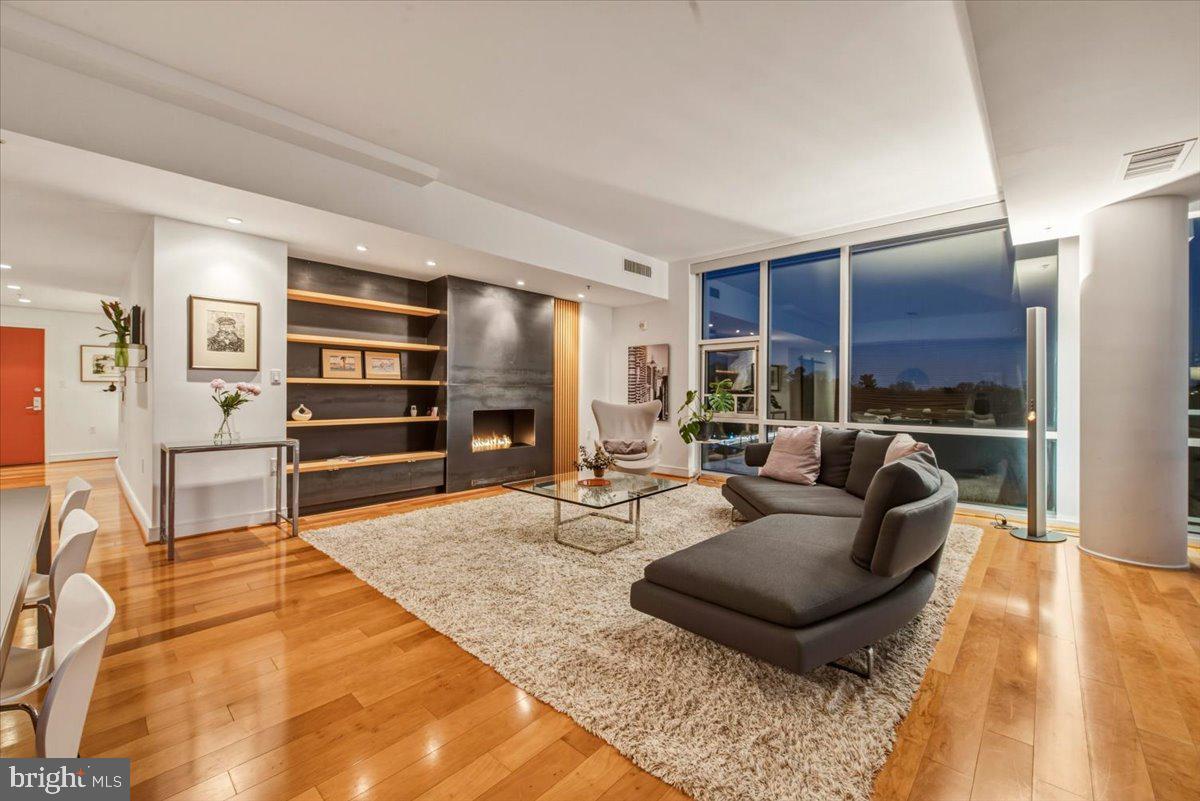
Absolutely breathtaking panoramic sunset views from this spacious, 3BR (or 2BR + family room), 2.5 bath corner unit Beethoven model in Adagio- the most rare and coveted of units! Impeccably upgraded in a mid-century modern style, this unit draws you in from the stylish foyer which looks straight through to the balcony, a guest powder room, and then opens into the expansive living/dining area with balcony access and a custom metal and wood gas fireplace, built in bookcases and storage, and an art wall that stretches the dining area. The kitchen is next, with wood cabinets, stainless steel appliances, granite tops, breakfast bar and adjacent laundry room. Designed as a 3 BR, 2.5 unit, one bedroom is presently used as a family room but the floorplan has wonderful flexibility. The owners suite has walk in closets, a large bath with soaking tub, dual vanities and a walk in shower. This unit also boasts high ceilings, gas cooking, electric blinds, two garage parking spaces and two storage units. The Adagio also has a fitness center and lovely landscaped terrace to enjoy. Across the street from Trader Joes, walkable to Metro and the shops/dining of Bethesda, this unit is a rare find in the Bethesda/Chevy Chase area, and the views are unmatched!

Save
Ask
Tour
Hide
Share
Listing Snapshot
Price 
$1,600,000
Days On Site 
10 Days
Bedrooms 
3
Inside Area (SqFt) 
2,073 sqft
Total Baths 
3
Full Baths 
2
Partial Baths 
1
Lot Size 
N/A
Year Built 
2007
MLS Number 
MDMC2263306
Status 
Active
Property Tax 
$15,786
HOA/Condo/Coop Fees 
$2,318 monthly
Sq Ft Source 
Assessor
Friends & Family
Recent Activity
4 hours agoListing updated with changes from the MLS
18 hours agoStatus changed to Active
2 weeks agoListing first seen on site
General Features
Garage 
Yes
Garage Spaces 
2
Levels 
One
Parking 
Garage Door OpenerAssignedGarageUndergroundInside EntranceCommunity Structure
Parking Spaces 
2
Pets 
Dogs OKCats OKNumber LimitYes
Property Sub Type 
Condominium
Sewer 
Public Sewer
Special Circumstances 
Standard
SqFt Above 
2073
SqFt Total 
2073
Style 
Contemporary
Water Source 
Public
Zoning 
RESIDENTIAL
Interior Features
Appliances 
OvenGas RangeGas OvenElectric Water HeaterWasherDishwasherDisposalDryerExhaust FanRefrigeratorStainless Steel Appliance(s)Microwave
Cooling 
Central AirZonedElectric
Fireplace 
Yes
Fireplace Features 
Gas
Fireplaces 
1
Flooring 
CarpetWood
Heating 
Exhaust FanNatural GasForced Air
Interior 
Recessed LightingWalk-In Closet(s)Built-in FeaturesOpen FloorplanSoaking Tub
Laundry Features 
Washer Hookup
Main Level Bedrooms 
3
Window Features 
Window CoveringsWindow Treatments
Save
Ask
Tour
Hide
Share
Exterior Features
Construction Details 
Other
Exterior 
Balcony
Pool Features 
None
View 
PanoramicScenic
Waterview 
PanoramicScenic
Windows/Doors 
Window CoveringsWindow Treatments
Community Features
Accessibility Features 
Grip-Accessible Features
Association Amenities 
ConciergeFitness CenterElevator(s)
Additional Association Fee 
$2318.0
Additional Association Fee Frequency 
Monthly
School District 
MONTGOMERY COUNTY PUBLIC SCHOOLS
Schools
School District
MONTGOMERY COUNTY PUBLIC SCHOOLS
Elementary School
Unknown
Middle School
Unknown
High School
Unknown
Listing courtesy of Long & Foster Real Estate, Inc.


The real estate listing information is provided by Bright MLS is for the consumer's personal, non-commercial use and may not be used for any purpose other than to identify prospective properties consumer may be interested in purchasing. Any information relating to real estate for sale or lease referenced on this web site comes from the Internet Data Exchange (IDX) program of the Bright MLS. This web site references real estate listing(s) held by a brokerage firm other than the broker and/or agent who owns this web site. The accuracy of all information is deemed reliable but not guaranteed and should be personally verified through personal inspection by and/or with the appropriate professionals. Properties in listings may have been sold or may no longer be available. The data contained herein is copyrighted by Bright MLS and is protected by all applicable copyright laws. Any unauthorized collection or dissemination of this information is in violation of copyright laws and is strictly prohibited. Copyright © 2020 Bright MLS. All rights reserved.

Neighborhood & Commute
Source: Walkscore
Disclosure: Community information and market data powered by Constellation Data Labs. Information is deemed reliable but not guaranteed.
Save
Ask
Tour
Hide
Share