Save
Ask
Tour
Hide
Share
$2,600,000
1 Day On Site

5610 WISCONSIN AVENUE 1602
CHEVY CHASE, MD 20815

For Sale|Condominium|Active
2
Beds
3
Total Baths
2
Full Baths
1
Partial Bath
2,503
SqFt
$1,039
/SqFt
1990
Built
Subdivision:
SOMERSET HOUSE 2
County:
MONTGOMERY
Listing courtesy of Long & Foster Real Estate, Inc.
Call Now: 703-980-3027
Is this the listing for you? We can help make it yours.
703-980-3027
5610 WISCONSIN AVENUE 16025610 WISCONSIN AVENUE 16025610 WISCONSIN AVENUE 16025610 WISCONSIN AVENUE 1602
Save
Ask
Tour
Hide
Share

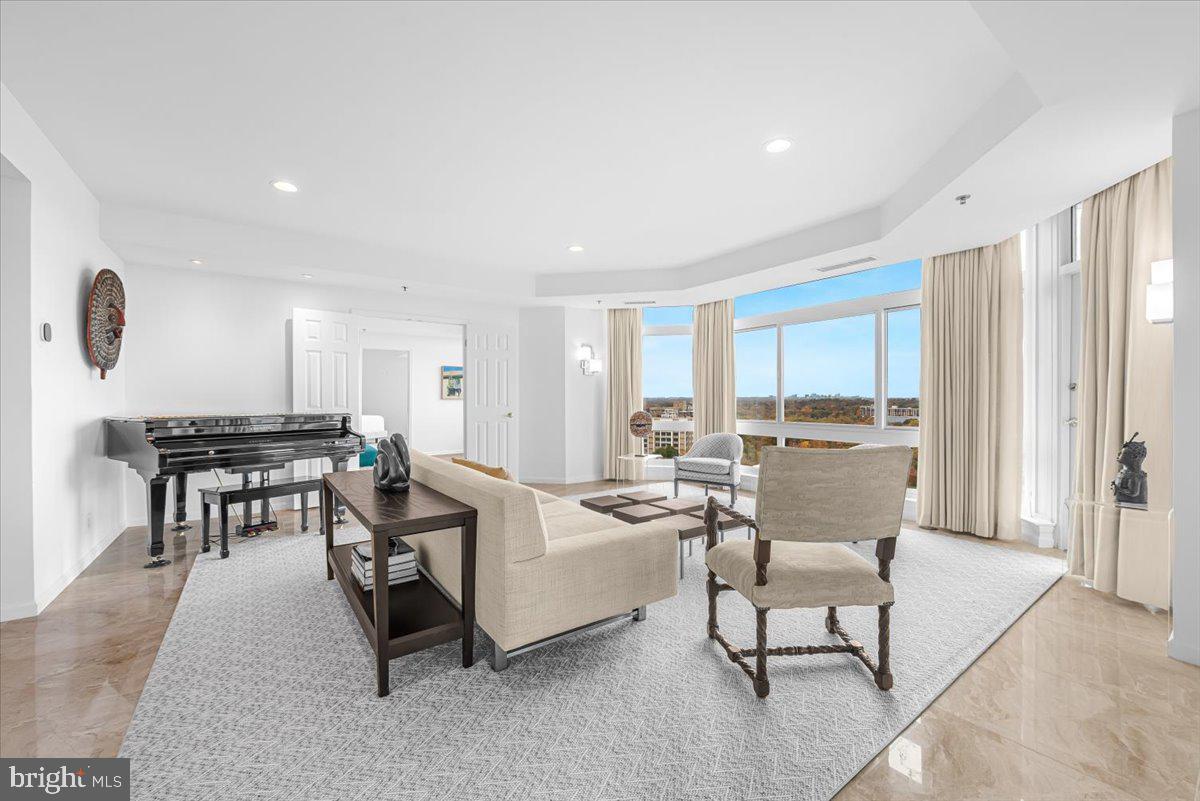
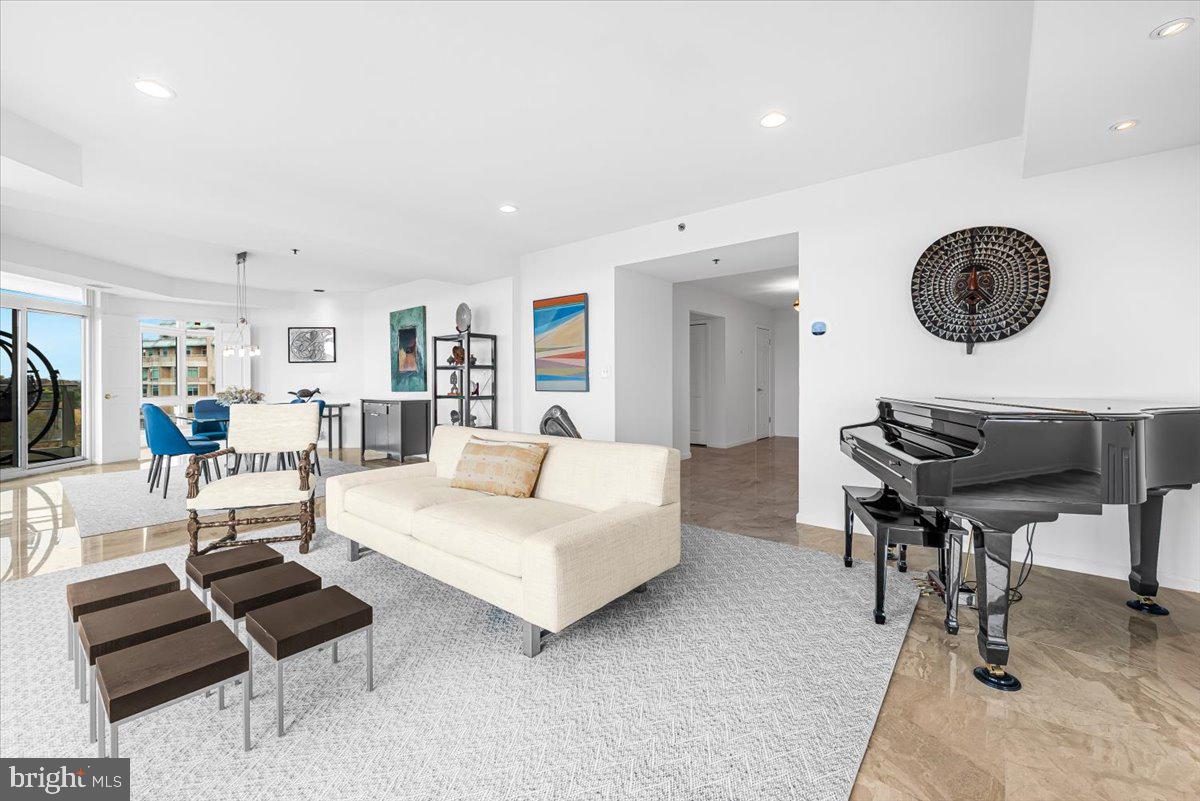
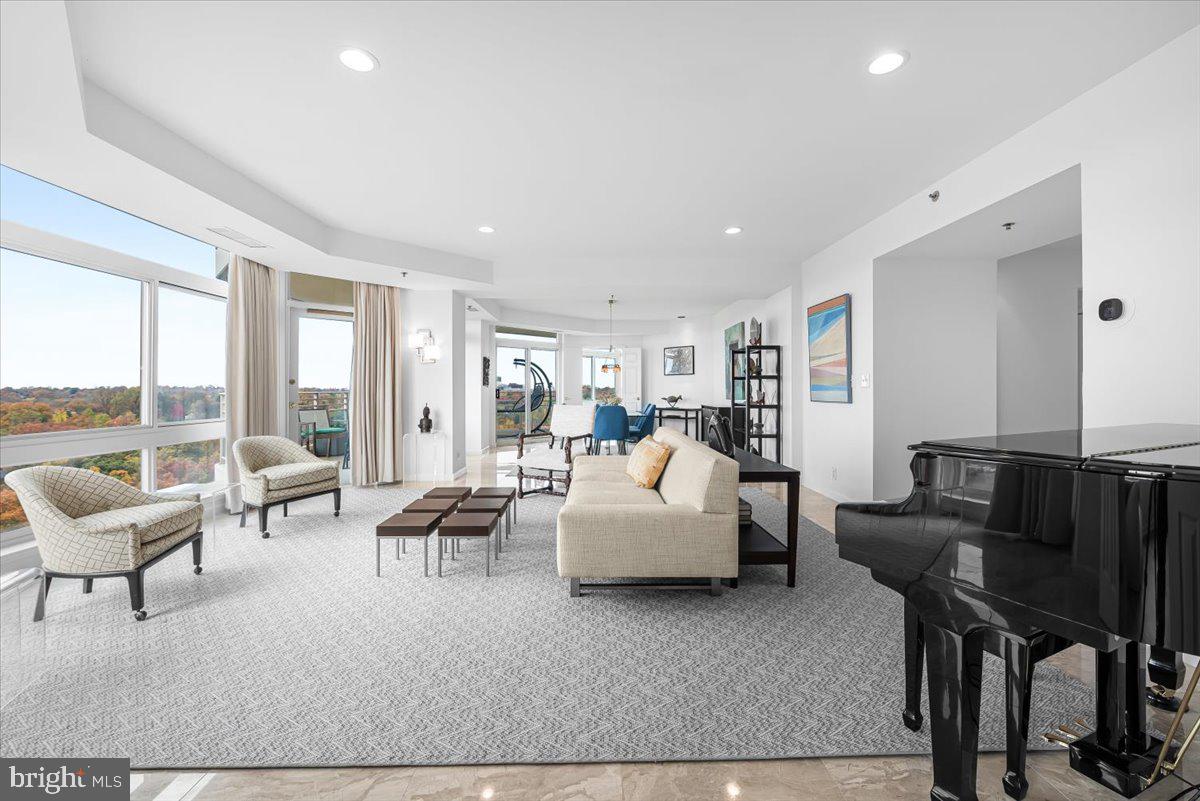
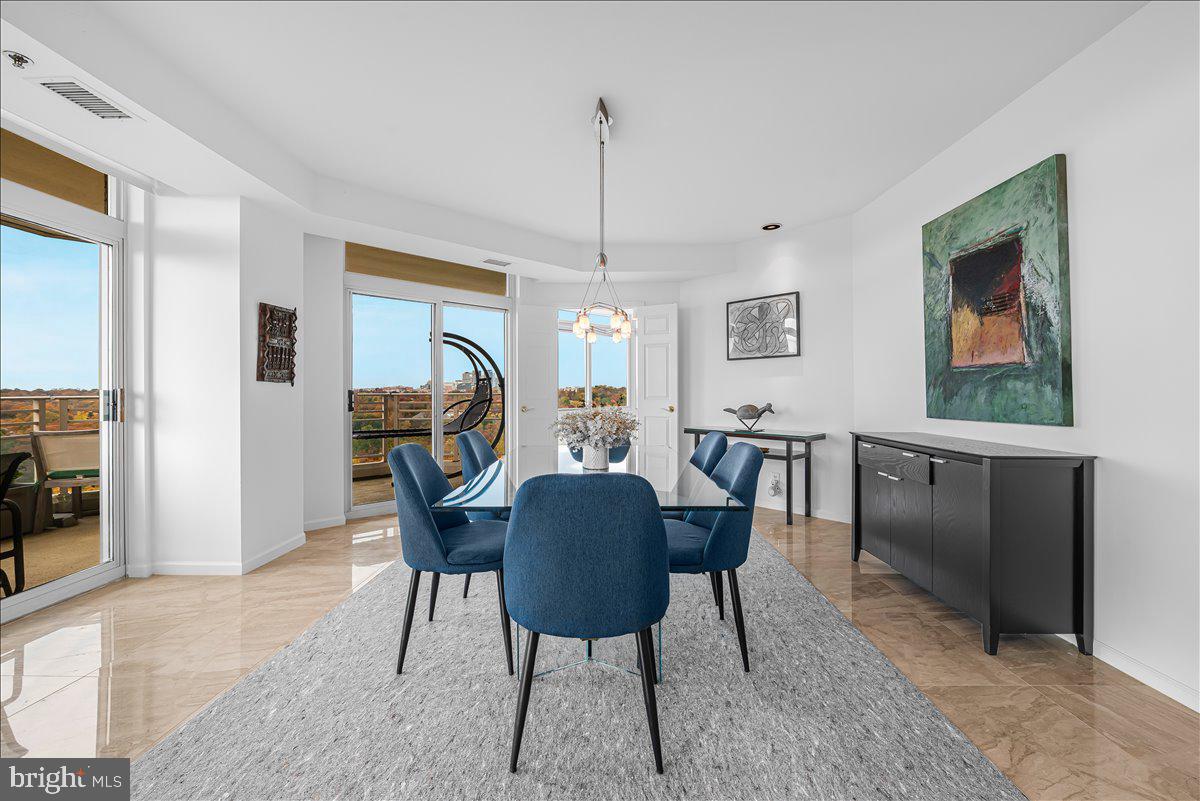
Breathtaking, panoramic views from every room in this glorious 2503SF 2 bedroom + den unit looking West. Amazing sunsets to gasp over, vistas over the treetops, and the skylines of Tysons Corner and downtown Bethesda in the distance. This sun-bathed beauty is crisp and bright, with an open entertainers floorplan, and bedrooms on opposite sides of the unit for privacy. A large balcony beckons to enjoy your morning coffee or evening glass of wine. Two premiere parking spaces convey plus an oversized storage unit. Enjoy elegant, resort-style living in Friendship Heights’ most luxurious complex, set on more than 17 acres. This gated community offers a gatehouse, 24-hour security, beautifully landscaped grounds, and walking paths. Residents can use tennis courts and a three-story clubhouse with indoor and outdoor pools supervised by lifeguards, party rooms, a modern gym, racquetball, billiards, ping pong, and aerobics rooms. The amenities are truly endless. Plus, you’re just a short walk from shops, grocery stores, restaurants, and the Friendship Heights Metro station.

Save
Ask
Tour
Hide
Share
Listing Snapshot
Price 
$2,600,000
Days On Site 
1 Day
Bedrooms 
2
Inside Area (SqFt) 
2,503 sqft
Total Baths 
3
Full Baths 
2
Partial Baths 
1
Lot Size 
N/A
Year Built 
1990
MLS Number 
MDMC2263284
Status 
Active
Property Tax 
$22,200
HOA/Condo/Coop Fees 
$3,206 monthly
Sq Ft Source 
Assessor
Friends & Family
Recent Activity
an hour agoListing updated with changes from the MLS
19 hours agoStatus changed to Active
yesterdayListing first seen on site
General Features
Garage 
Yes
Garage Spaces 
2
Levels 
One
Parking 
Garage Door OpenerAssignedGarageUndergroundInside EntranceCommunity Structure
Parking Spaces 
2
Pets 
Yes
Property Sub Type 
Condominium
Security 
24 Hour SecurityCarbon Monoxide Detector(s)Security GateSecurity Guard
Sewer 
Public Sewer
Special Circumstances 
Standard
SqFt Above 
2503
SqFt Total 
2503
Style 
Contemporary
Water Source 
Public
Zoning 
RESIDENTIAL
Interior Features
Appliances 
Double OvenOvenElectric Water HeaterWasherCooktopDishwasherDisposalDryerExhaust FanRefrigeratorMicrowave
Cooling 
Central AirZonedElectric
Heating 
Exhaust FanElectricForced AirZoned
Interior 
Eat-in Kitchen
Laundry Features 
Washer Hookup
Main Level Bedrooms 
2
Window Features 
Window CoveringsWindow Treatments
Den 
Level - Main
Save
Ask
Tour
Hide
Share
Exterior Features
Construction Details 
Other
Exterior 
Balcony
Pool Features 
Community
View 
Panoramic
Waterview 
Panoramic
Windows/Doors 
Window CoveringsWindow Treatments
Community Features
Association Amenities 
Billiard RoomClubhouseConciergeDog ParkFitness CenterGame RoomMeeting RoomParty RoomRacquetballSaunaSecurityTennis Court(s)StorageElevator(s)GatedSpa/Hot TubJogging PathRecreation Facilities
Additional Association Fee 
$3206.0
Additional Association Fee Frequency 
Monthly
Community Features 
Pool
School District 
MONTGOMERY COUNTY PUBLIC SCHOOLS
Schools
School District
MONTGOMERY COUNTY PUBLIC SCHOOLS
Elementary School
Unknown
Middle School
Unknown
High School
Unknown
Listing courtesy of Long & Foster Real Estate, Inc.


The real estate listing information is provided by Bright MLS is for the consumer's personal, non-commercial use and may not be used for any purpose other than to identify prospective properties consumer may be interested in purchasing. Any information relating to real estate for sale or lease referenced on this web site comes from the Internet Data Exchange (IDX) program of the Bright MLS. This web site references real estate listing(s) held by a brokerage firm other than the broker and/or agent who owns this web site. The accuracy of all information is deemed reliable but not guaranteed and should be personally verified through personal inspection by and/or with the appropriate professionals. Properties in listings may have been sold or may no longer be available. The data contained herein is copyrighted by Bright MLS and is protected by all applicable copyright laws. Any unauthorized collection or dissemination of this information is in violation of copyright laws and is strictly prohibited. Copyright © 2020 Bright MLS. All rights reserved.

Neighborhood & Commute
Source: Walkscore
Disclosure: Community information and market data powered by Constellation Data Labs. Information is deemed reliable but not guaranteed.
Save
Ask
Tour
Hide
Share