Save
Ask
Tour
Hide
Share
$380,000
8 Days On Site

18003 VINTAGE RIVER TERRACE 148
OLNEY, MD 20832

For Sale|Condominium|Active
3
Beds
3
Total Baths
2
Full Baths
1
Partial Bath
1,395
SqFt
$272
/SqFt
1987
Built
Subdivision:
HOMELAND VILLAGE
County:
MONTGOMERY
Listing courtesy of RE/MAX Realty Services
Call Now: 703-980-3027
Is this the listing for you? We can help make it yours.
703-980-3027
Upcoming Open Houses
Sun, Nov 8, 1:00 PM - 3:00 PM
18003 VINTAGE RIVER TERRACE 14818003 VINTAGE RIVER TERRACE 14818003 VINTAGE RIVER TERRACE 14818003 VINTAGE RIVER TERRACE 148
Save
Ask
Tour
Hide
Share

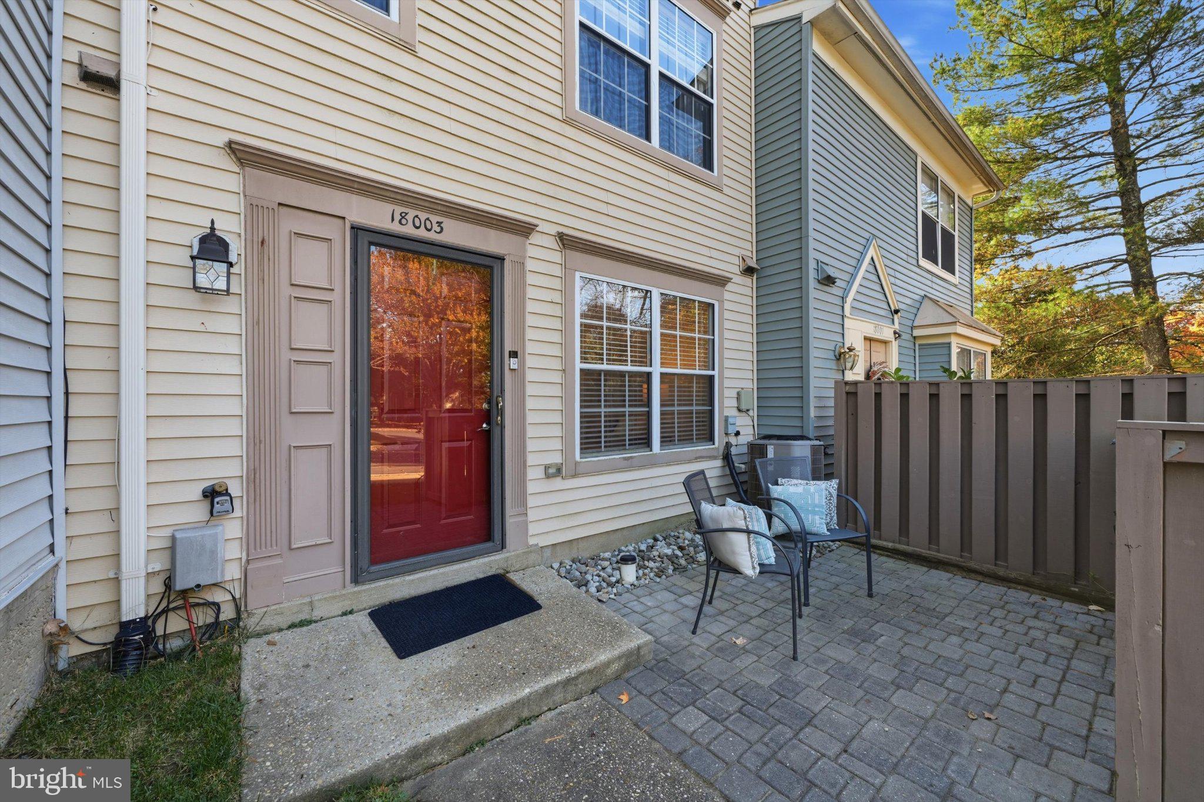
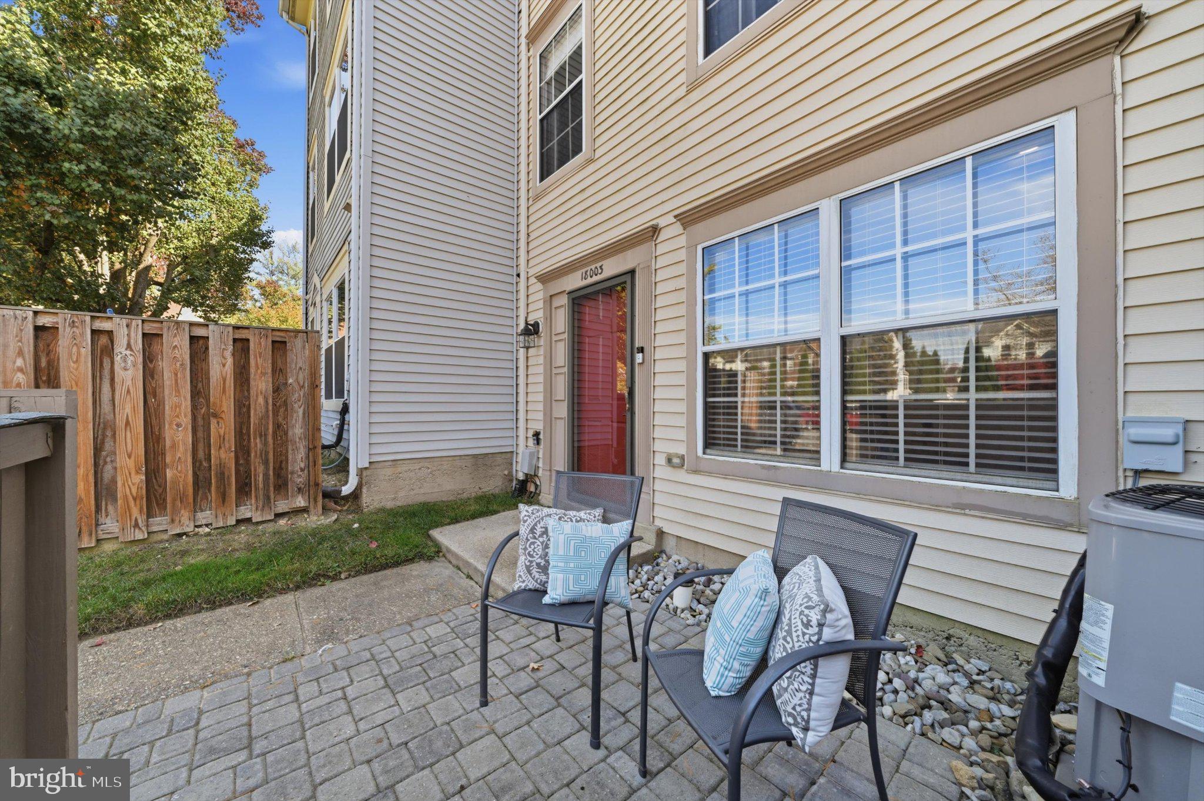
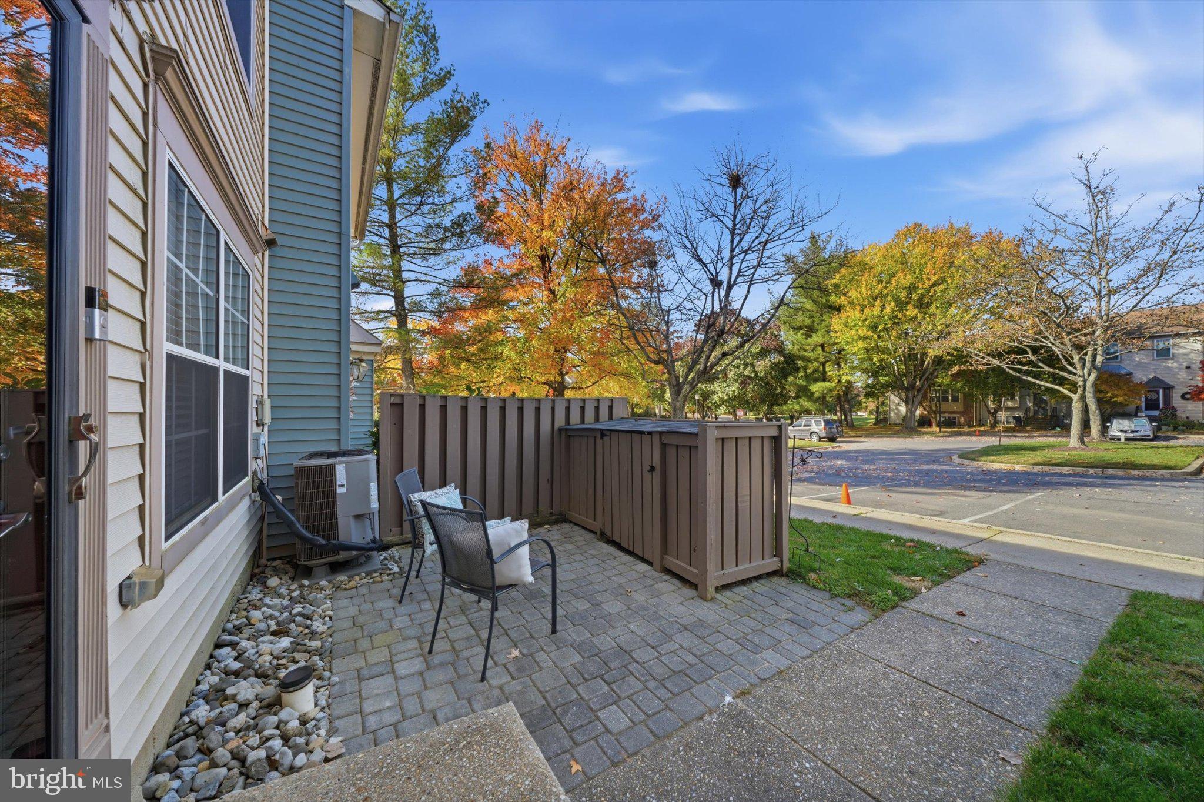
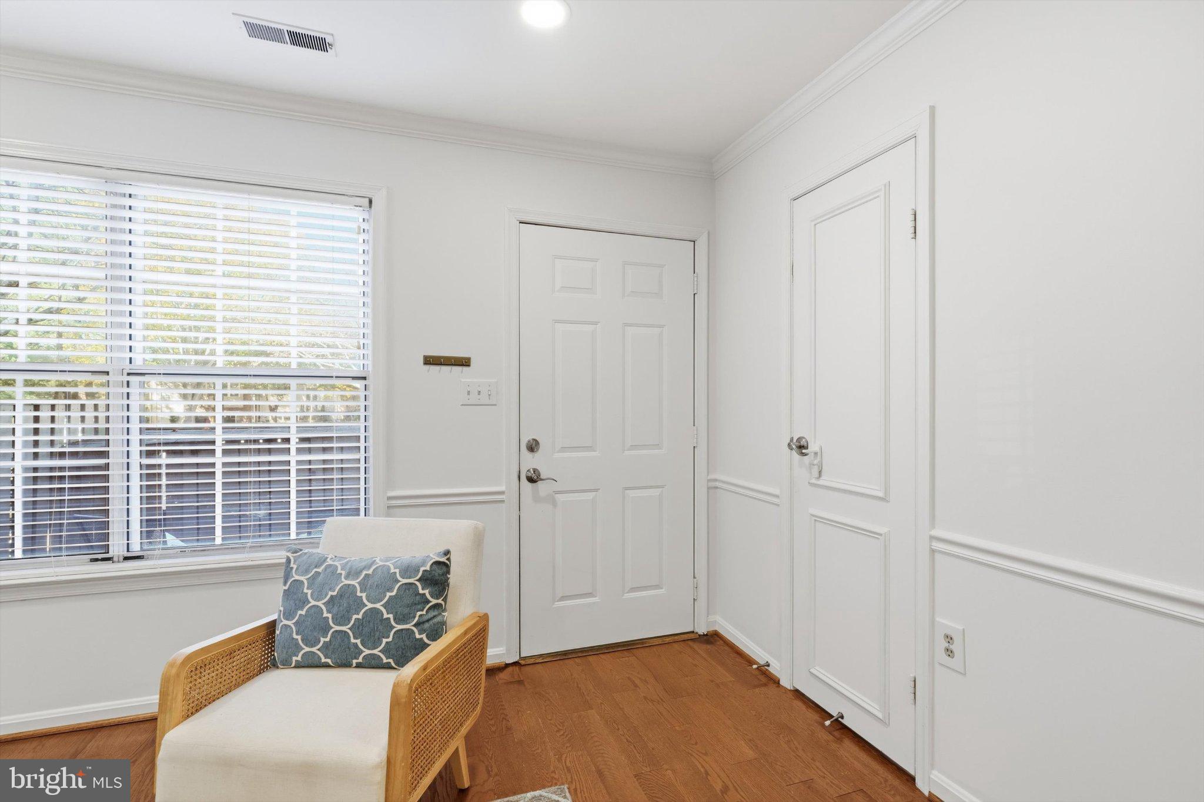
Welcome to 18003 Vintage River Terrace! This beautifully updated 3-bedroom, 2.5-bath home offers a spacious, thoughtfully designed layout across three levels. The main level features an open-concept living and dining area that flows seamlessly into the updated kitchen, complete with stainless steel appliances, quartz countertops, and updated finishes. Beautiful wood floors and a convenient powder room complete this level. The second level offers two generously sized bedrooms, a full bath, and a conveniently located laundry room. The upper level is dedicated to a spacious primary suite featuring a walk-in closet and private en-suite bath. Enjoy your own private patio, perfect for relaxing or entertaining. Unassigned parking with plenty of available spaces adds to the convenience. Community amenities include an outdoor swimming pool, tennis courts and tot lot. Ideally located close to shopping, restaurants, and public transportation, with easy access to the ICC, this home offers the perfect combination of comfort, convenience, and community living. Don't miss this opportunity!

Save
Ask
Tour
Hide
Share
Listing Snapshot
Price 
$380,000
Days On Site 
8 Days
Bedrooms 
3
Inside Area (SqFt) 
1,395 sqft
Total Baths 
3
Full Baths 
2
Partial Baths 
1
Lot Size 
N/A
Year Built 
1987
MLS Number 
MDMC2262756
Status 
Active
Property Tax 
$4,224
HOA/Condo/Coop Fees 
$198.11 monthly
Sq Ft Source 
Assessor
Friends & Family
Recent Activity
6 hours agoListing updated with changes from the MLS
19 hours agoStatus changed to Active
a week agoListing first seen on site
General Features
Foundation 
Slab
Levels 
Three Or More
Parking 
UnassignedParking Lot
Pets 
Yes
Property Sub Type 
Condominium
Sewer 
Public Sewer
Special Circumstances 
Standard
SqFt Above 
1395
SqFt Total 
1395
Style 
Colonial
Water Source 
Public
Zoning 
RESIDENTIAL
Interior Features
Appliances 
CooktopWasherElectric Water HeaterDishwasherDisposalMicrowaveRefrigeratorStainless Steel Appliance(s)Dryer
Cooling 
Central AirCeiling Fan(s)Electric
Flooring 
CarpetWoodHardwoodVinyl
Heating 
ElectricHeat Pump
Interior 
Eat-in KitchenCeiling Fan(s)PantryRecessed LightingWalk-In Closet(s)Open Floorplan
Laundry Features 
Laundry RoomUpper Level
Kitchen 
Level - Main
Save
Ask
Tour
Hide
Share
Exterior Features
Construction Details 
BrickShake Siding
Patio And Porch 
Patio
Pool Features 
Community
Roof 
Shingle
Windows/Doors 
Storm Door(s)
Community Features
Association Amenities 
Tennis Court(s)
Association Fee 
$115.15
Association Fee Frequency 
Monthly
Additional Association Fee 
$82.96
Additional Association Fee Frequency 
Monthly
Community Features 
Pool
School District 
MONTGOMERY COUNTY PUBLIC SCHOOLS
Schools
School District
MONTGOMERY COUNTY PUBLIC SCHOOLS
Elementary School
OLNEY
Middle School
ROSA M. PARKS
High School
SHERWOOD
Listing courtesy of RE/MAX Realty Services


The real estate listing information is provided by Bright MLS is for the consumer's personal, non-commercial use and may not be used for any purpose other than to identify prospective properties consumer may be interested in purchasing. Any information relating to real estate for sale or lease referenced on this web site comes from the Internet Data Exchange (IDX) program of the Bright MLS. This web site references real estate listing(s) held by a brokerage firm other than the broker and/or agent who owns this web site. The accuracy of all information is deemed reliable but not guaranteed and should be personally verified through personal inspection by and/or with the appropriate professionals. Properties in listings may have been sold or may no longer be available. The data contained herein is copyrighted by Bright MLS and is protected by all applicable copyright laws. Any unauthorized collection or dissemination of this information is in violation of copyright laws and is strictly prohibited. Copyright © 2020 Bright MLS. All rights reserved.

Neighborhood & Commute
Source: Walkscore
Disclosure: Community information and market data powered by Constellation Data Labs. Information is deemed reliable but not guaranteed.
Save
Ask
Tour
Hide
Share