
10102 DALMATIAN STREETROCKVILLE, MD 20850
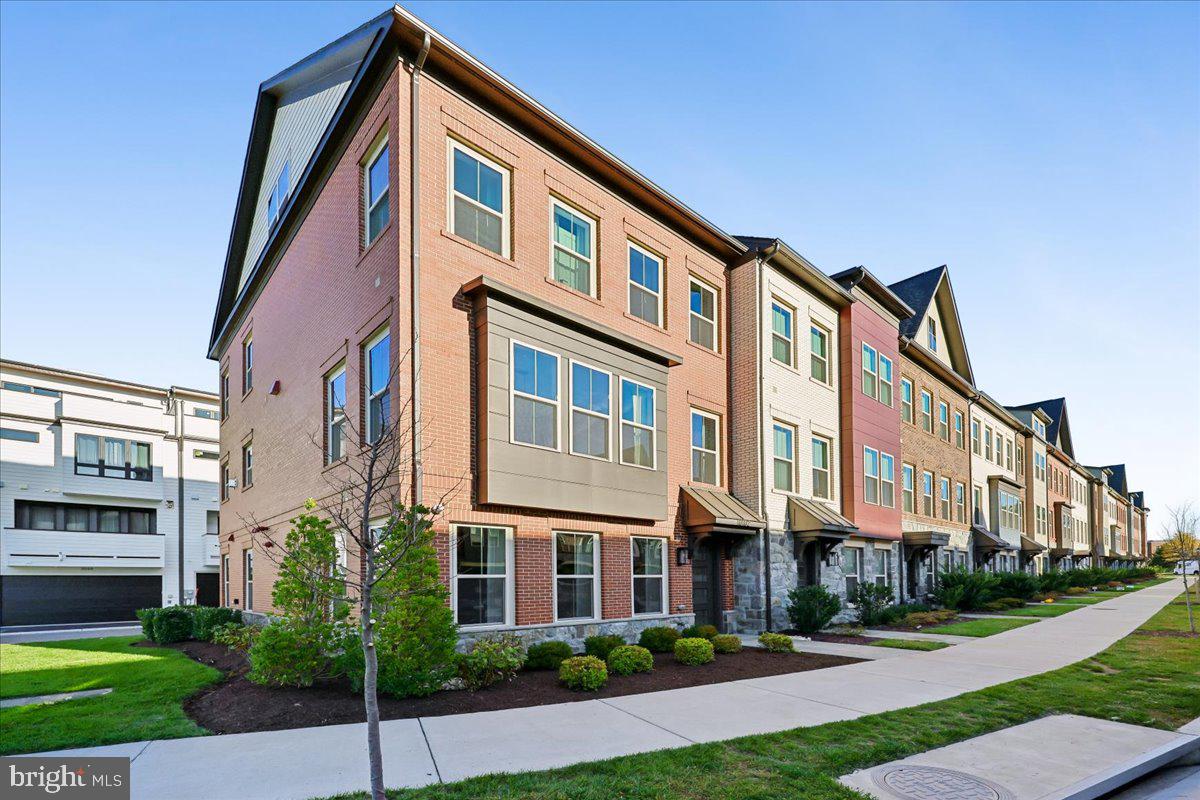
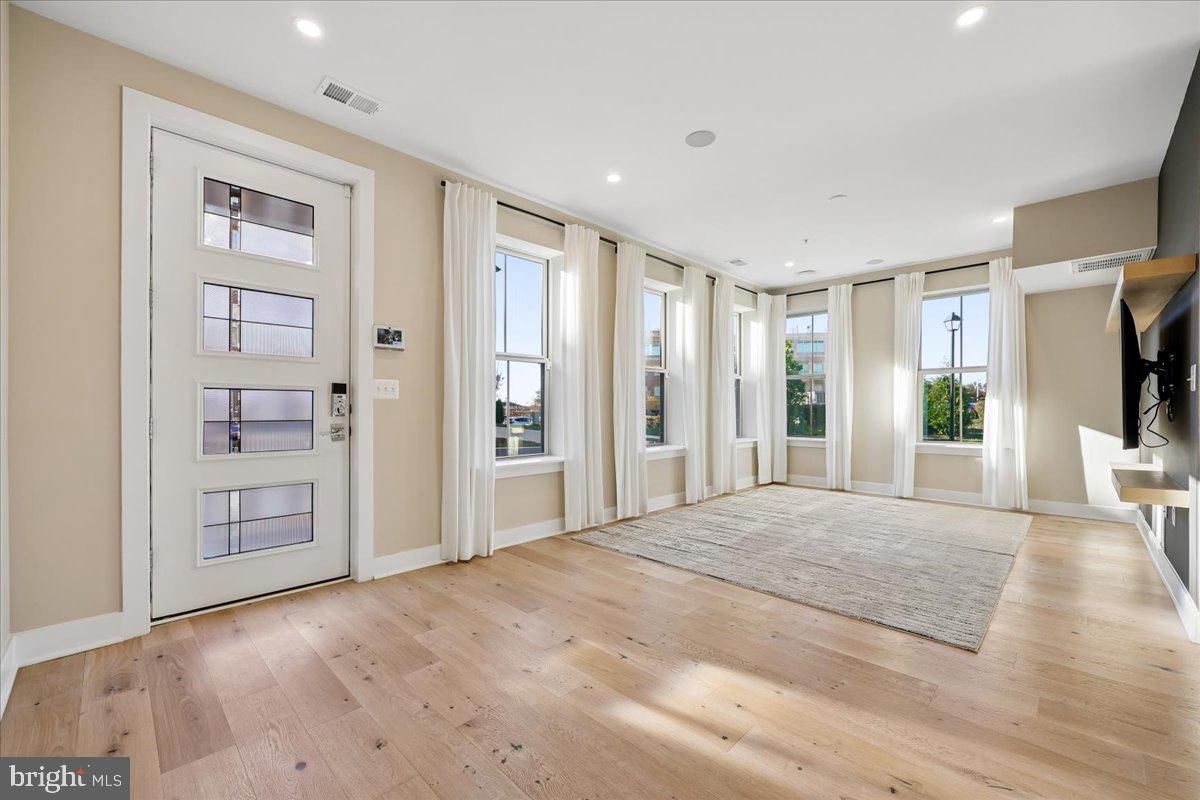
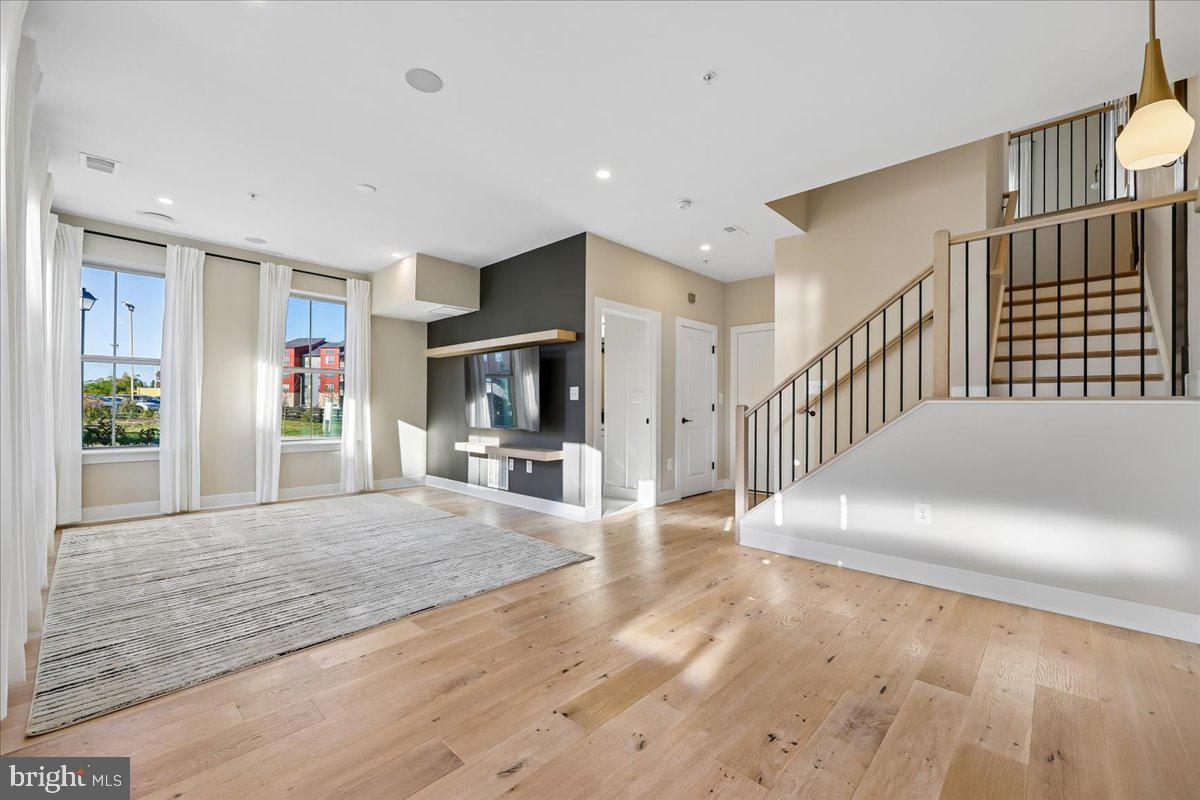
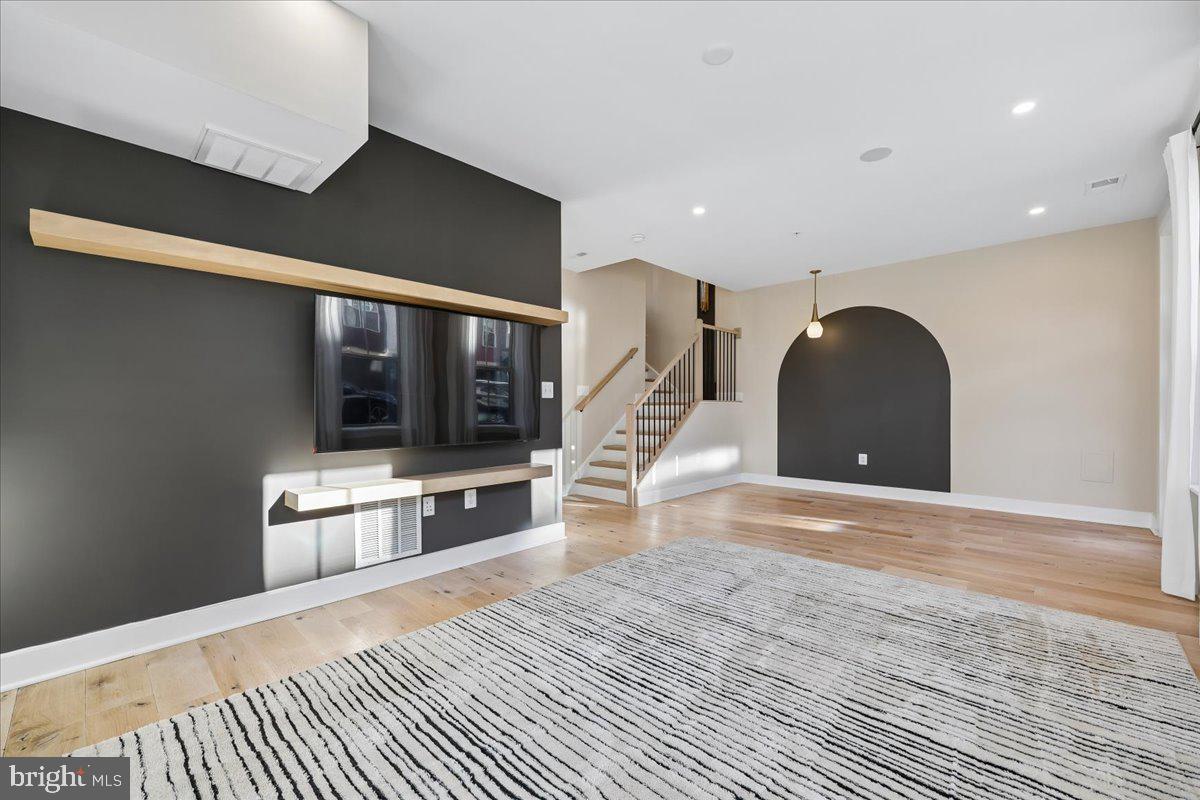
Open Saturday 11/7 1-3 pm! BUILDER'S MODEL HOME WITH $450,000 IN UPGRADES! LUXURY NEW CRAFTMARK ELEVATOR END UNIT! This exceptional four-level, 3-bedroom, 4.5-bath model townhome in Rockville's The Grove community offers approximately 3,100 square feet of finished living space and a state-of-the-art elevator servicing all four levels. Sophisticated design and upscale finishes abound, with over $450,000 in upgrades! The entry level features a full bathroom and whole-house surround sound system, extending into the climate-controlled, two-car garage featuring epoxy flooring, two AC wall units, and an electric vehicle charger. The main living level is open and light-filled, with 10-foot ceilings and views anchored around a stunning gourmet kitchen with quartz island and countertops, all Bosch appliances, a walk-in pantry, and wine refrigerator. A wall-mounted gas fireplace and charming window seats with additional storage add warmth and character, while the sun-drenched deck provides the perfect spot for morning coffee or evening relaxation. The third level showcases hardwood flooring throughout and exceptional designer details. The spacious primary suite features elegant tray ceilings, walk-in closet with custom built-ins, and a beautifully appointed ensuite bath with a walk-in shower, dual vanities, and more. A Samsung washer and dryer, convenient hall closet, and second bedroom with decorative wall accents and a full bathroom featuring beautiful herringbone tilework complete this level. The spectacular fourth-level loft suite, also accessible by elevator, is ideal for entertaining, hosting guests, or enjoying a private retreat. This versatile space features charming window seats, a wet bar, skylights, custom built-ins, an additional walk-in closet, and a full bathroom with a spacious walk-in glass shower. The entry-level living space also offers a distinctive decorative built-in wall feature, adding another custom architectural touch to this thoughtfully designed home. Please see the extensive list of upgrades for additional details- too many to list! All of this is located in Rockville's vibrant, amenity-rich Grove community, offering a modern lifestyle with everything at your doorstep, including a fitness center, playgrounds, soccer fields, dog park, community center, and swimming pool. Enjoy a short stroll to the shops and offices of Shady Grove, with convenient access to Rio, Fallsgrove, Kentlands, and Travilah shopping, as well as major commuting routes including I-270, I-495, the ICC/MD-200, and Shady Grove Metro.
| 14 hours ago | Listing updated with changes from the MLS | |
| 2 days ago | Status changed to Coming Soon | |
| 3 days ago | Listing first seen on site |

The real estate listing information is provided by Bright MLS is for the consumer's personal, non-commercial use and may not be used for any purpose other than to identify prospective properties consumer may be interested in purchasing. Any information relating to real estate for sale or lease referenced on this web site comes from the Internet Data Exchange (IDX) program of the Bright MLS. This web site references real estate listing(s) held by a brokerage firm other than the broker and/or agent who owns this web site. The accuracy of all information is deemed reliable but not guaranteed and should be personally verified through personal inspection by and/or with the appropriate professionals. Properties in listings may have been sold or may no longer be available. The data contained herein is copyrighted by Bright MLS and is protected by all applicable copyright laws. Any unauthorized collection or dissemination of this information is in violation of copyright laws and is strictly prohibited. Copyright © 2020 Bright MLS. All rights reserved.