Save
Ask
Tour
Hide
Share
$649,999
12 Days On Site

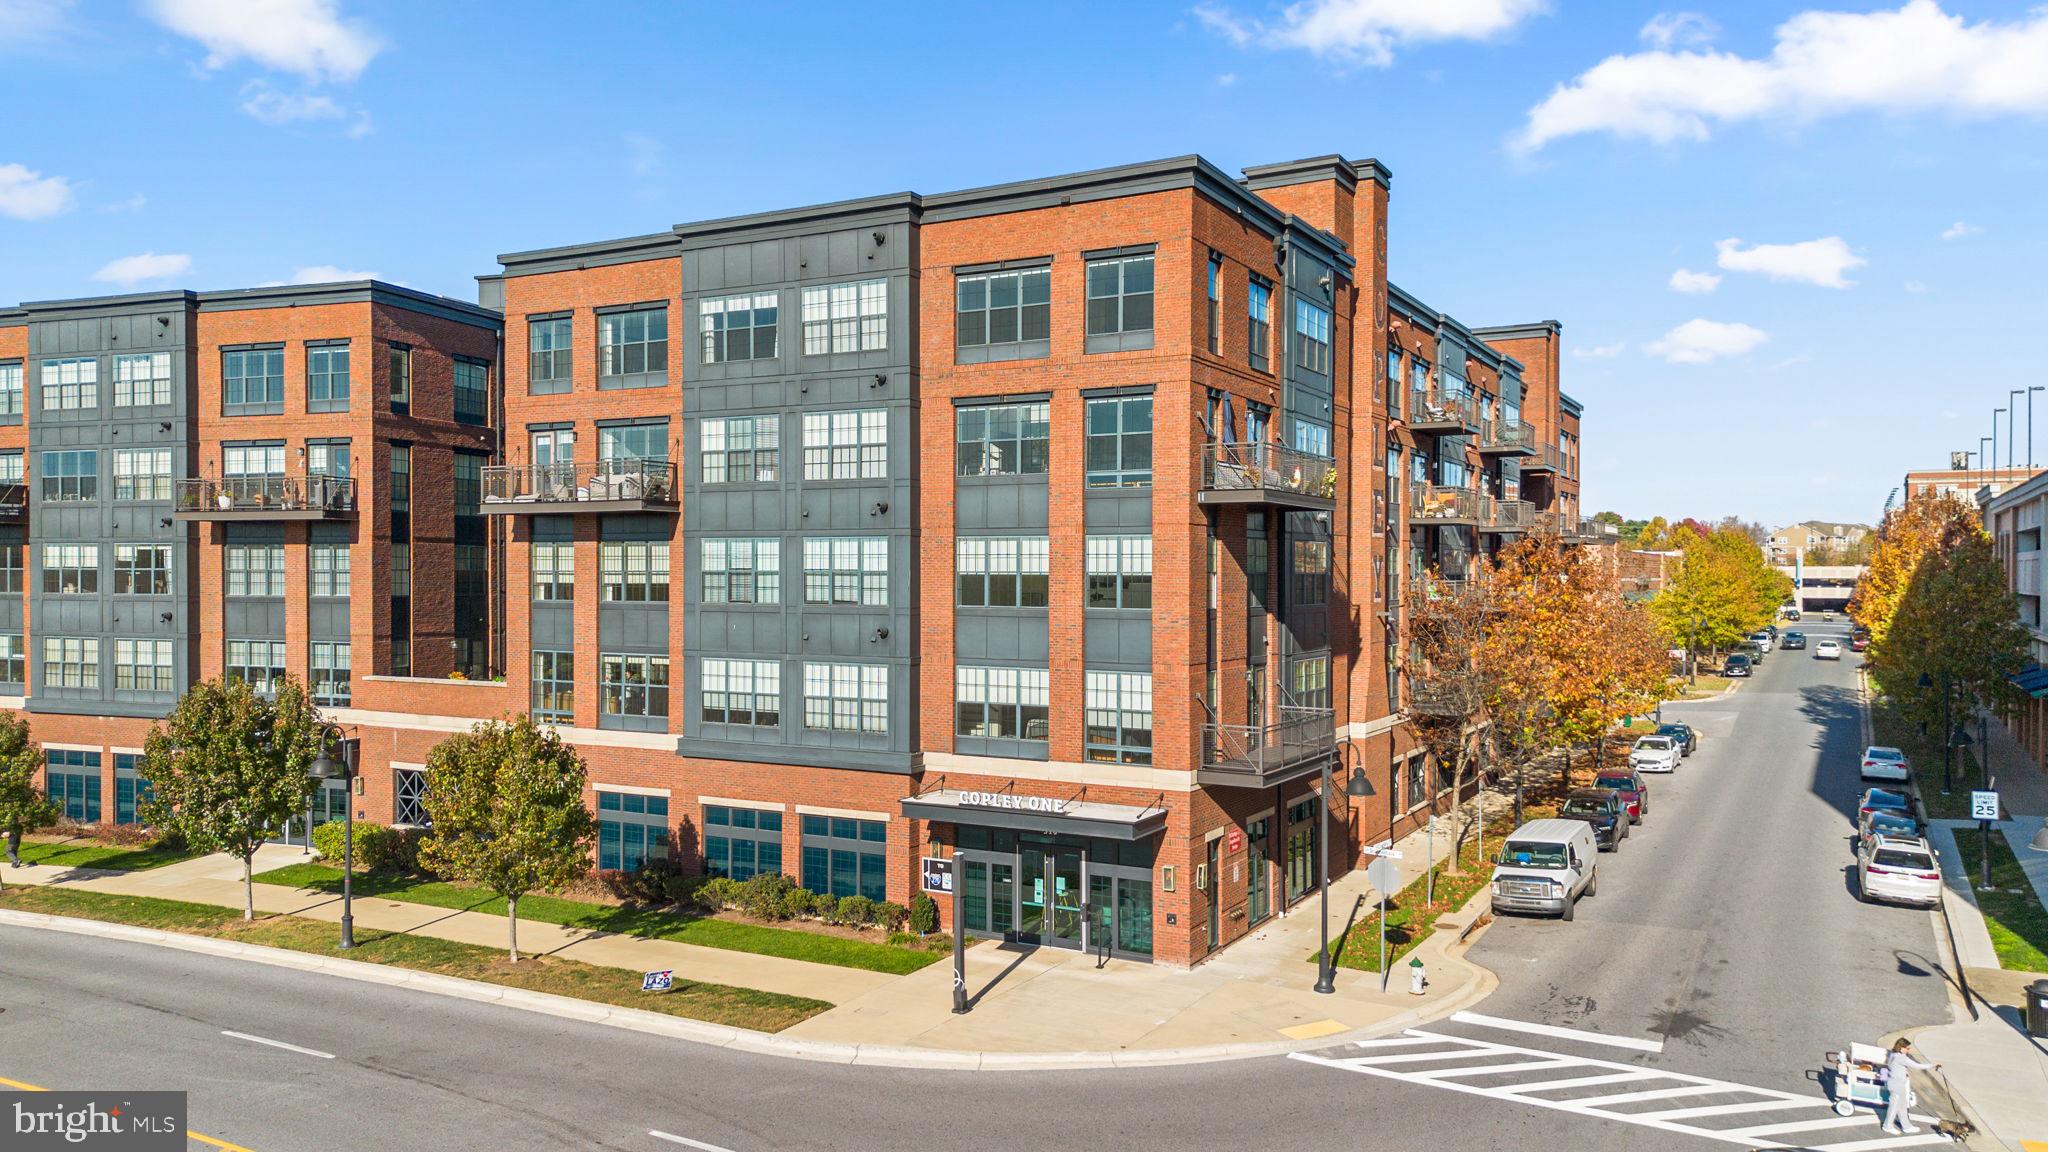
THE COPLEY AT CROWN
510 DIAMONDBACK DRIVE 261
GAITHERSBURG, MD 20878

For Sale|Condominium|Active
2
Beds
2
Total Baths
2
Full Baths
1,294
SqFt
$502
/SqFt
2019
Built
Subdivision:
CROWN FARM
County:
MONTGOMERY
Listing courtesy of Keller Williams Realty
Call Now: 703-980-3027
Is this the listing for you? We can help make it yours.
703-980-3027
Upcoming Open Houses
Sat, Nov 14, 1:00 PM - 4:00 PM
510 DIAMONDBACK DRIVE 261510 DIAMONDBACK DRIVE 261510 DIAMONDBACK DRIVE 261510 DIAMONDBACK DRIVE 261
Save
Ask
Tour
Hide
Share

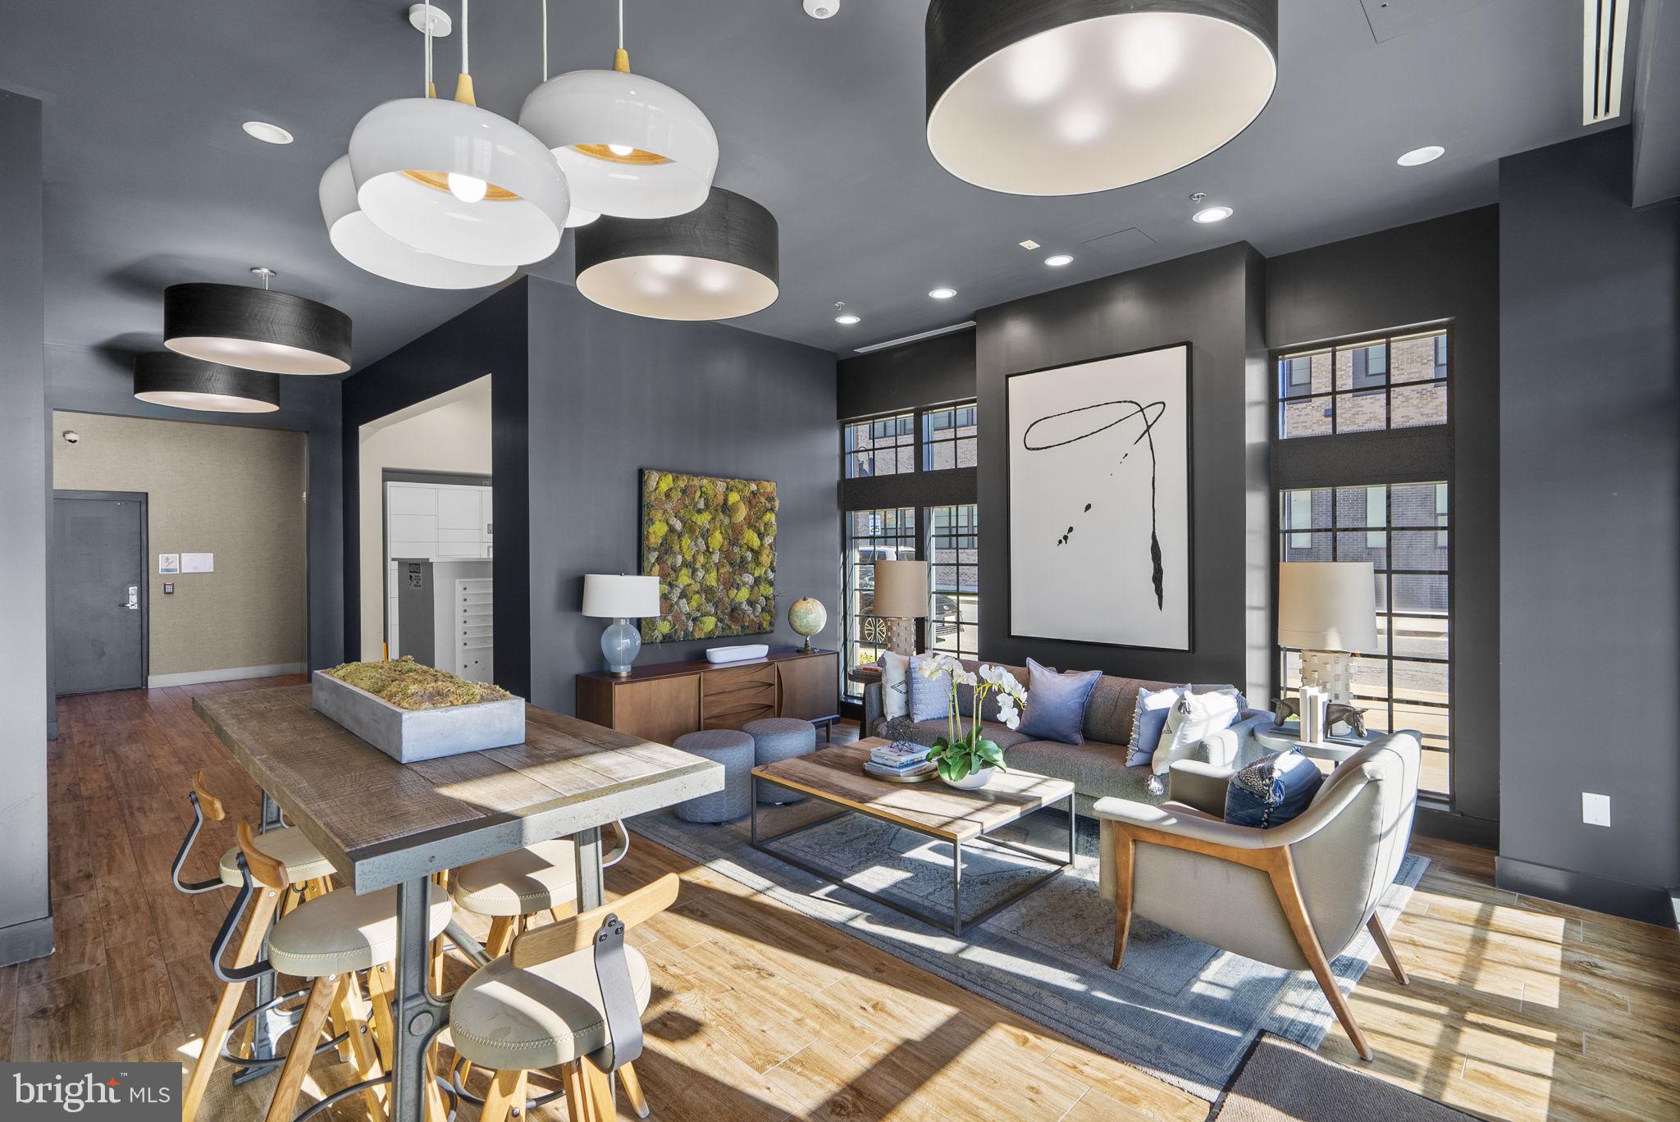
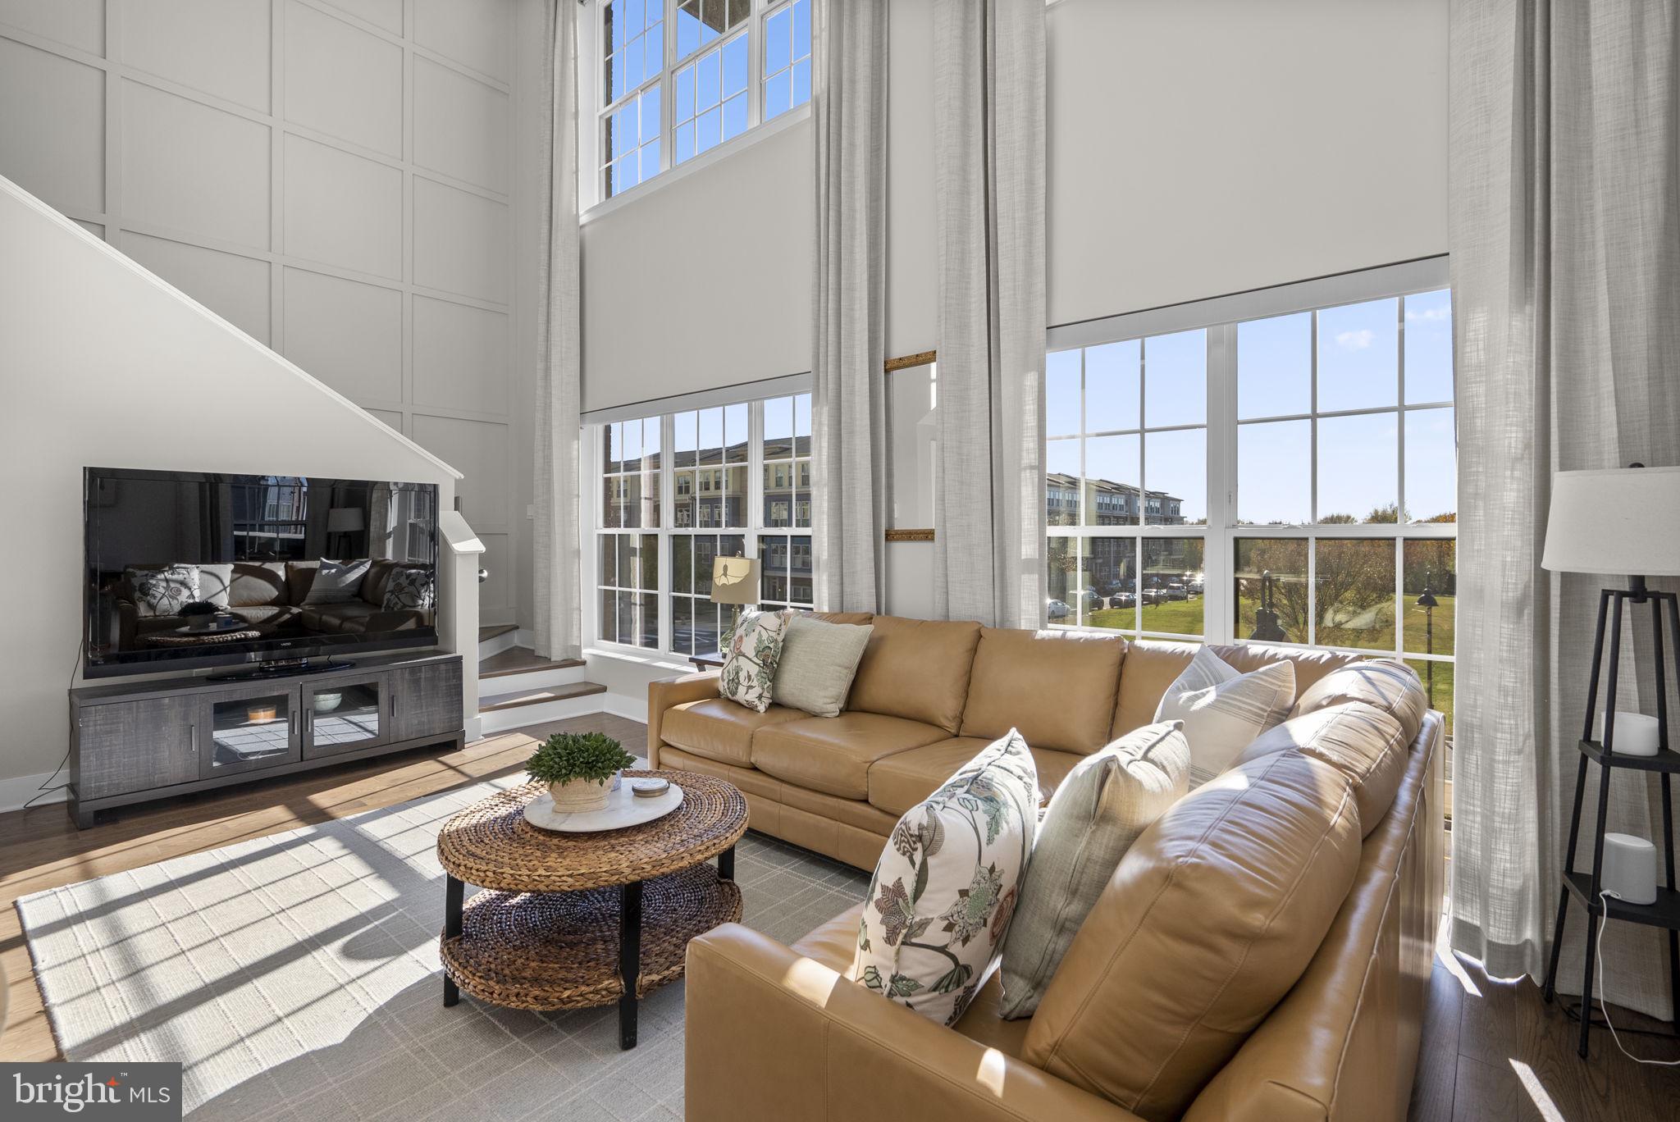
Welcome to 510 Diamondback Drive! This exceptional condo offers a versatile and thoughtfully designed layout with plenty of space to live, work, and relax. The main level features a convenient bedroom and full bathroom, perfect for guests or flexible living arrangements. Upstairs, the spacious primary suite boasts a private ensuite bath, while the additional finished loft space offers endless possibilities. Create your own home office, cozy reading nook, or accommodate overnight guests with the convenience of the built-in Murphy bed. Impressive two-story ceilings create an open, airy atmosphere, adding to the home's inviting appeal. With its flexible living spaces and unique features, this condo offers style, comfort and functionality. Whether you're stopping by the local Starbucks for a quick cup of coffee or enjoying a night out at one of the area's many popular dining destinations, you'll appreciate the convenience of this prime location. Enjoy an exceptional selection of nearby restaurants, including Ruth's Chris Steak House, Sixty Vines, Kitchen Social, and Coastal Flats, along with many other local favorites. With an abundance of shopping, dining, and entertainment options just steps away, you won't run out of places to explore and enjoy!

Save
Ask
Tour
Hide
Share
Listing Snapshot
Price 
$649,999
Days On Site 
12 Days
Bedrooms 
2
Inside Area (SqFt) 
1,294 sqft
Total Baths 
2
Full Baths 
2
Partial Baths 
N/A
Lot Size 
N/A
Year Built 
2019
MLS Number 
MDMC2262314
Status 
Active
Property Tax 
$8,034
HOA/Condo/Coop Fees 
$688 monthly
Sq Ft Source 
Assessor
Friends & Family
Recent Activity
7 hours agoListing updated with changes from the MLS
14 hours agoStatus changed to Active
2 weeks agoListing first seen on site
General Features
Garage 
Yes
Garage Spaces 
1
Levels 
Three Or More
Number Of Stories 
2
Parking 
Garage Door OpenerAssignedGarageParking LotCommunity Structure
Parking Spaces 
1
Pets 
Cats OKDogs OKYes
Property Sub Type 
Condominium
Security 
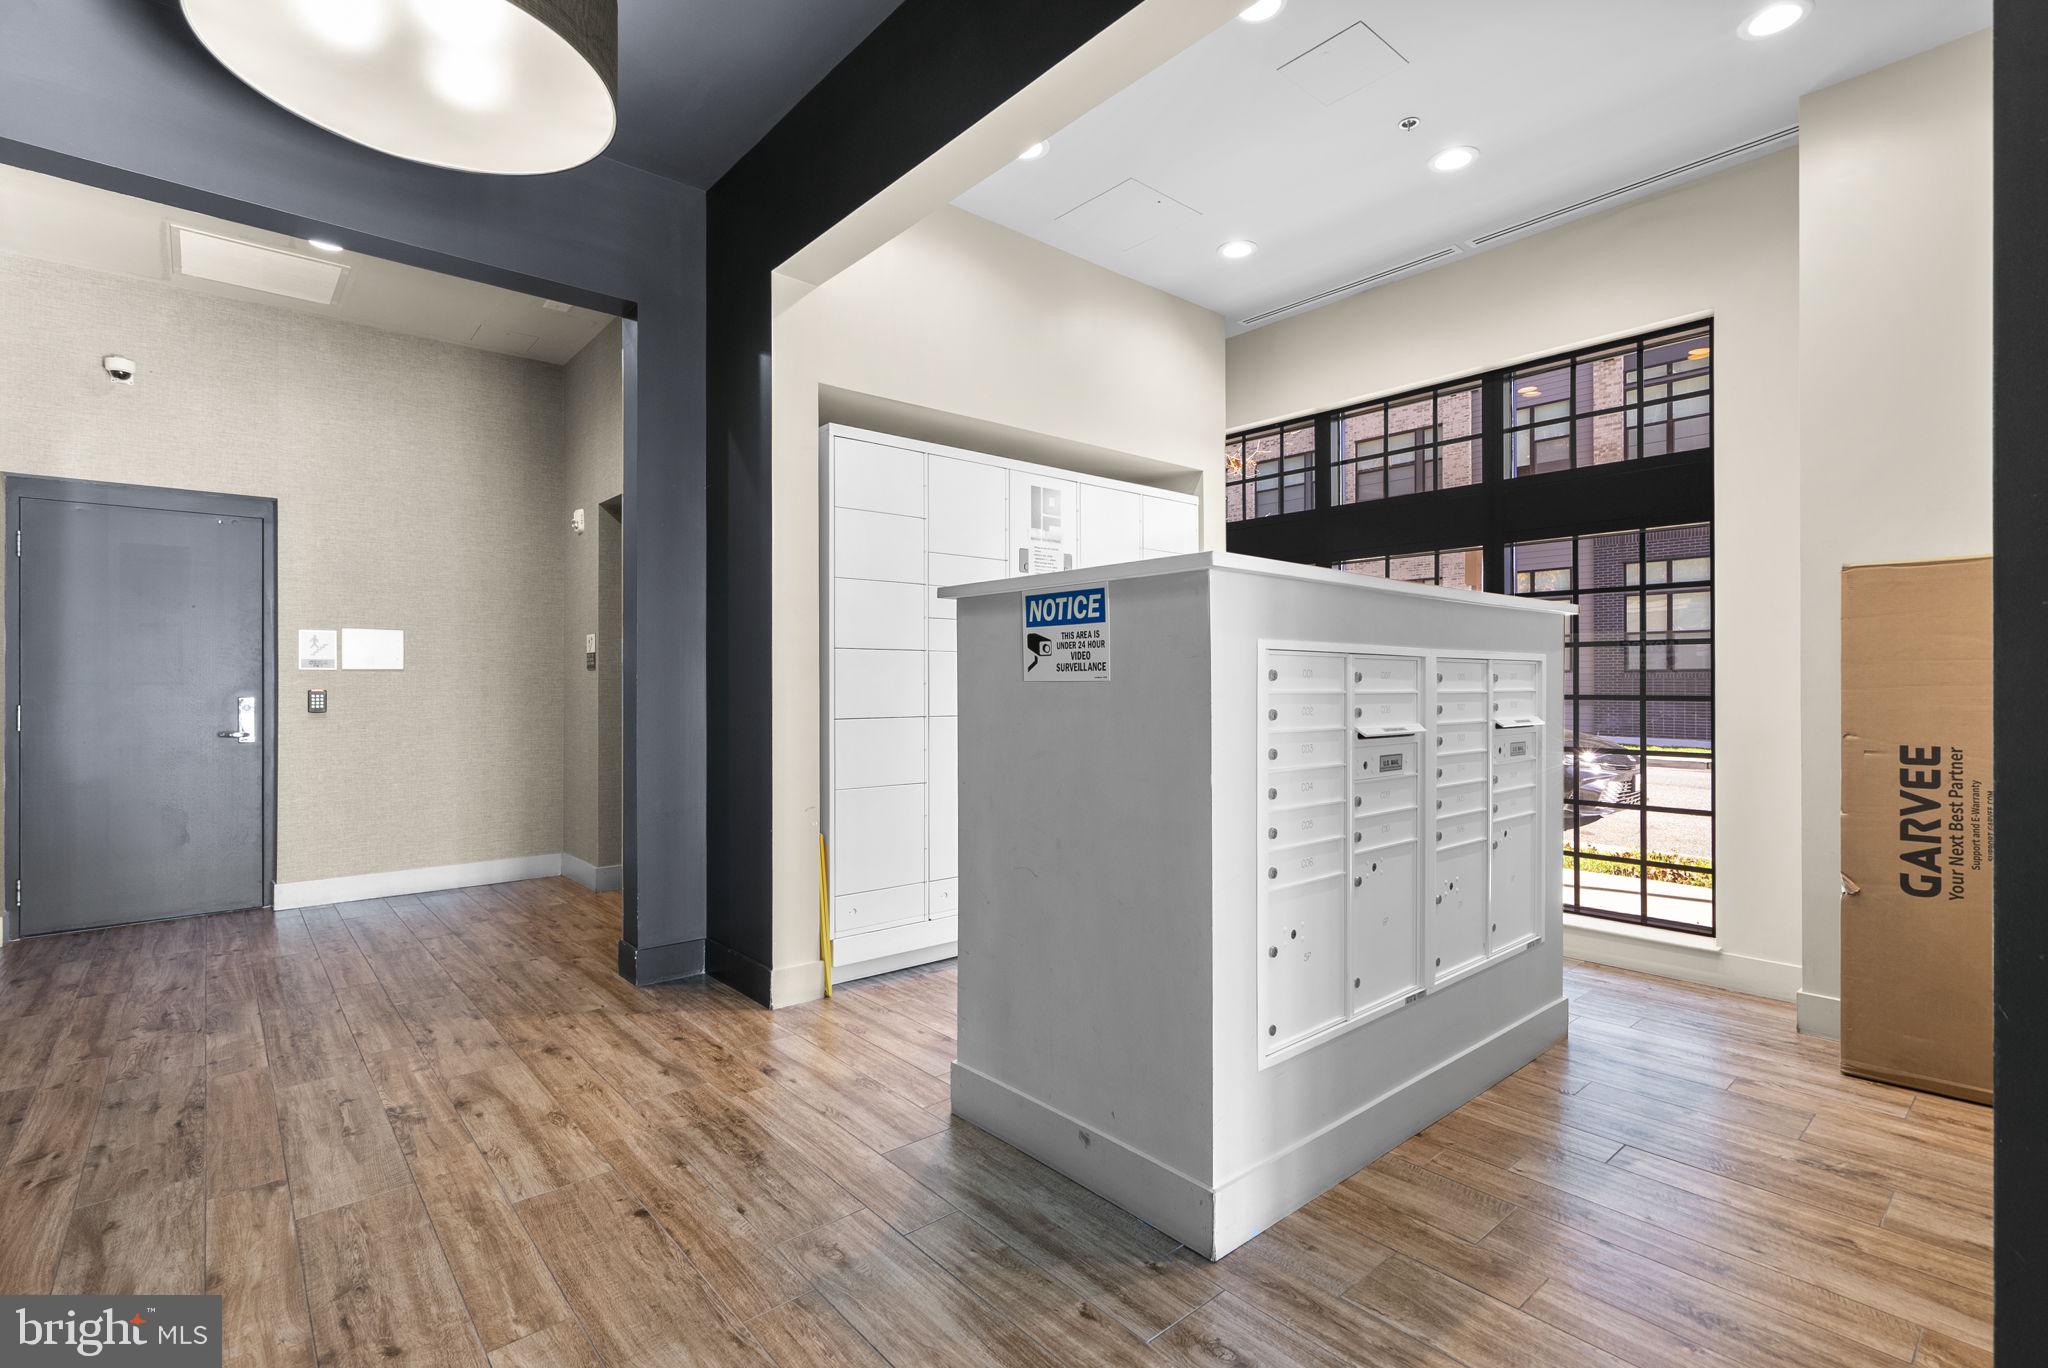
Smoke Detector(s)24 Hour Security
Sewer 
Public Sewer
Special Circumstances 
Standard
SqFt Above 
1294
SqFt Total 
1294
Style 
Contemporary
Water Source 
Public
Zoning 
RESIDENTIAL
Interior Features
Appliances 
Gas RangeGas OvenWasherExhaust FanRefrigeratorWasher/Dryer StackedMicrowaveTankless Water HeaterDryer
Cooling 
Central AirCeiling Fan(s)Electric
Flooring 
Ceramic TileVinyl
Furnished 
Unfurnished
Heating 
Exhaust FanNatural GasForced Air
Interior 
Ceiling Fan(s)Kitchen IslandRecessed LightingWalk-In Closet(s)High CeilingsBuilt-in Features
Laundry Features 
Washer Hookup
Main Level Bedrooms 
2
Window Features 
Window CoveringsWindow Treatments
Save
Ask
Tour
Hide
Share
Exterior Features
Construction Details 
Brick
Exterior 
BarbecueTennis Court(s)
Patio And Porch 
Patio
Pool Features 
Community
Windows/Doors 
Window CoveringsWindow Treatments
Community Features
Accessibility Features 
Accessible Doors
Association Amenities 
Tennis Court(s)Elevator(s)Playground
Additional Association Fee 
$688.0
Additional Association Fee Frequency 
Monthly
Community Features 
Pool
School District 
MONTGOMERY COUNTY PUBLIC SCHOOLS
Schools
School District
MONTGOMERY COUNTY PUBLIC SCHOOLS
Elementary School
Unknown
Middle School
Unknown
High School
Unknown
Listing courtesy of Keller Williams Realty


The real estate listing information is provided by Bright MLS is for the consumer's personal, non-commercial use and may not be used for any purpose other than to identify prospective properties consumer may be interested in purchasing. Any information relating to real estate for sale or lease referenced on this web site comes from the Internet Data Exchange (IDX) program of the Bright MLS. This web site references real estate listing(s) held by a brokerage firm other than the broker and/or agent who owns this web site. The accuracy of all information is deemed reliable but not guaranteed and should be personally verified through personal inspection by and/or with the appropriate professionals. Properties in listings may have been sold or may no longer be available. The data contained herein is copyrighted by Bright MLS and is protected by all applicable copyright laws. Any unauthorized collection or dissemination of this information is in violation of copyright laws and is strictly prohibited. Copyright © 2020 Bright MLS. All rights reserved.

Neighborhood & Commute
Source: Walkscore
Disclosure: Community information and market data powered by Constellation Data Labs. Information is deemed reliable but not guaranteed.
Save
Ask
Tour
Hide
Share