
4620 NORTH PARK AVENUE4620 N PARK AVENUE 811ECHEVY CHASE, MD 20815
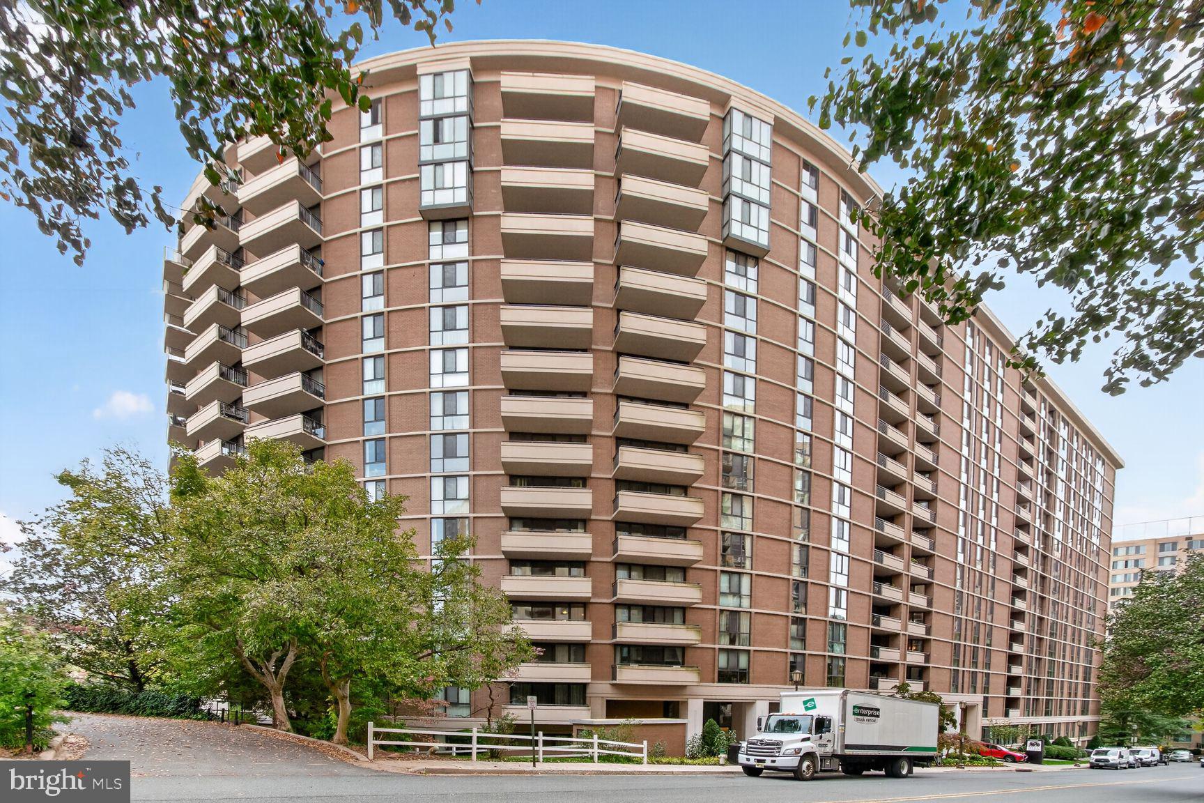
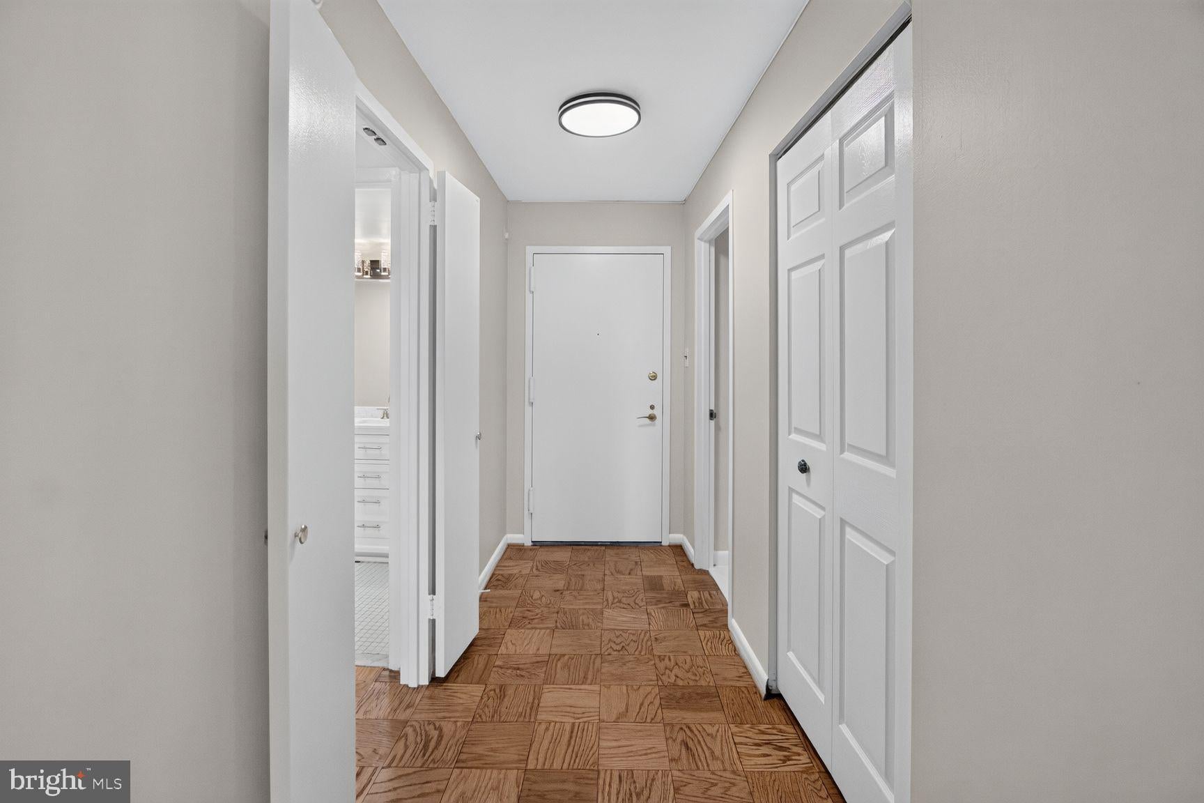
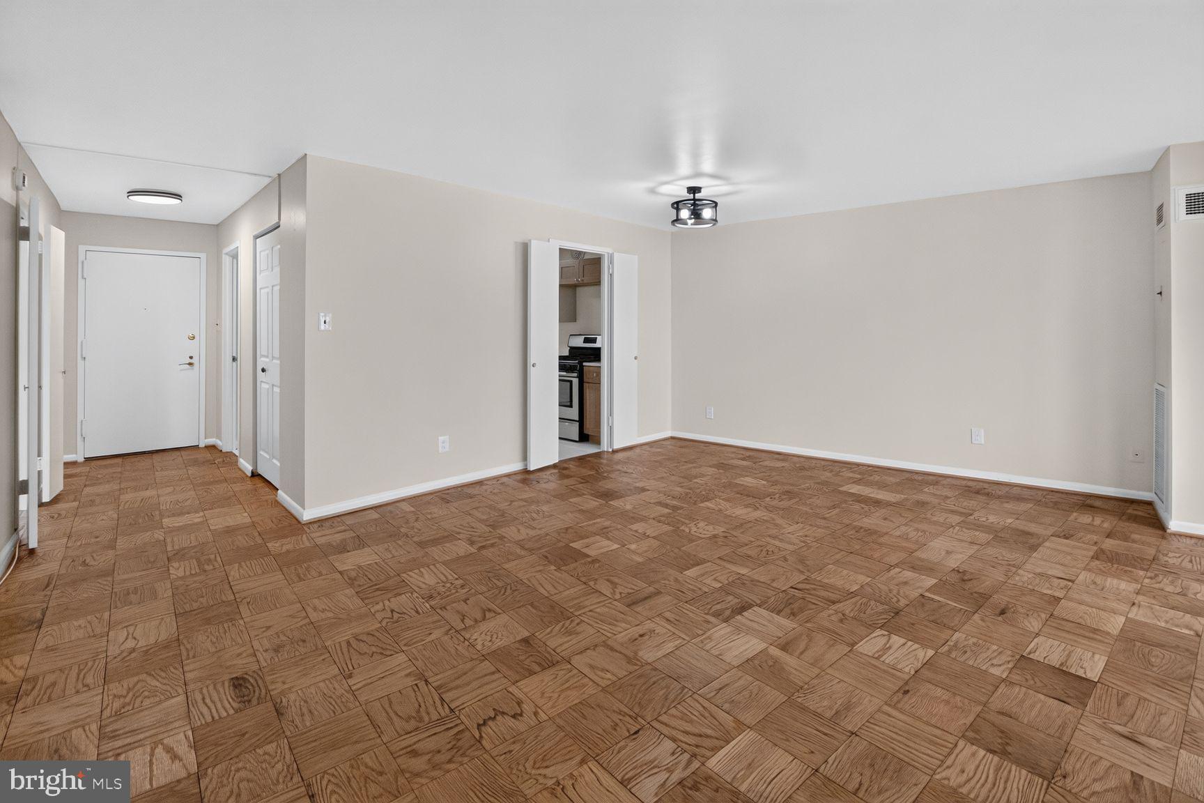
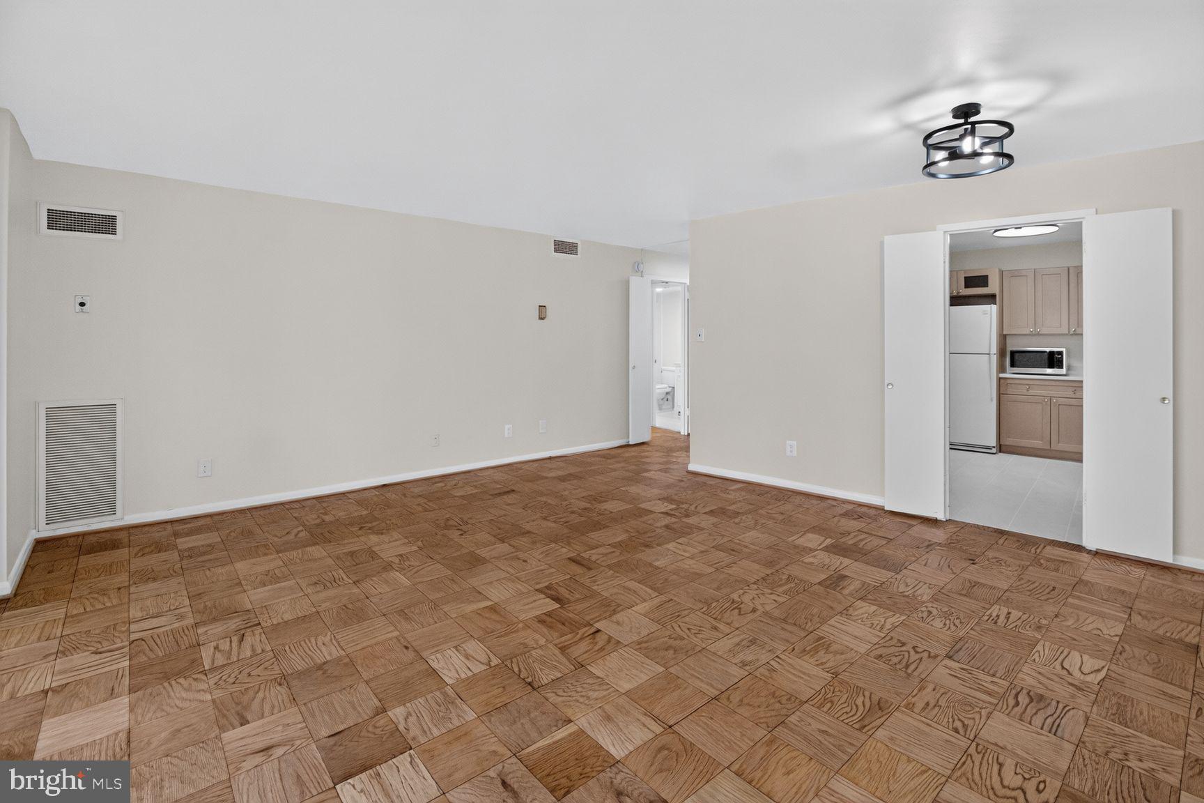
Sophisticated Luxury Living with Spectacular Treetop & Skyline Views in Friendship Heights! Beautifully Renovated | Expansive 1 Bedroom | Private Balcony | Garage Parking | Prime Location Discover exceptional value, sophisticated style, and breathtaking views in this beautifully renovated, spacious one-bedroom residence at the prestigious 4620 North Park Condominium, ideally situated in the heart of upscale Friendship Heights. Perched high above the treetops, this sun-drenched home offers the perfect combination of modern upgrades, generous living spaces, and effortless urban convenience—all with the added luxury of a private garage parking space (#1-85) that conveys! From the moment you enter, you'll appreciate the impressive, extra-long foyer with contemporary lighting that welcomes you into an expansive, light-filled living and dining area. Newly refinished parquet hardwood floors gleam throughout, complemented by fresh paint, stylish new lighting, and dramatic floor-to-ceiling sliding glass doors that flood the residence with natural sunlight. Step outside onto your private balcony overlooking the treetops and city skyline—a wonderful outdoor retreat perfect for morning coffee, evening relaxation, or entertaining against a spectacular backdrop. The beautifully renovated kitchen is a standout feature, showcasing brand-new quartz countertops, rich new hardwood cabinetry, attractive luxury vinyl plank flooring, a new sink, faucet, and contemporary lighting. Generous counter space and abundant cabinetry make this kitchen as functional as it is beautiful, with ample room for a breakfast table or casual dining bar. An in-unit washer and dryer add another level of everyday convenience. The spacious primary bedroom offers peaceful treetop views, a generous walk-in closet, and convenient access to the beautifully partial updated full bathroom. Thoughtfully refreshed with a gorgeous new vanity, contemporary mirror, designer lighting, and new mirrored medicine cabinet, the bathroom combines modern elegance with the comfort of a full bathtub. 4620 North Park is a distinguished, well-established condominium community featuring a beautifully renovated lobby and updated common areas that create an inviting, upscale atmosphere. Residents enjoy an impressive collection of amenities, including a fitness center, sauna, library, party room, and on-site maintenance services. The building is also cat-friendly. Enjoy the luxury of having some of the area's finest shopping, dining, and everyday conveniences just moments from your front door. Whole Foods, Bloomingdale's, Saks, Tiffany & Co., Lia's, Sushi Ko, and an outstanding selection of restaurants and boutiques are all nearby. The Friendship Heights Metro provides convenient access to downtown Washington, DC, Bethesda, and destinations throughout the metropolitan area.
| 6 days ago | Listing updated with changes from the MLS | |
| a week ago | Status changed to Active | |
| a week ago | Listing first seen on site |

The real estate listing information is provided by Bright MLS is for the consumer's personal, non-commercial use and may not be used for any purpose other than to identify prospective properties consumer may be interested in purchasing. Any information relating to real estate for sale or lease referenced on this web site comes from the Internet Data Exchange (IDX) program of the Bright MLS. This web site references real estate listing(s) held by a brokerage firm other than the broker and/or agent who owns this web site. The accuracy of all information is deemed reliable but not guaranteed and should be personally verified through personal inspection by and/or with the appropriate professionals. Properties in listings may have been sold or may no longer be available. The data contained herein is copyrighted by Bright MLS and is protected by all applicable copyright laws. Any unauthorized collection or dissemination of this information is in violation of copyright laws and is strictly prohibited. Copyright © 2020 Bright MLS. All rights reserved.
Did you know? You can invite friends and family to your search. They can join your search, rate and discuss listings with you.