
THE WILLOUGHBY CONDOMINIUMS5500 FRIENDSHIP BOULEVARD 2117NCHEVY CHASE, MD 20815
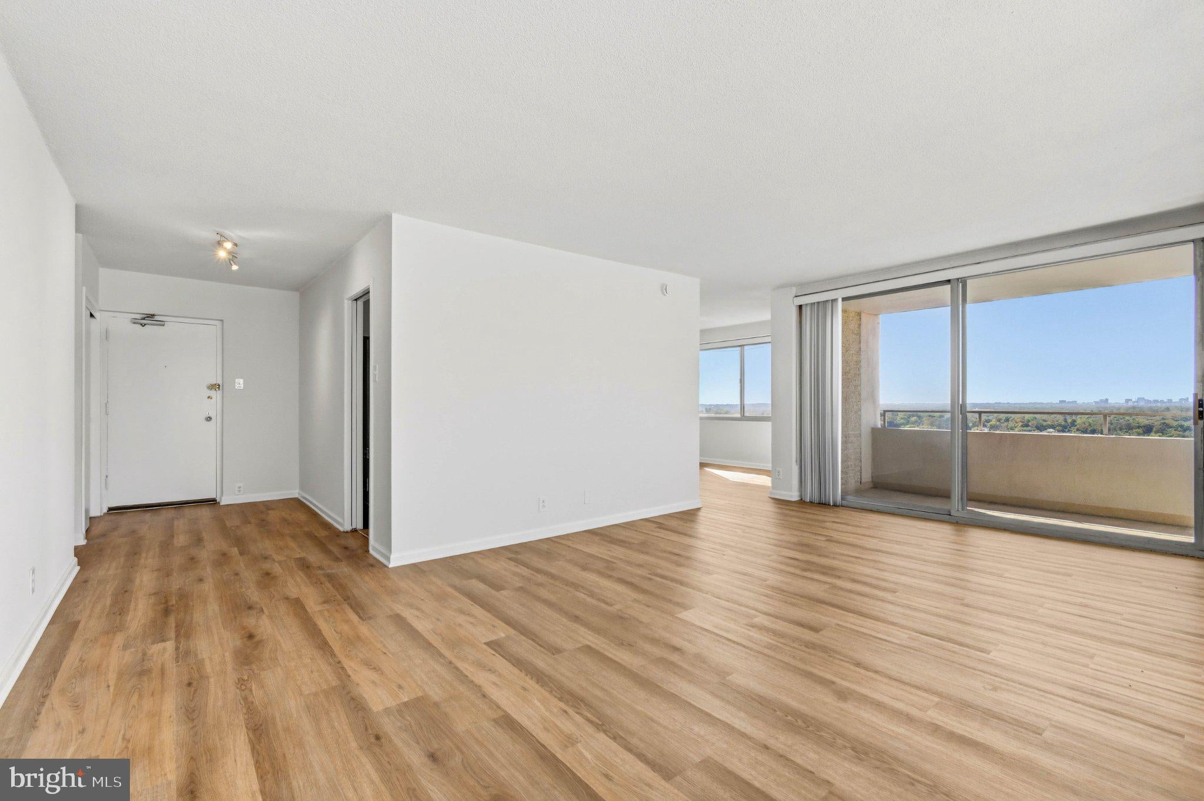
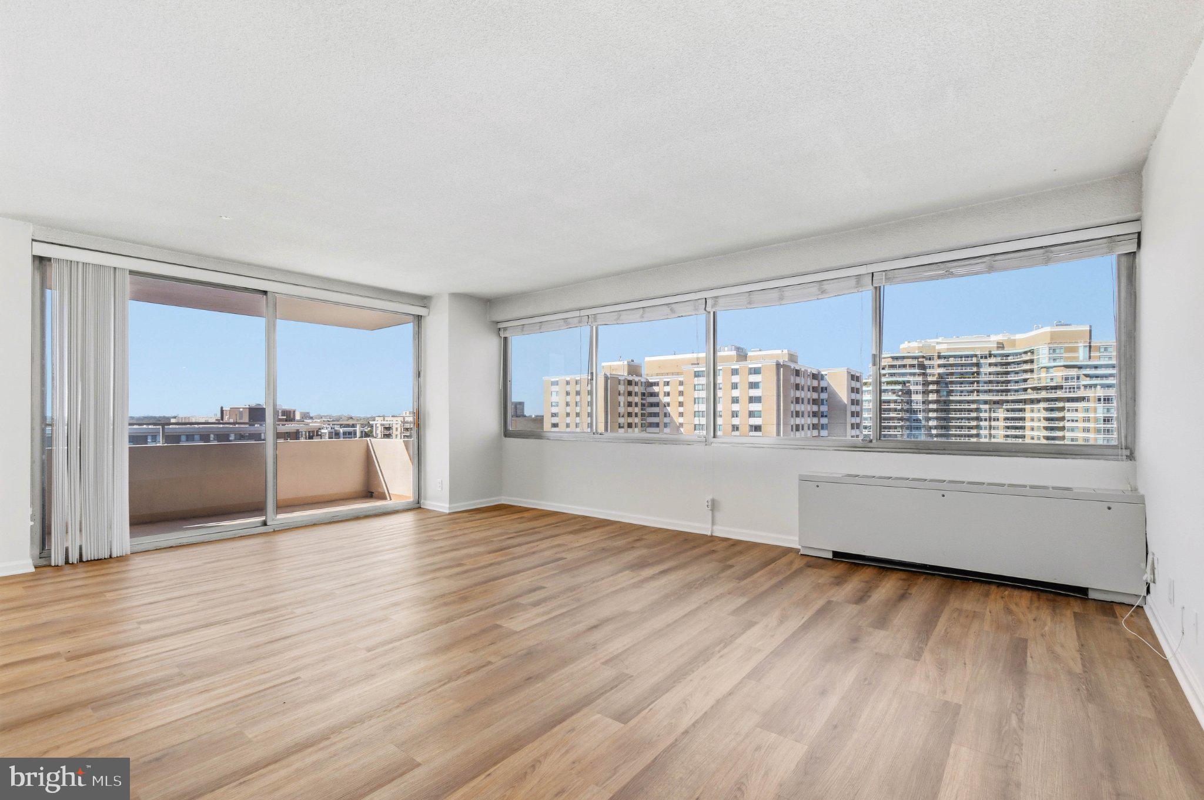
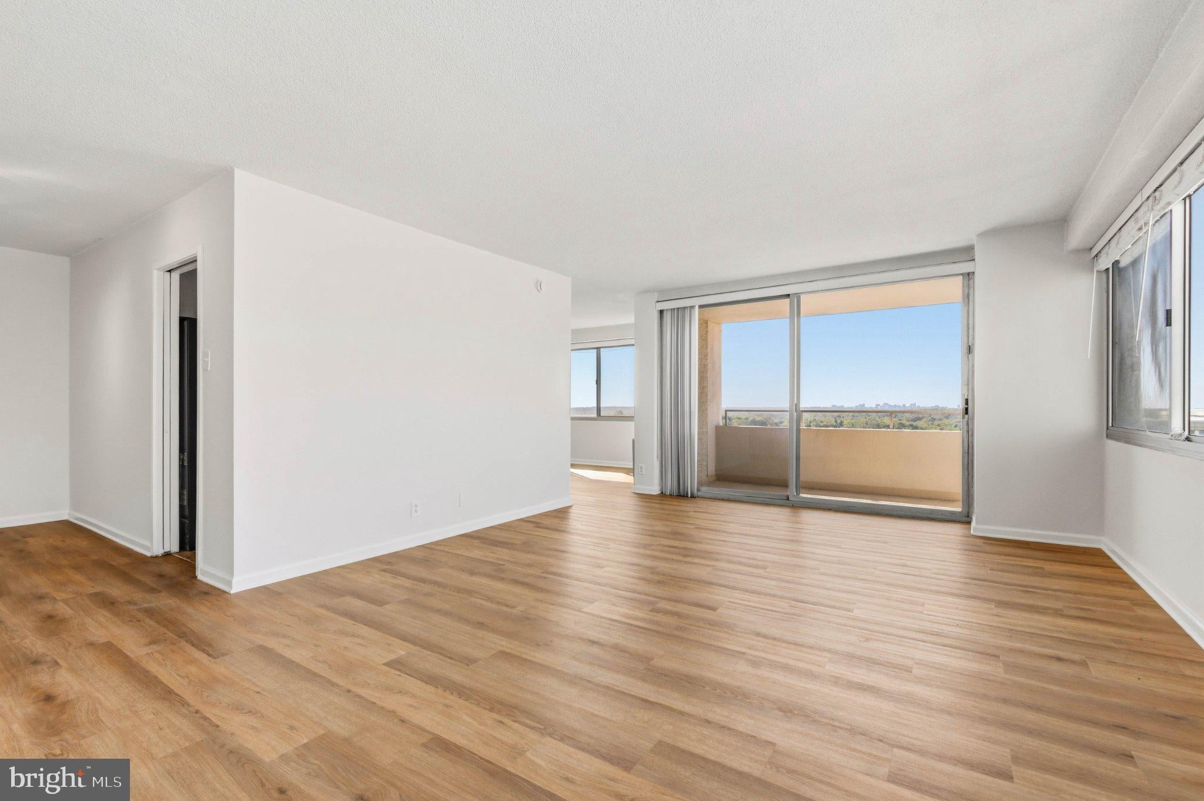
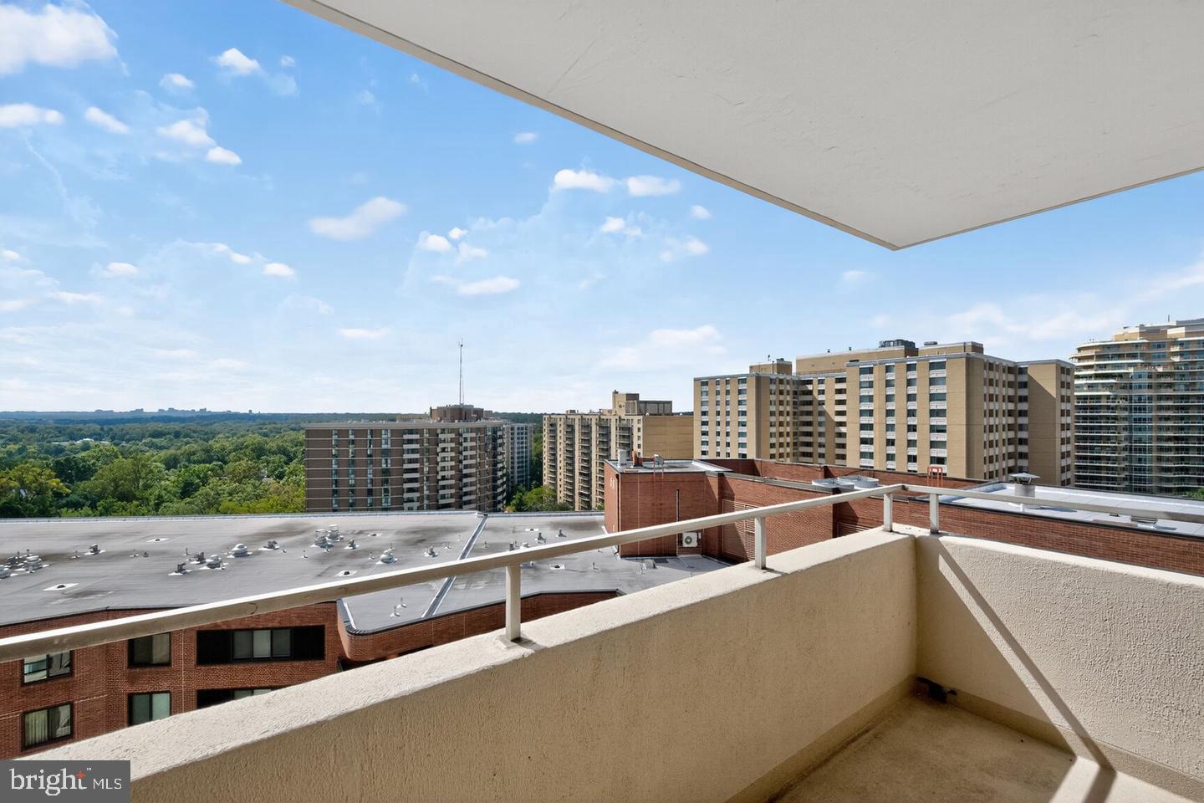
Stunning 21st-Floor Corner 2 Bed, 2 Bath Residence with Spectacular Views in Friendship Heights! Best Value in The Willoughby! Experience elevated living in this beautiful 21st-floor corner residence, offering breathtaking panoramic views, abundant natural sunlight, and an unbeatable Friendship Heights location. This spacious 2-bedroom, 2-bathroom condominium includes one garage parking space (G-234) and has been thoughtfully refreshed with brand-new LV Plank flooring, fresh paint, and a modern updated primary bathroom vanity, making it truly move-in ready! Expansive wall-to-wall windows flood the living spaces with natural light while showcasing spectacular views of the surrounding skyline. Step outside onto your private balcony to enjoy morning coffee, breathtaking sunsets, or simply relax high above the city. The attractive Gourmet kitchen features granite countertops, rich hardwood cabinetry, ceramic tile flooring, and stainless steel appliances, including a bottom-freezer refrigerator and built-in overhead microwave. The spacious living and dining areas offer a comfortable, inviting atmosphere, perfect for everyday living and entertaining. The Dining Room features a large, Bonus Pantry Closet, with plentiful built in shelving to accomodate all your entertaining service and storage needs without needing the kitchen storage. Enjoy the convenience of full-service condominium living with a spectacular rooftop swimming pool and sun deck, fully equipped fitness center, 24-hour concierge, secured entry, convenient in-building mini market, and Alfio's Italian Restaurant. Residents also enjoy a complimentary building shuttle providing easy access to Metro and nearby shopping. Perfectly situated in one of the DC Metro area's most desirable and convenient neighborhoods, this exceptional residence places you just steps from Whole Foods, Bloomingdale's, Saks Fifth Avenue, Tiffany & Co., and popular dining destinations including Lia's, Sushi Ko, The Cheesecake Factory, and Maggiano's Little Italy. The nearby Friendship Heights Metro Station provides convenient access to downtown Washington, DC, Bethesda, and the surrounding metropolitan area. A rare opportunity to enjoy spectacular high-floor corner views, refreshed interiors, outstanding amenities, and an exceptional location—all in one remarkable residence. Welcome home!
| 7 days ago | Listing updated with changes from the MLS | |
| a week ago | Listing first seen on site |

The real estate listing information is provided by Bright MLS is for the consumer's personal, non-commercial use and may not be used for any purpose other than to identify prospective properties consumer may be interested in purchasing. Any information relating to real estate for sale or lease referenced on this web site comes from the Internet Data Exchange (IDX) program of the Bright MLS. This web site references real estate listing(s) held by a brokerage firm other than the broker and/or agent who owns this web site. The accuracy of all information is deemed reliable but not guaranteed and should be personally verified through personal inspection by and/or with the appropriate professionals. Properties in listings may have been sold or may no longer be available. The data contained herein is copyrighted by Bright MLS and is protected by all applicable copyright laws. Any unauthorized collection or dissemination of this information is in violation of copyright laws and is strictly prohibited. Copyright © 2020 Bright MLS. All rights reserved.
Did you know? You can invite friends and family to your search. They can join your search, rate and discuss listings with you.