
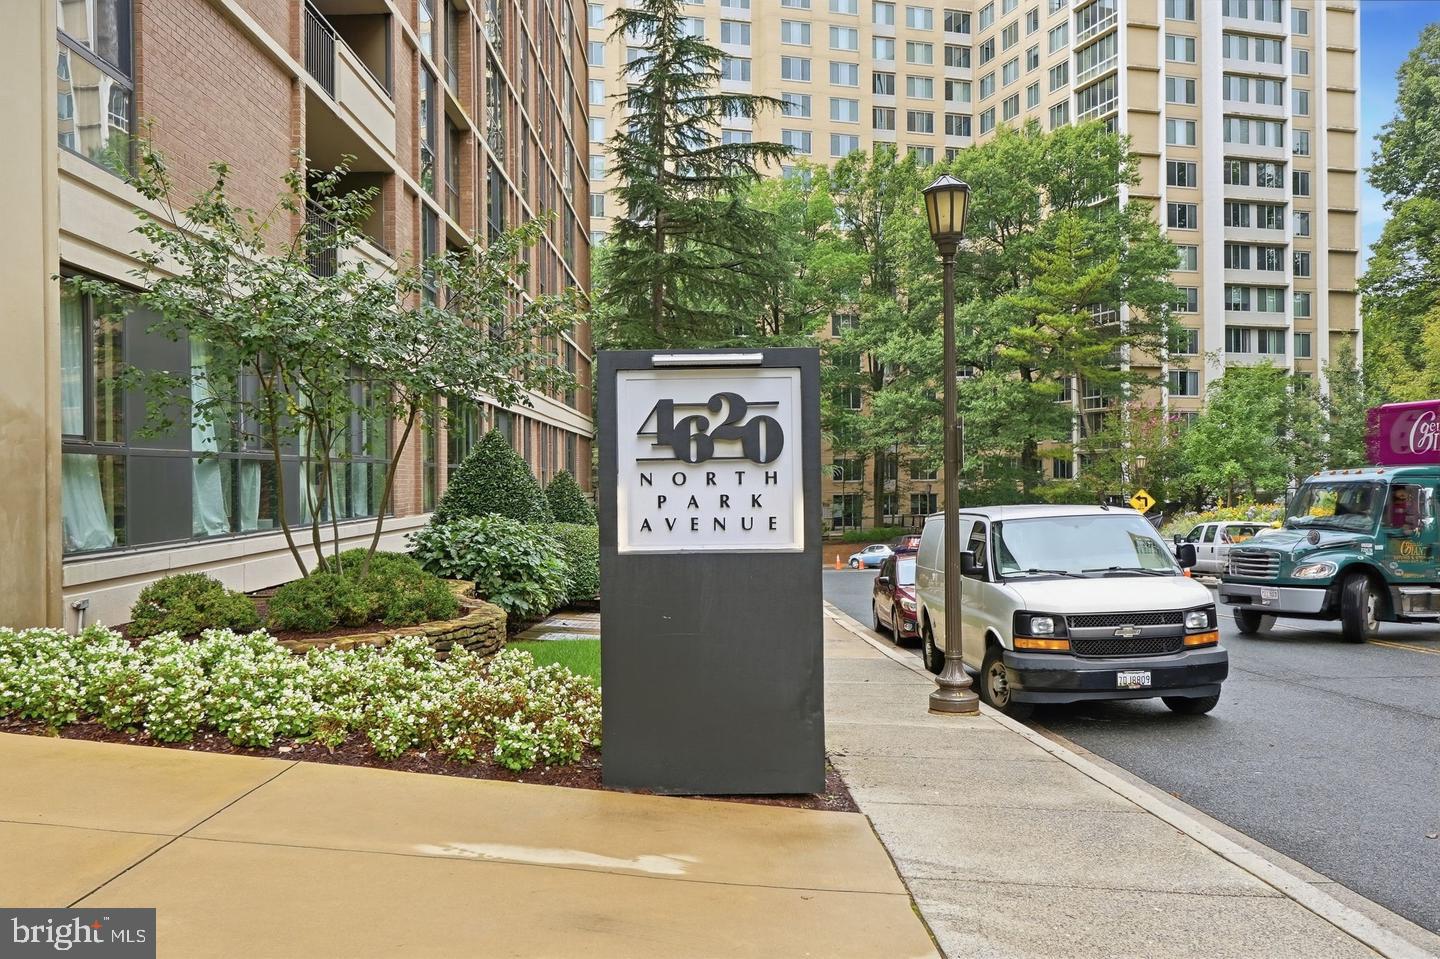
4620 N PARK AVENUE 607ECHEVY CHASE, MD 20815
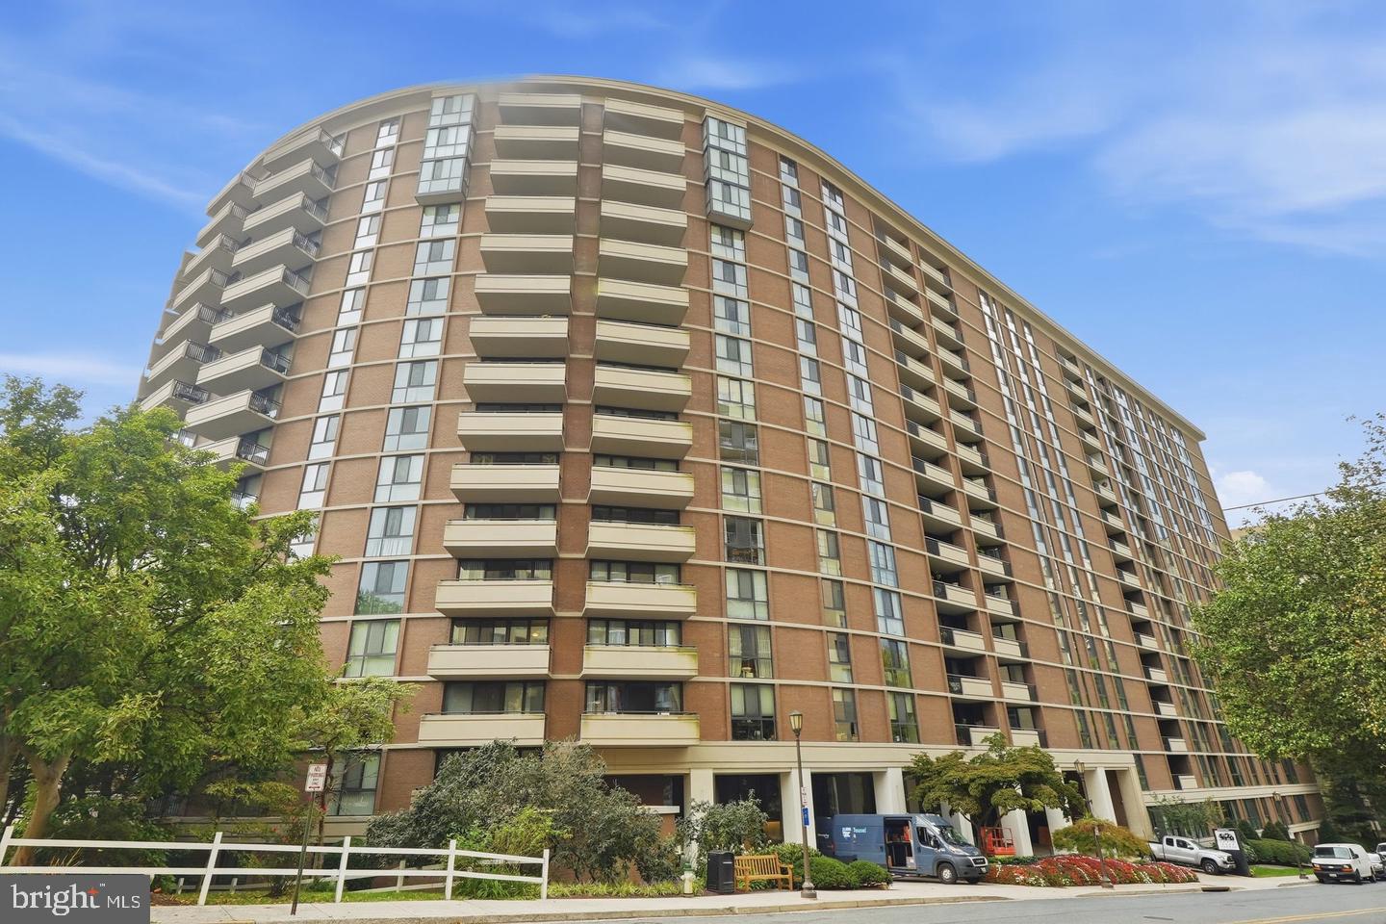
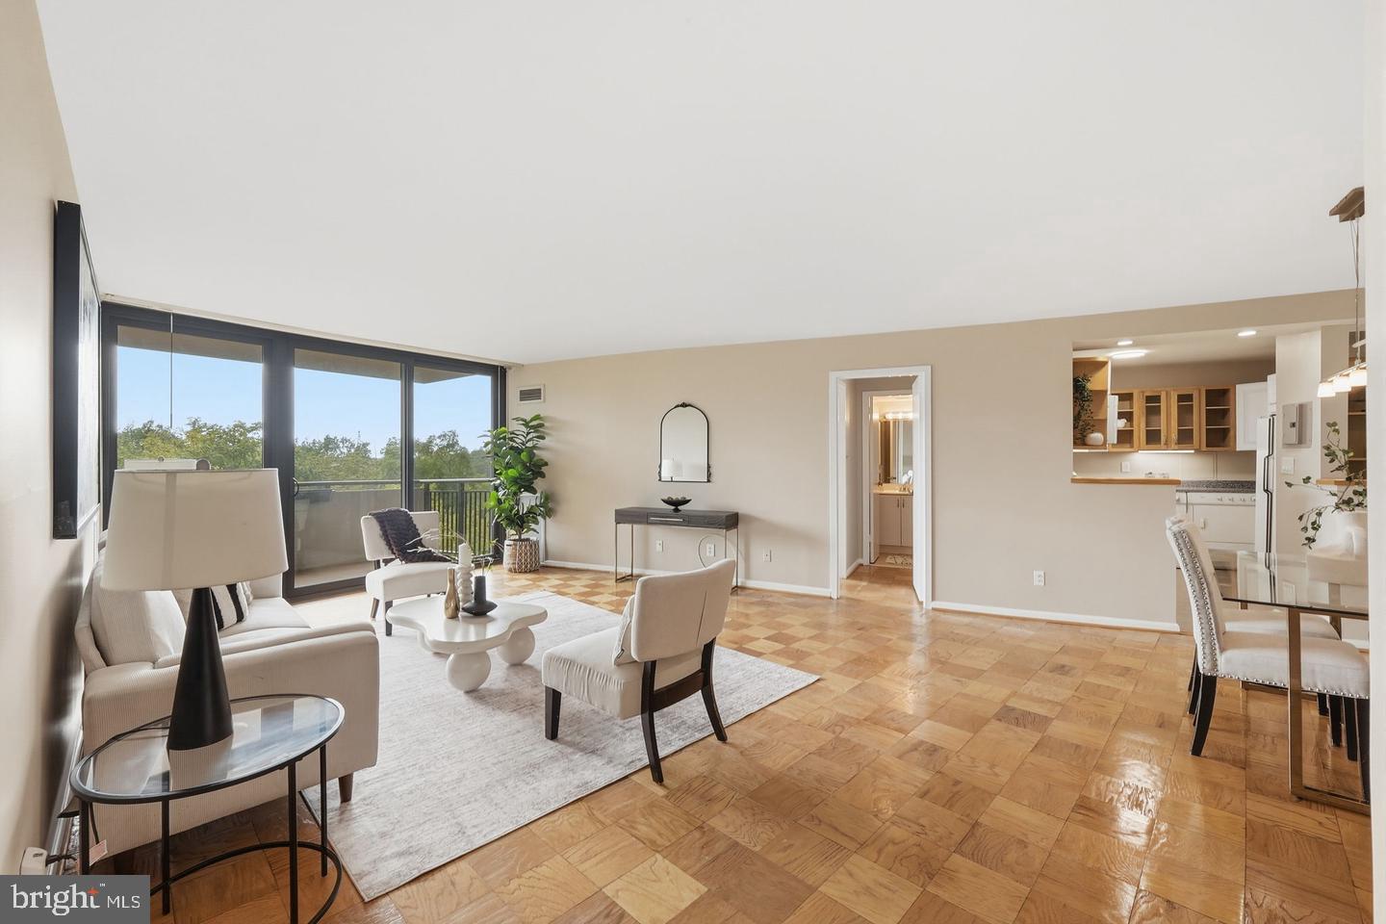
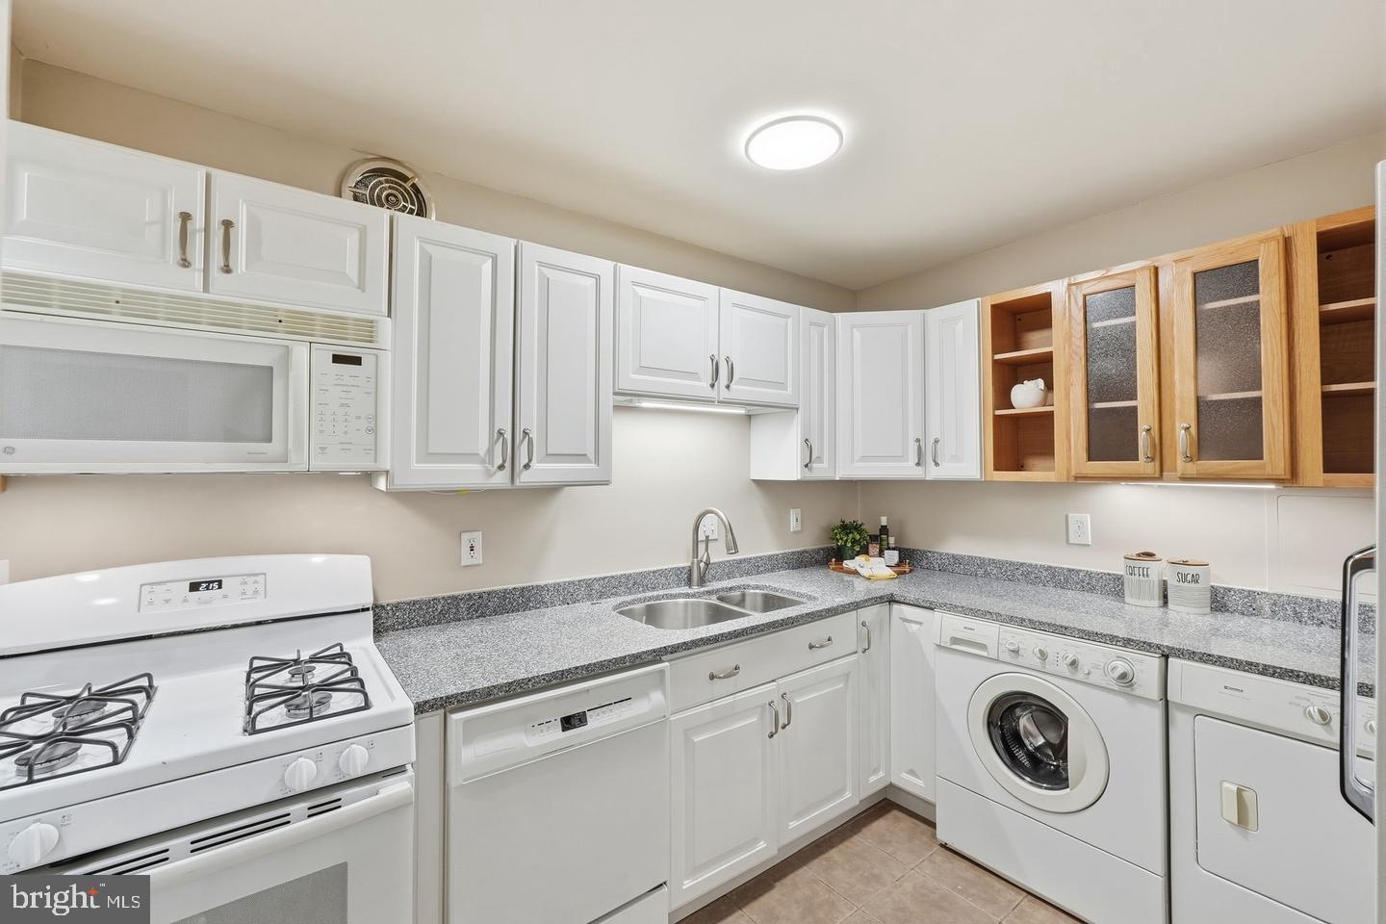
Sunlit 2-Bed Condo with Utilities Included in Friendship Heights | Welcome to 4620 North Park Avenue #607E, a spacious and sun-drenched 2-bedroom, 1.5-bathroom condominium ideally positioned in the heart of Chevy Chase’s vibrant Friendship Heights neighborhood. Spanning 1,099 square feet, this exceptional residence combines a full-service lifestyle with unmatched financial value. Property & Interior Highlights Spacious Living & Entertaining: A thoughtfully designed open-concept layout features a generous living room, a separate dining area, and large windows that fill the home with natural light and tree-top views overlooking the community pool and patio. Private Balcony: Accessible from the living space, offering tranquil views of the outdoor pool and patio area. Renovated European-Style Kitchen: Equipped with abundant cabinetry, ample counter space, a built-in bar area, and an in-unit washer and dryer. Bedrooms & Bathrooms: The expansive primary bedroom boasts extensive closet space and a renovated en-suite style full bathroom with a glass-enclosed shower stall. The versatile second bedroom/den/study features custom built-ins—perfect for a home office, guest room, or study. A beautifully renovated half-bath/powder room is conveniently located off the hallway. Deed Inclusions: Comes complete with a highly coveted assigned garage parking space (G2 #100) and a dedicated storage unit (G2-W #2 #B21). Building Amenities & Incredible Value All Utilities Included: The monthly condo fee covers electricity, gas, heat, air conditioning, water, sewer, and trash removal for a truly hassle-free lifestyle. Resort-Style Amenities: Enjoy a beautifully renovated, smoke-free building featuring a 24-hour front desk, concierge service, on-site management, a heated outdoor swimming pool, a fitness center with sauna, a library, and a party room. Prime Location & Village Perks Situated just moments from the Friendship Heights Metro, Whole Foods, Trader Joe’s, Wisconsin Place, Chevy Chase Pavilion, and the Capital Crescent Trail. Enjoy premier shopping, restaurants, and everyday conveniences right outside your door. Plus, residents enjoy fantastic Village of Friendship Heights perks, including a complimentary neighborhood shuttle that picks up directly at the building's front door to effortlessly connect you to the Metro, local grocery options, and nearby retail destinations.
| 19 hours ago | Listing updated with changes from the MLS | |
| 3 weeks ago | Listing first seen on site |

The real estate listing information is provided by Bright MLS is for the consumer's personal, non-commercial use and may not be used for any purpose other than to identify prospective properties consumer may be interested in purchasing. Any information relating to real estate for sale or lease referenced on this web site comes from the Internet Data Exchange (IDX) program of the Bright MLS. This web site references real estate listing(s) held by a brokerage firm other than the broker and/or agent who owns this web site. The accuracy of all information is deemed reliable but not guaranteed and should be personally verified through personal inspection by and/or with the appropriate professionals. Properties in listings may have been sold or may no longer be available. The data contained herein is copyrighted by Bright MLS and is protected by all applicable copyright laws. Any unauthorized collection or dissemination of this information is in violation of copyright laws and is strictly prohibited. Copyright © 2020 Bright MLS. All rights reserved.