
8101 CONDO8101 CONNECTICUT AVENUE C400CHEVY CHASE, MD 20815
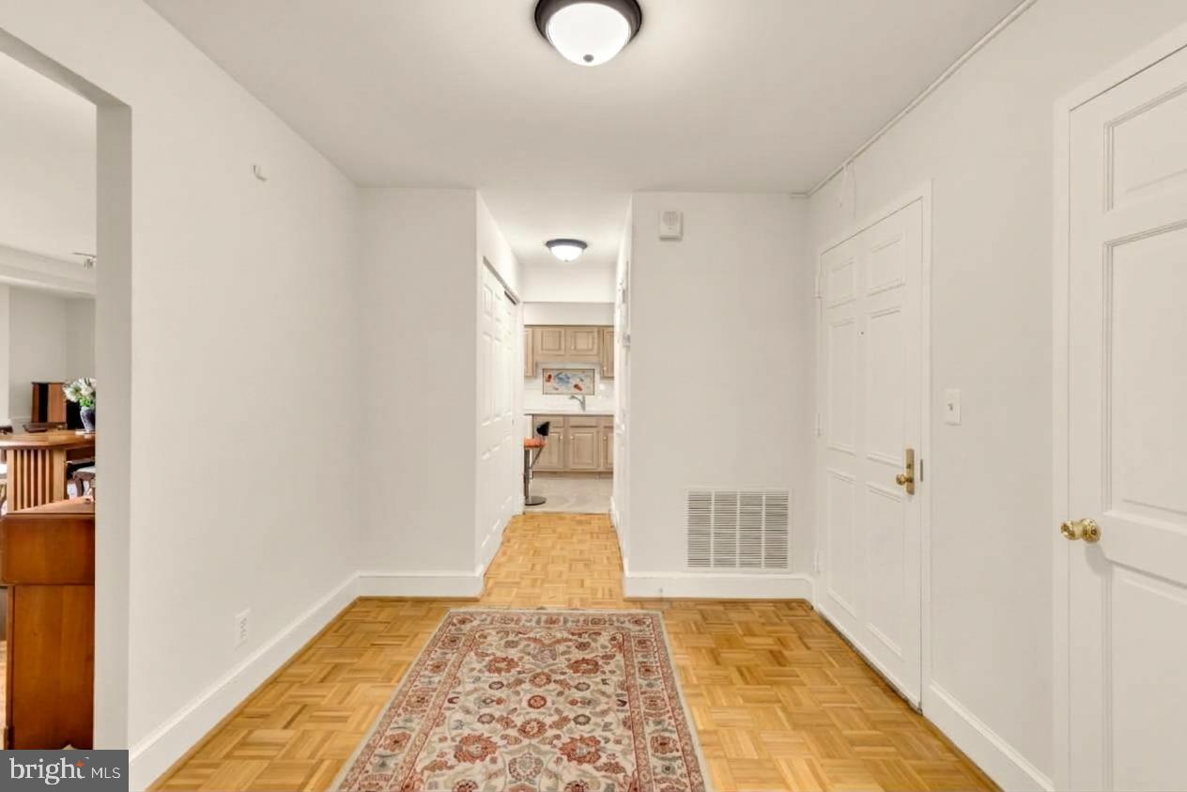
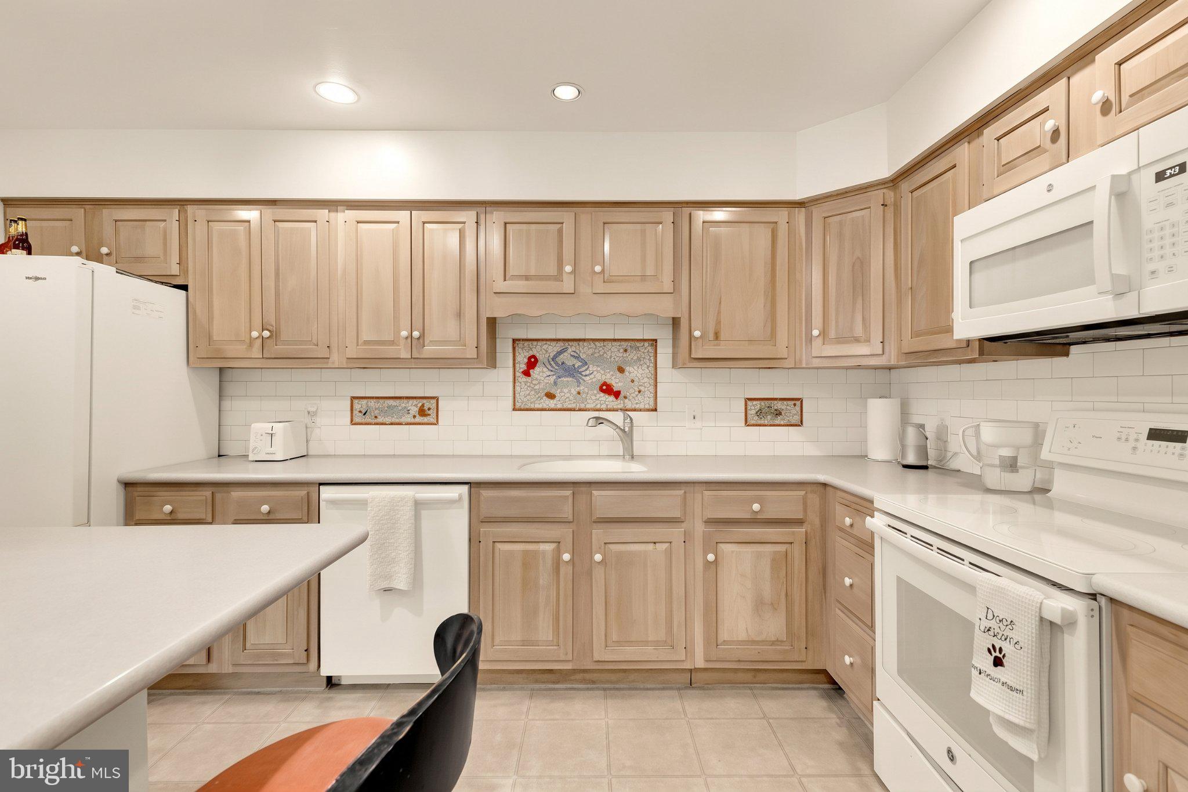
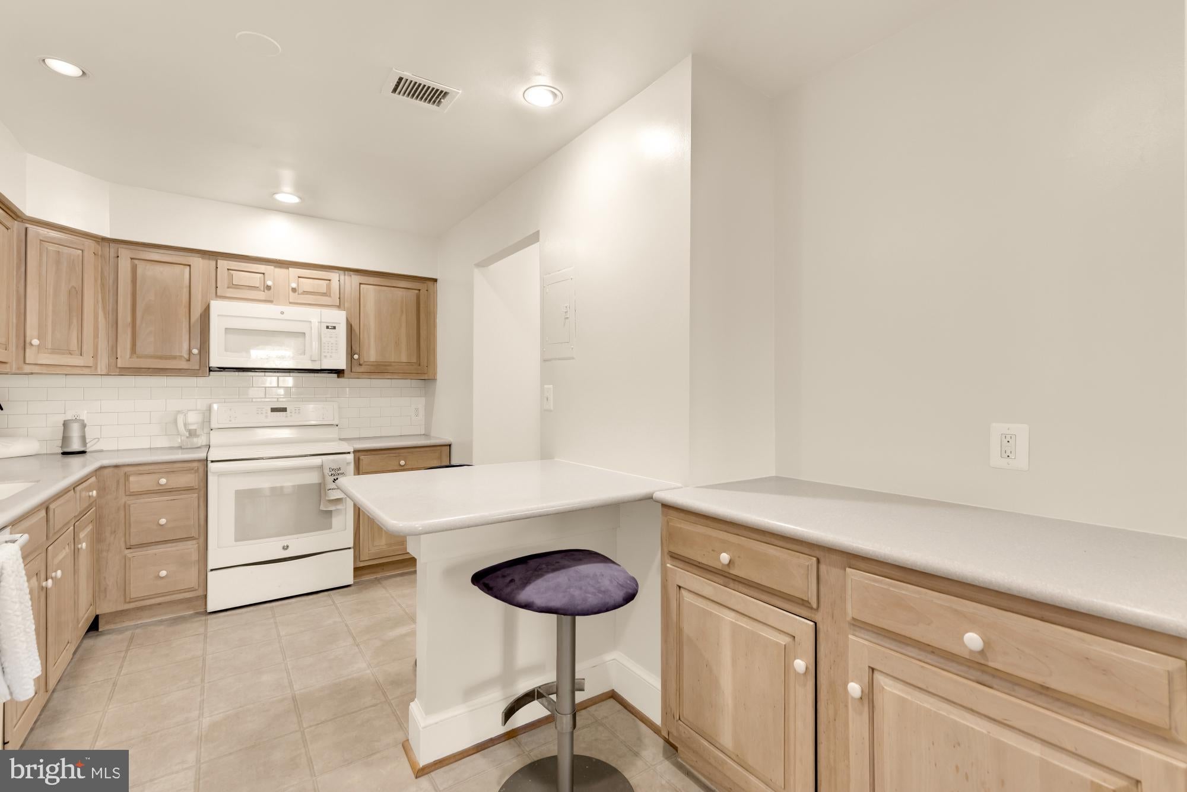
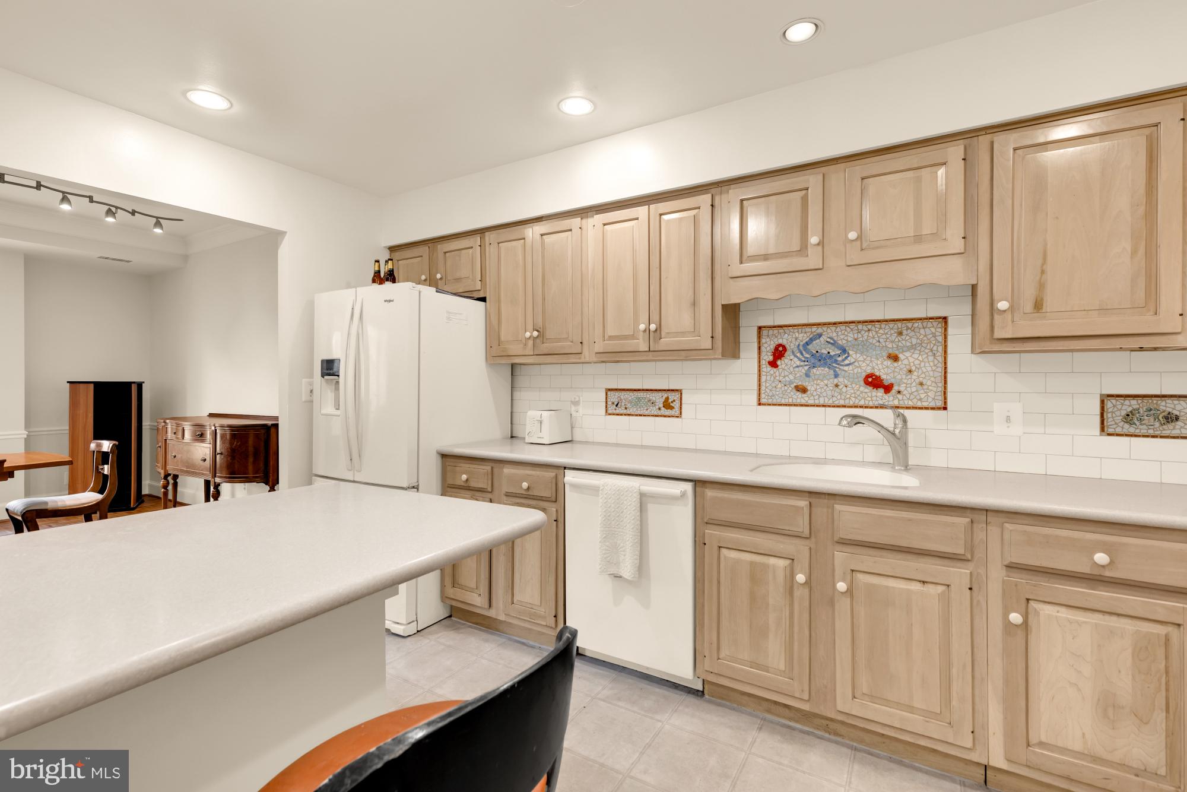
Experience effortless, low-maintenance living in this light-filled corner residence in Chevy Chase. This highly desirable floorplan is positioned exceptionally in the building, and offers three spacious bedrooms, two full bathrooms, and stair-free, single-level living. The home features expansive living and dining areas, many oversized windows, and a private west-facing balcony ideal for evening sunsets. A spacious kitchen contains abundant natural wood cabinetry, expansive counter space, and a convenient breakfast bar perfect for casual dining. It comes fully equipped with a suite of clean white appliances framed by a subway tile backsplash with custom mosaic insets. The sunlit primary suite features plush carpeting, large windows overlooking lush greenery, double built-in closets, and an adjoining ensuite bathroom. Everyday convenience and peace of mind are built in at the stately 8101 Condominiums on Connecticut Avenue, with 24-hour doorman and concierge services, secure lobby entry, off-street visitor parking, two assigned underground garage spaces with direct elevator access, and two private storage units. The comprehensive monthly condo fee delivers true lock-and-leave ease, bundling water, sewer, trash removal, exterior upkeep, snow removal, and on-site management. Conveniently located just steps from upscale dining and boutique shopping at the Chevy Chase Lake Town Center, with immediate access to the Capital Crescent Trail and Rock Creek Park. Schedule your private showing today.
| 2 hours ago | Listing first seen on site | |
| 2 hours ago | Listing updated with changes from the MLS® |

The real estate listing information is provided by Bright MLS is for the consumer's personal, non-commercial use and may not be used for any purpose other than to identify prospective properties consumer may be interested in purchasing. Any information relating to real estate for sale or lease referenced on this web site comes from the Internet Data Exchange (IDX) program of the Bright MLS. This web site references real estate listing(s) held by a brokerage firm other than the broker and/or agent who owns this web site. The accuracy of all information is deemed reliable but not guaranteed and should be personally verified through personal inspection by and/or with the appropriate professionals. Properties in listings may have been sold or may no longer be available. The data contained herein is copyrighted by Bright MLS and is protected by all applicable copyright laws. Any unauthorized collection or dissemination of this information is in violation of copyright laws and is strictly prohibited. Copyright © 2020 Bright MLS. All rights reserved.
Did you know? You can invite friends and family to your search. They can join your search, rate and discuss listings with you.