
5908 MAPLEWOOD PARK PLACEBETHESDA, MD 20814
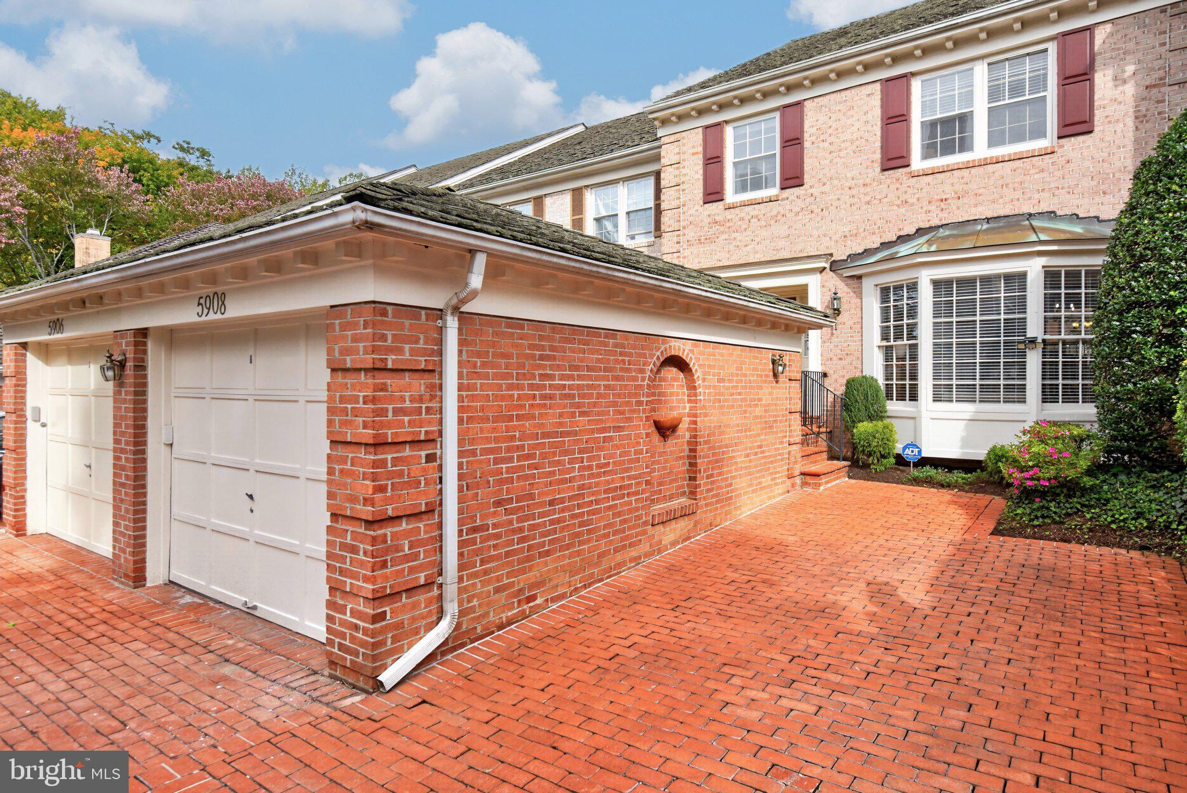
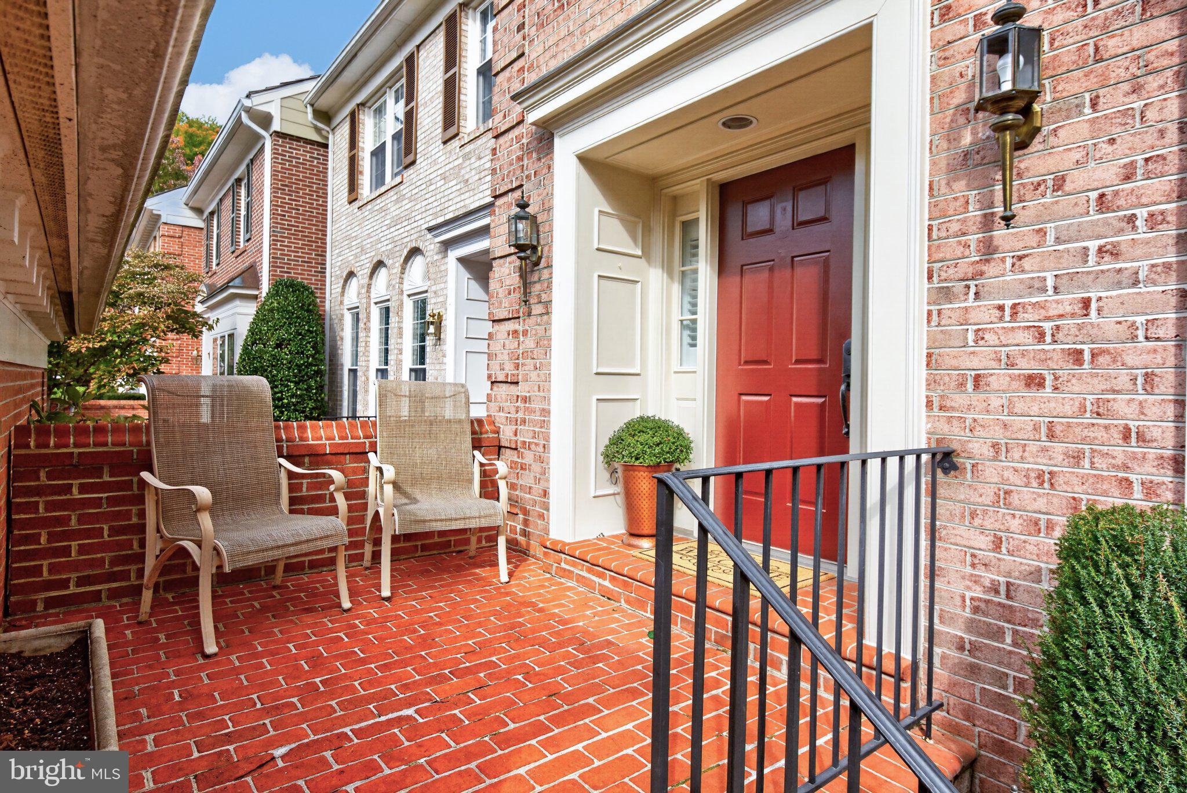
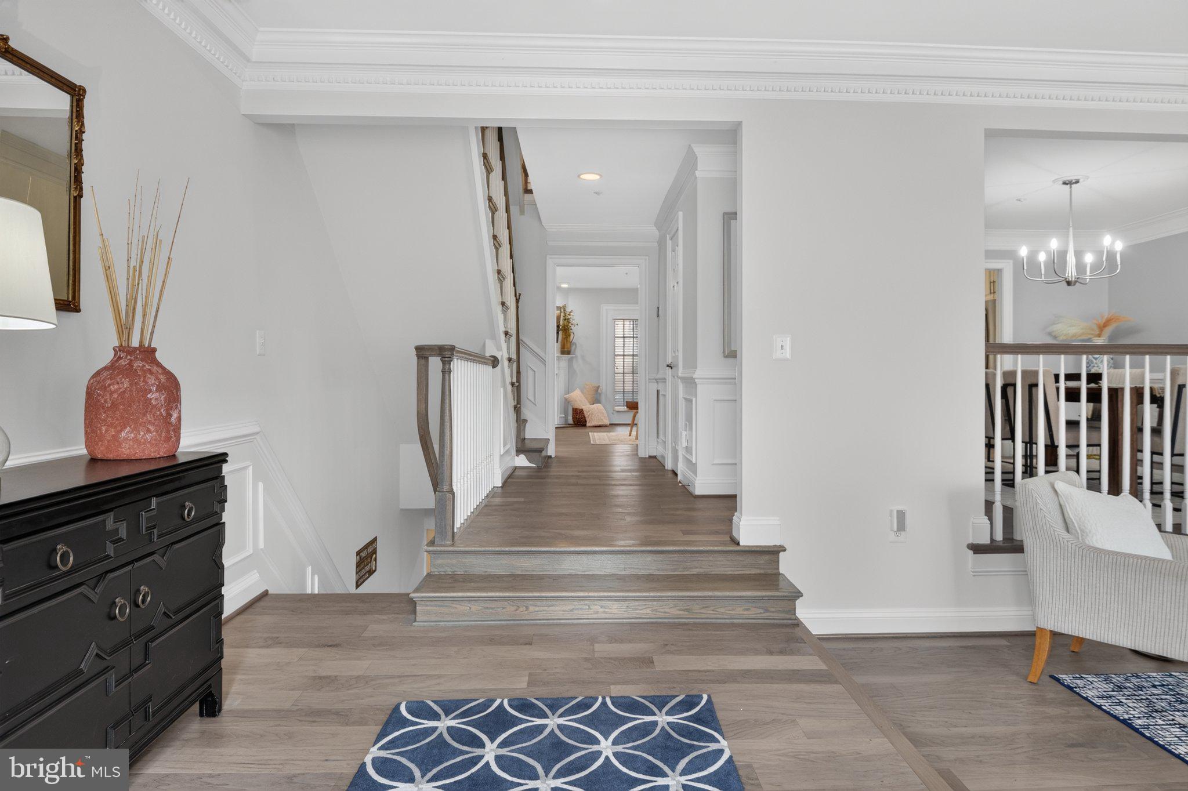
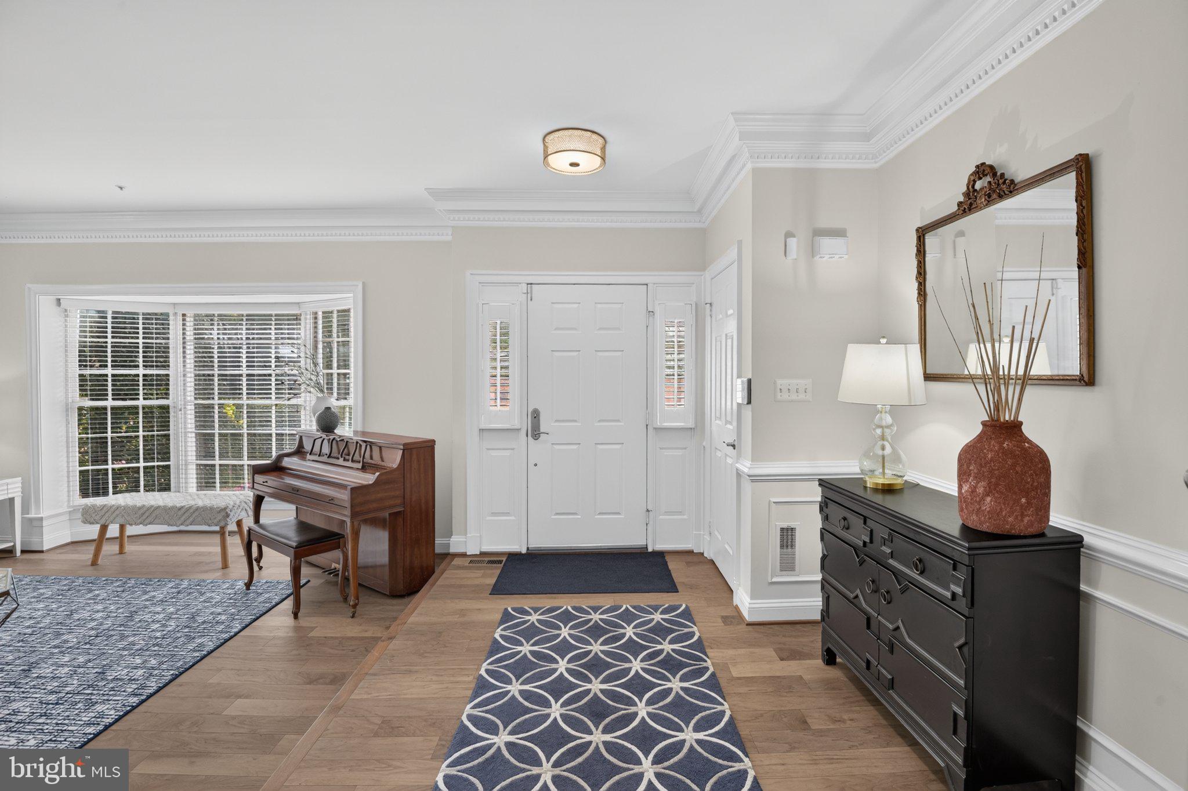
Do not miss this one! Elegant, light-filled, and completely turnkey, this beautifully appointed four-story Bethesda townhome showcases the largest model with exceptional space and timeless architectural detail. Fresh paint, a new HVAC system, and gorgeous wide-plank hardwood floors create a polished welcome, while substantial crown moldings and elevated dining spaces lend a gracious setting for entertaining. The stunning white kitchen features quartz countertops, stainless steel appliances, and a bright breakfast area framed by dramatic atrium windows. An adjoining family room with a beautifully detailed fireplace offers an inviting place to gather, with French doors opening to a private courtyard-style patio with newly updated brickwork—perfect for outdoor dining and evenings under the trees. The spacious primary suite provides a luxurious retreat with high ceilings and a beautifully finished bath featuring a double vanity, soaking tub, and separate glass-enclosed shower. A skylit fourth floor offers wonderful flexibility for an office, media room, or quiet escape. The expansive finished lower level includes generous recreation space and a dedicated home gym with equipment conveying. A detached one-car garage, driveway parking, and low-maintenance outdoor living complete this sophisticated Bethesda offering.
| yesterday | Status changed to Active | |
| yesterday | Listing updated with changes from the MLS® | |
| 4 days ago | Listing first seen on site |

The real estate listing information is provided by Bright MLS is for the consumer's personal, non-commercial use and may not be used for any purpose other than to identify prospective properties consumer may be interested in purchasing. Any information relating to real estate for sale or lease referenced on this web site comes from the Internet Data Exchange (IDX) program of the Bright MLS. This web site references real estate listing(s) held by a brokerage firm other than the broker and/or agent who owns this web site. The accuracy of all information is deemed reliable but not guaranteed and should be personally verified through personal inspection by and/or with the appropriate professionals. Properties in listings may have been sold or may no longer be available. The data contained herein is copyrighted by Bright MLS and is protected by all applicable copyright laws. Any unauthorized collection or dissemination of this information is in violation of copyright laws and is strictly prohibited. Copyright © 2020 Bright MLS. All rights reserved.