
10619 SHASTA COURT T-7DAMASCUS, MD 20872
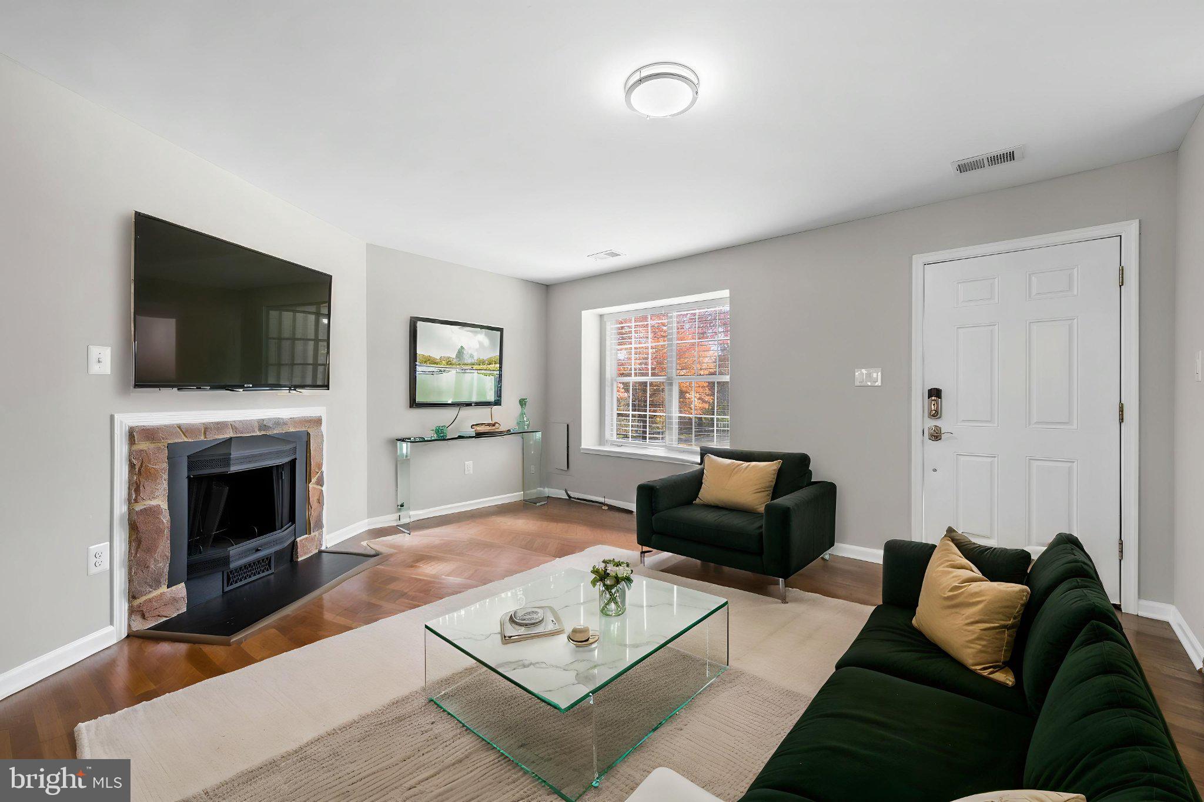
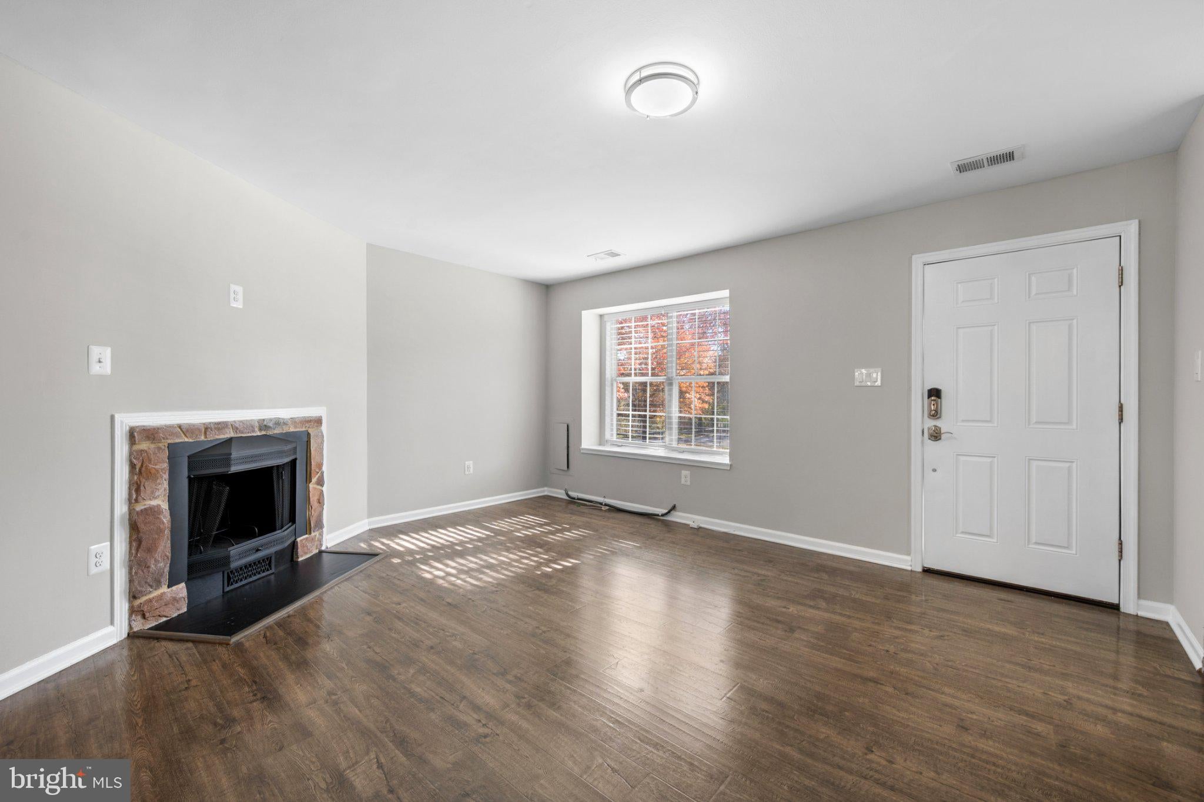
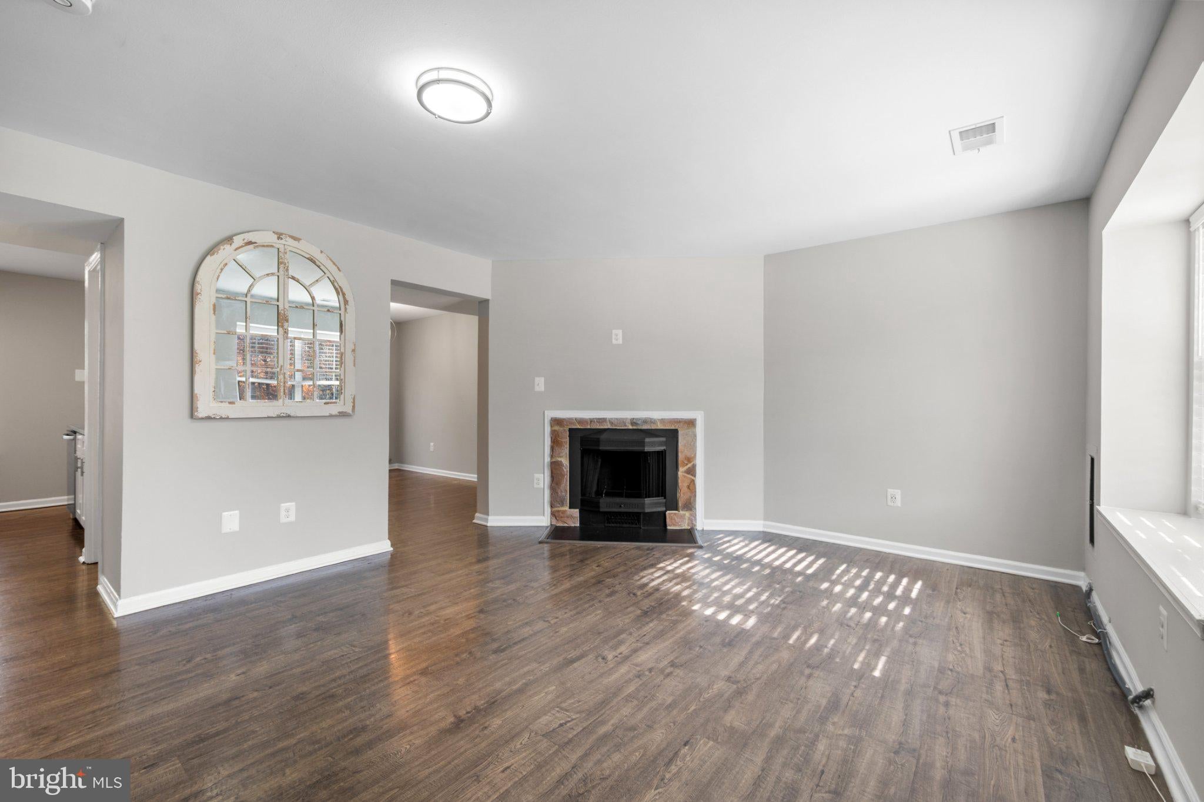
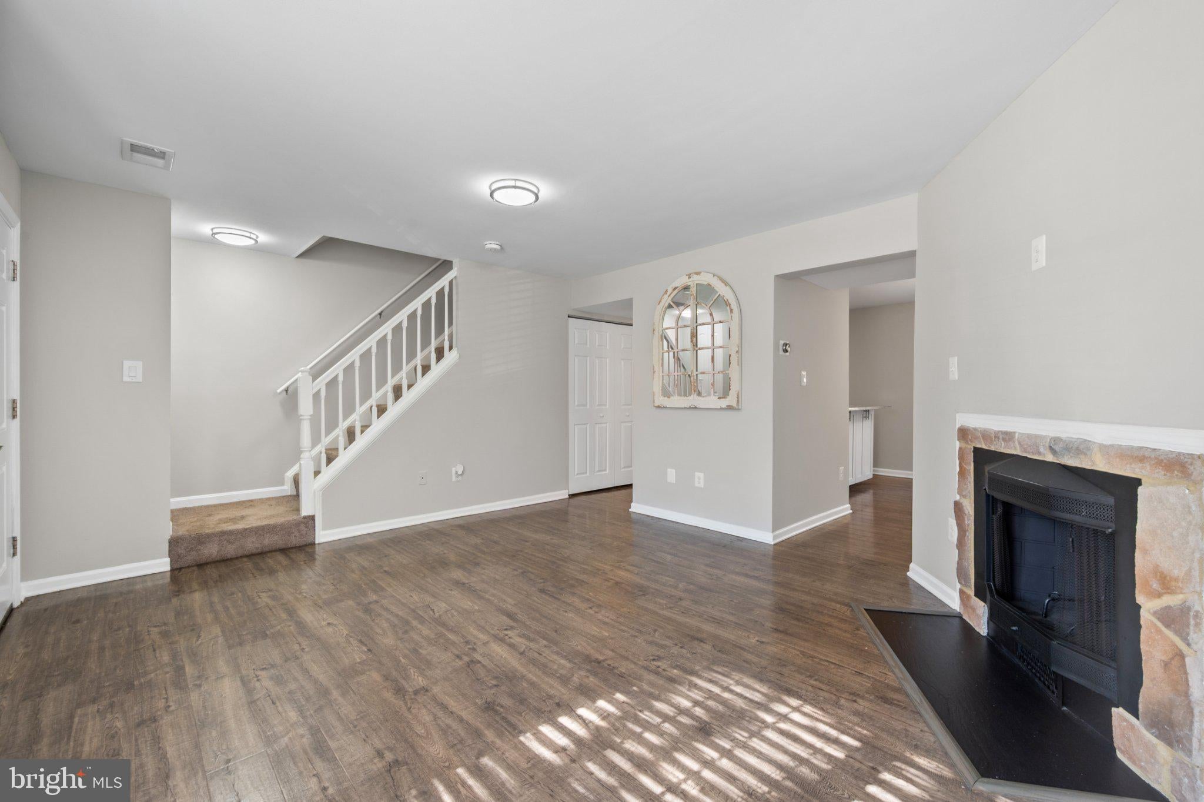
A great place to start your homeownership journey! Welcome to 10619 Shasta Ct. #T-7 in Damascus, where two-level living, a comfortable layout, and low-maintenance convenience make this home an excellent choice for first-time buyers. Offering 2 bedrooms, 2 full bathrooms, a convenient half bath, and 1,120 square feet of living space, this inviting home has room to relax, entertain, and make it your own. The living area features a cozy fireplace, while the functional kitchen and in-unit washer and dryer make everyday living easy. Upstairs, two generously sized bedrooms and two full bathrooms provide comfortable spaces to unwind. A main-level half bath adds convenience for guests. Enjoy fewer outdoor chores with an association that includes trash service, snow removal, and parking. Local shopping, grocery stores, restaurants, parks, and everyday essentials are conveniently nearby, with access to commuter routes including MD-27 and nearby MD-108. Whether you’re purchasing your first home, downsizing, or looking for low-maintenance living in Montgomery County, this Damascus home offers a wonderful opportunity to settle in and make your next chapter your own!
| 11 hours ago | Status changed to Pending | |
| 11 hours ago | Listing updated with changes from the MLS | |
| 4 weeks ago | Listing first seen on site |

The real estate listing information is provided by Bright MLS is for the consumer's personal, non-commercial use and may not be used for any purpose other than to identify prospective properties consumer may be interested in purchasing. Any information relating to real estate for sale or lease referenced on this web site comes from the Internet Data Exchange (IDX) program of the Bright MLS. This web site references real estate listing(s) held by a brokerage firm other than the broker and/or agent who owns this web site. The accuracy of all information is deemed reliable but not guaranteed and should be personally verified through personal inspection by and/or with the appropriate professionals. Properties in listings may have been sold or may no longer be available. The data contained herein is copyrighted by Bright MLS and is protected by all applicable copyright laws. Any unauthorized collection or dissemination of this information is in violation of copyright laws and is strictly prohibited. Copyright © 2020 Bright MLS. All rights reserved.