
6461 WISHBONECABIN JOHN, MD 20818
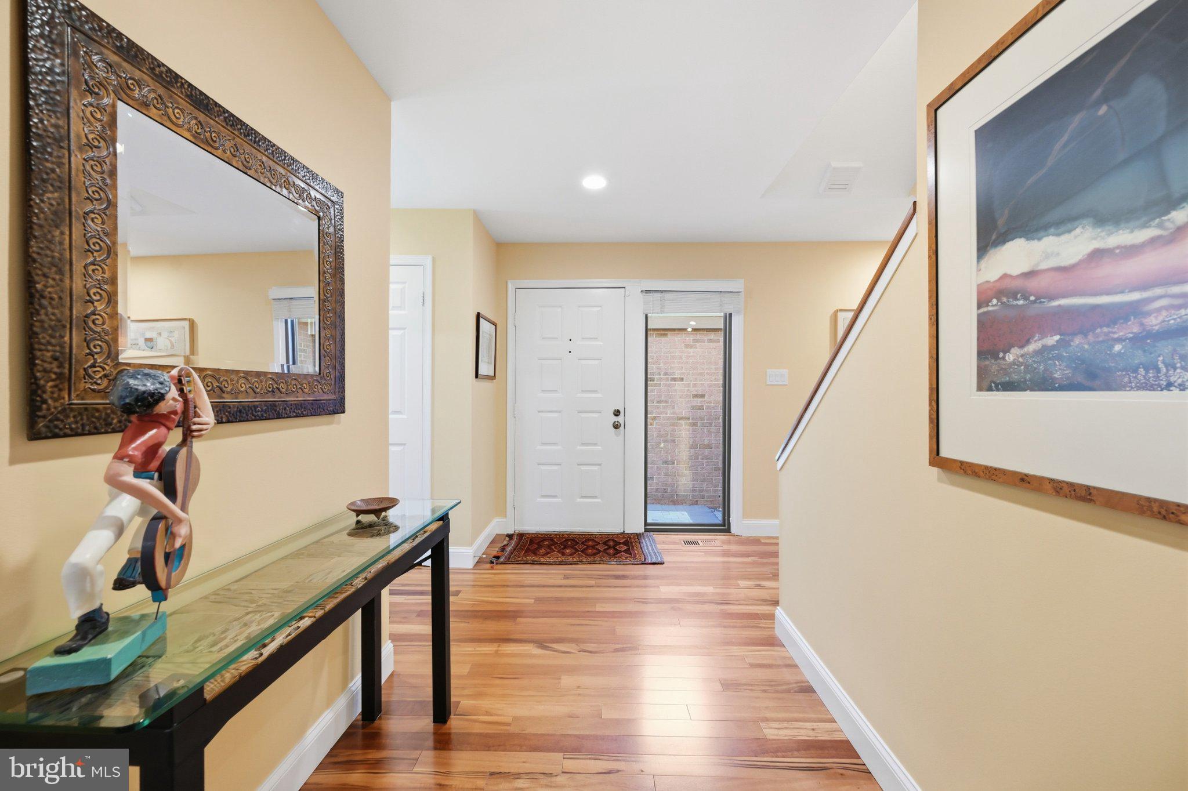
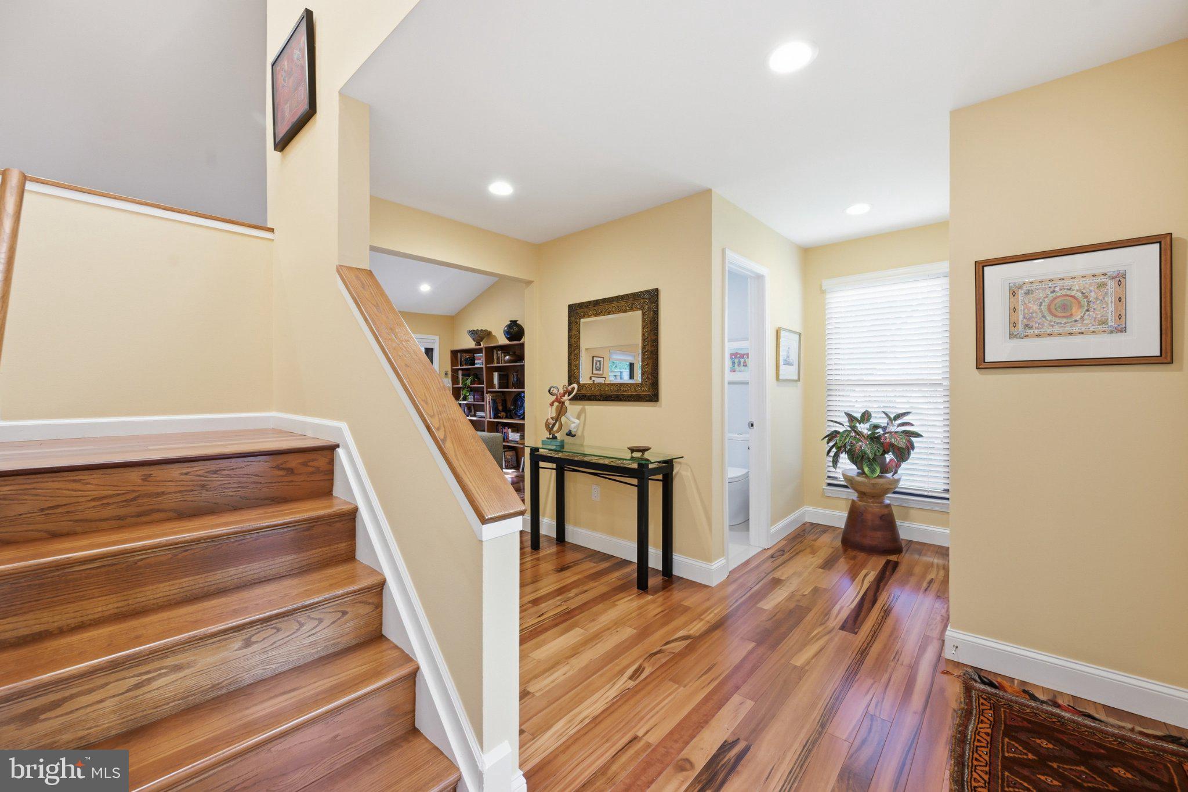
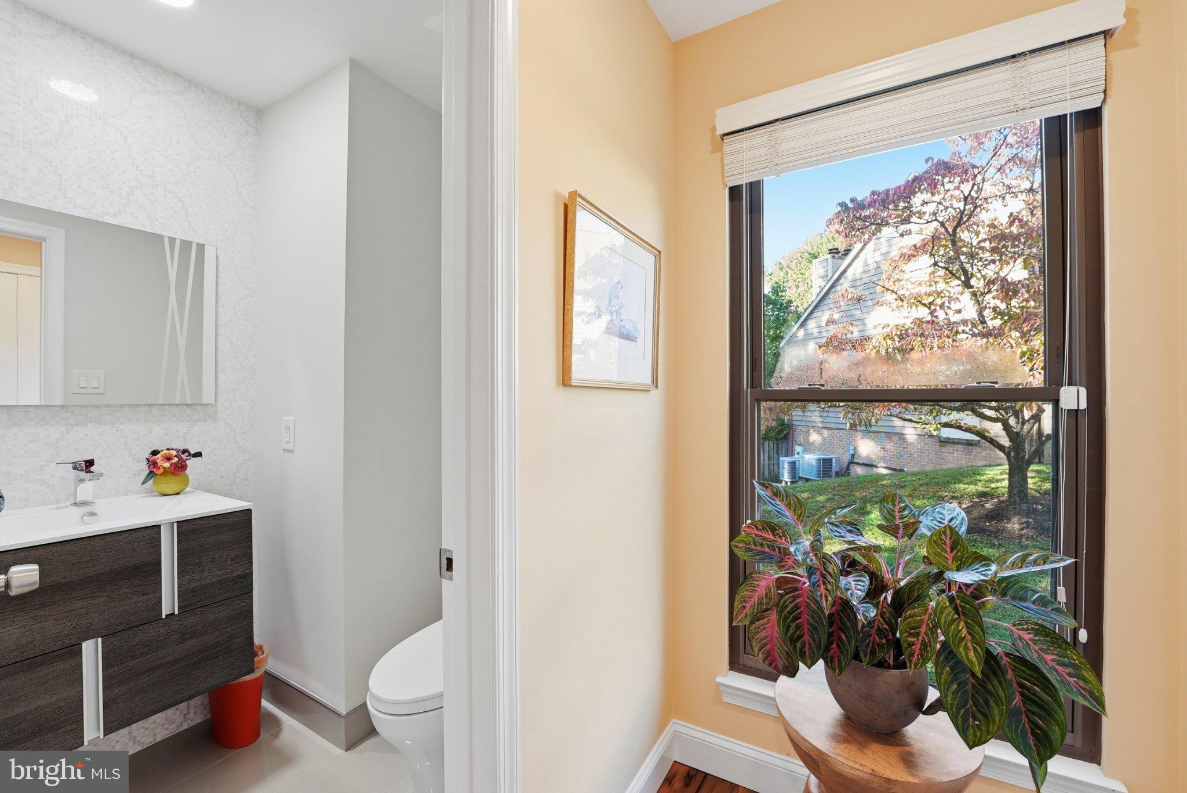
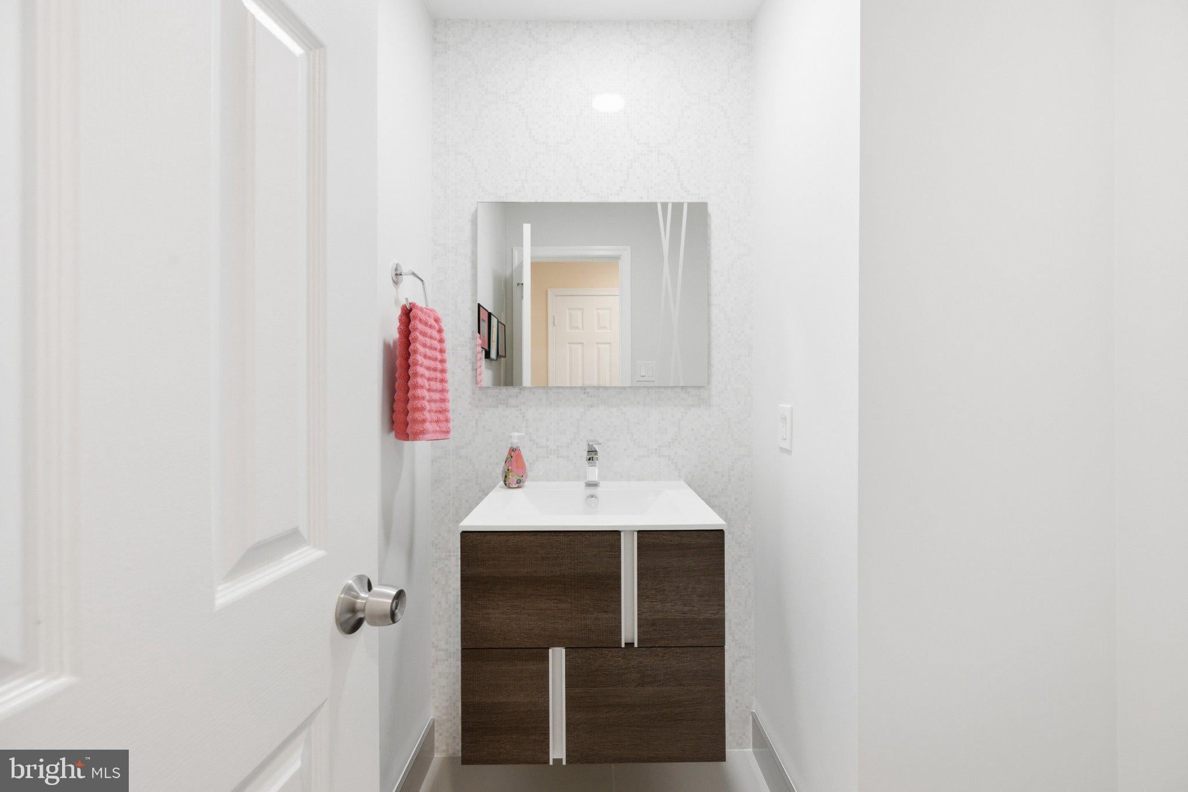
Discover the charm of Cabin John living in this beautifully renovated, four-bedroom, three-and-a-half-bath end-unit townhome in sought-after MacArthur Park. Featuring a completely renovated kitchen and beautifully updated bathrooms, the home has also benefited from over $300,000 in additional improvements since 2021, including an extraordinary expansion of its outdoor living spaces. At the heart of the home, a spectacular 13-foot Silestone kitchen island creates a natural gathering place, while Brazilian Cherry hardwood floors, soaring ceilings, and two stone-surround fireplaces add warmth and architectural character. Step outside to an expansive 500-square-foot Trex deck, an exceptional extension of the living space and the perfect setting for morning coffee, outdoor dining, and entertaining against a backdrop of mature trees. Below, a covered patio and thoughtfully landscaped grounds offer another inviting place to relax. Enjoy the distinctive character of Cabin John, with its wooded surroundings, access to the C&O Canal and Potomac River, and convenient proximity to Bethesda and Washington, DC. An attached two-car garage completes this exceptional home.
| 9 hours ago | Listing updated with changes from the MLS® | |
| 18 hours ago | Status changed to Active | |
| a week ago | Listing first seen on site |

The real estate listing information is provided by Bright MLS is for the consumer's personal, non-commercial use and may not be used for any purpose other than to identify prospective properties consumer may be interested in purchasing. Any information relating to real estate for sale or lease referenced on this web site comes from the Internet Data Exchange (IDX) program of the Bright MLS. This web site references real estate listing(s) held by a brokerage firm other than the broker and/or agent who owns this web site. The accuracy of all information is deemed reliable but not guaranteed and should be personally verified through personal inspection by and/or with the appropriate professionals. Properties in listings may have been sold or may no longer be available. The data contained herein is copyrighted by Bright MLS and is protected by all applicable copyright laws. Any unauthorized collection or dissemination of this information is in violation of copyright laws and is strictly prohibited. Copyright © 2020 Bright MLS. All rights reserved.
Did you know? You can invite friends and family to your search. They can join your search, rate and discuss listings with you.