
GREEN HILLS #4 C10604 SHASTA COURT UDAMASCUS, MD 20872
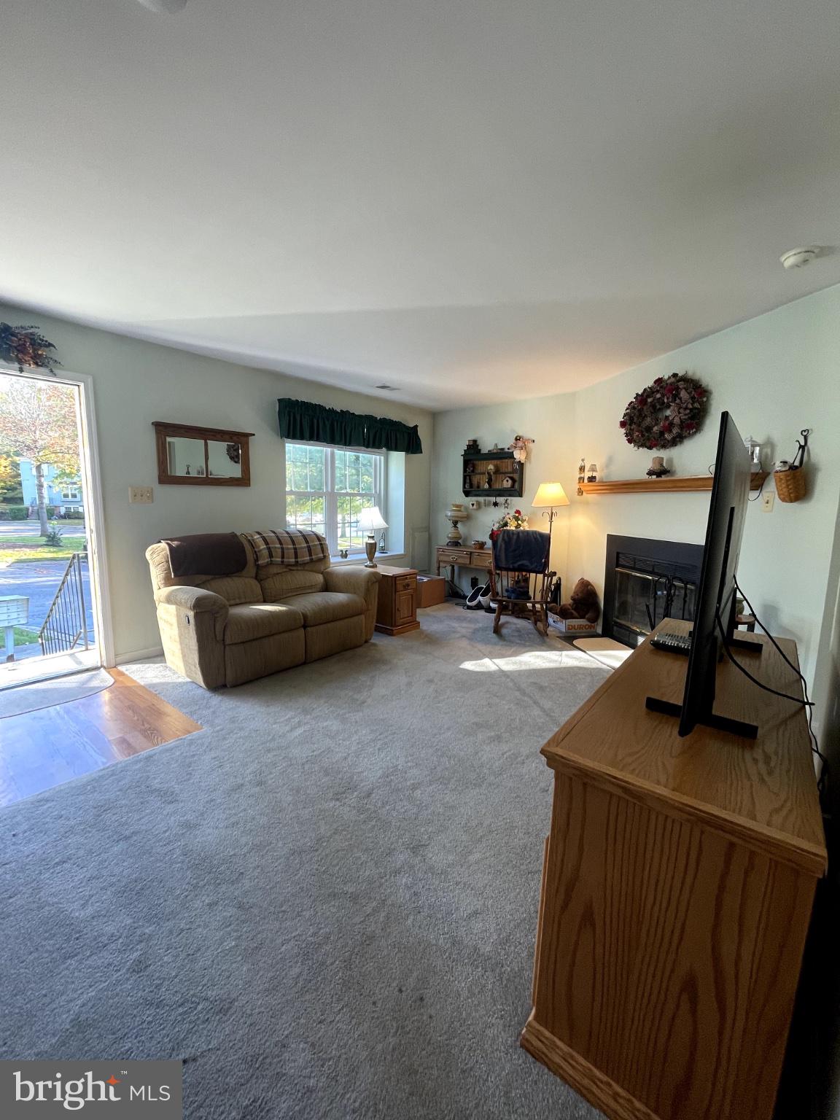
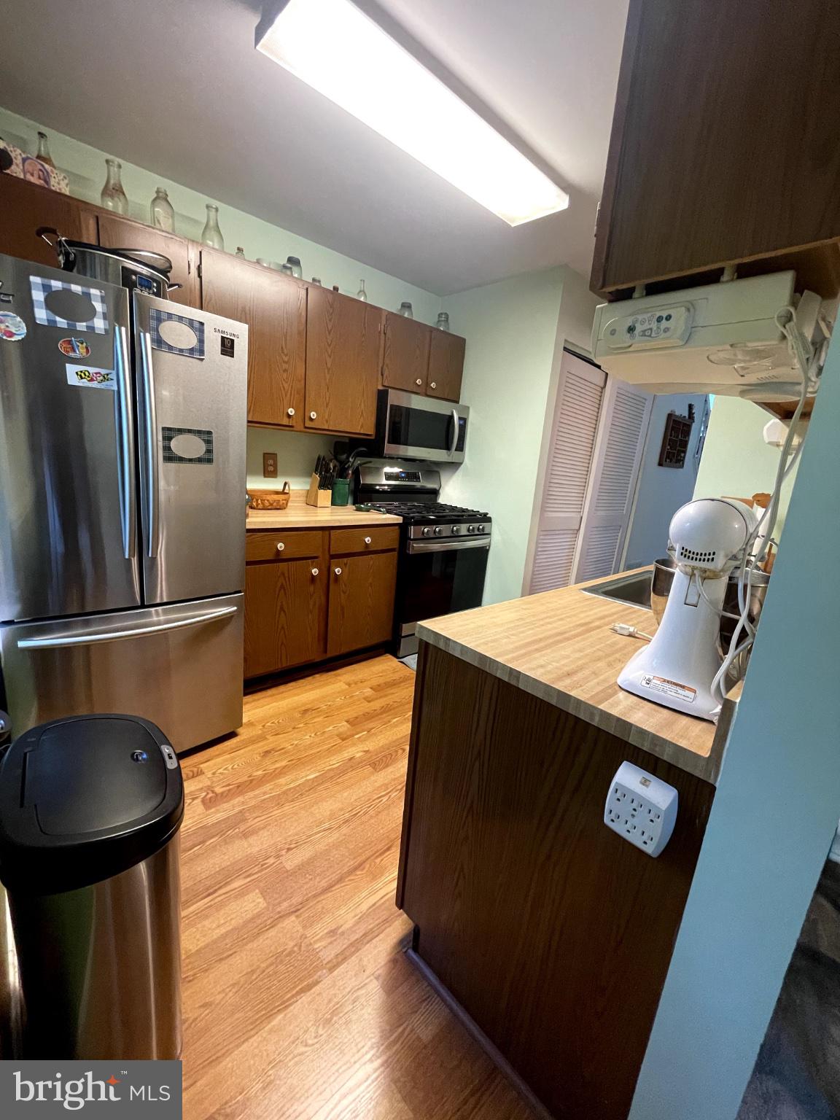
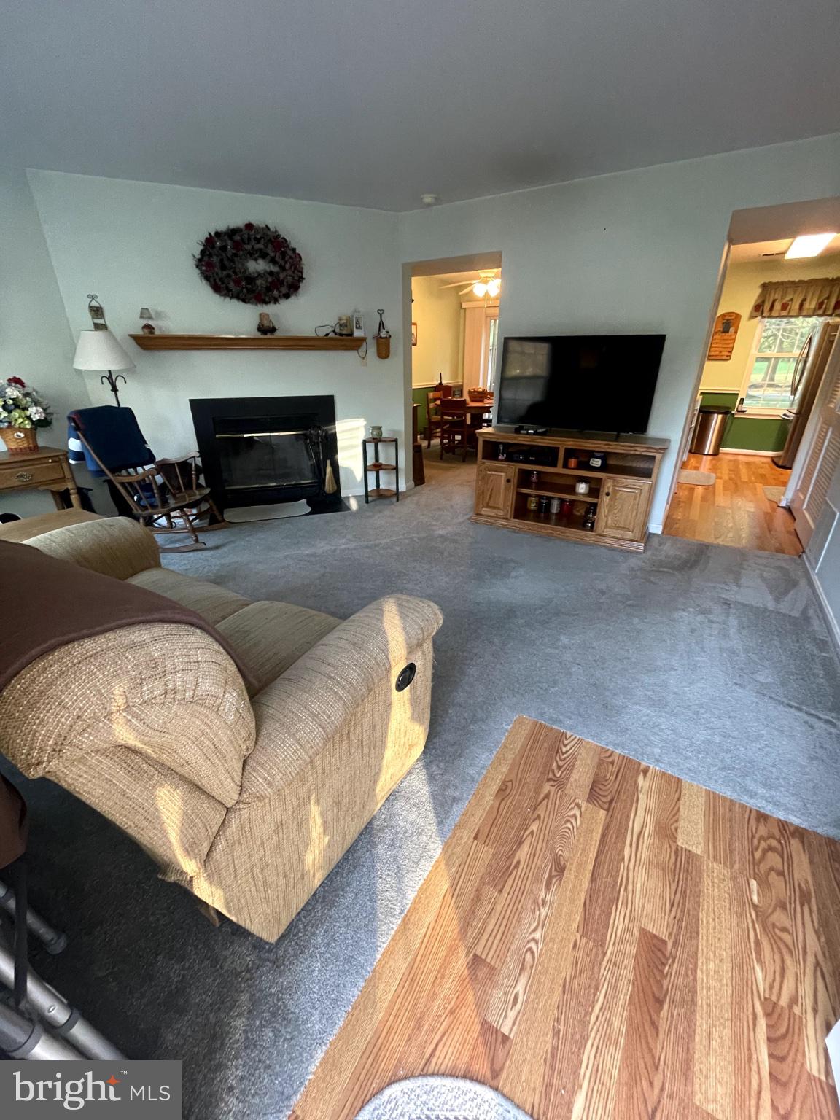
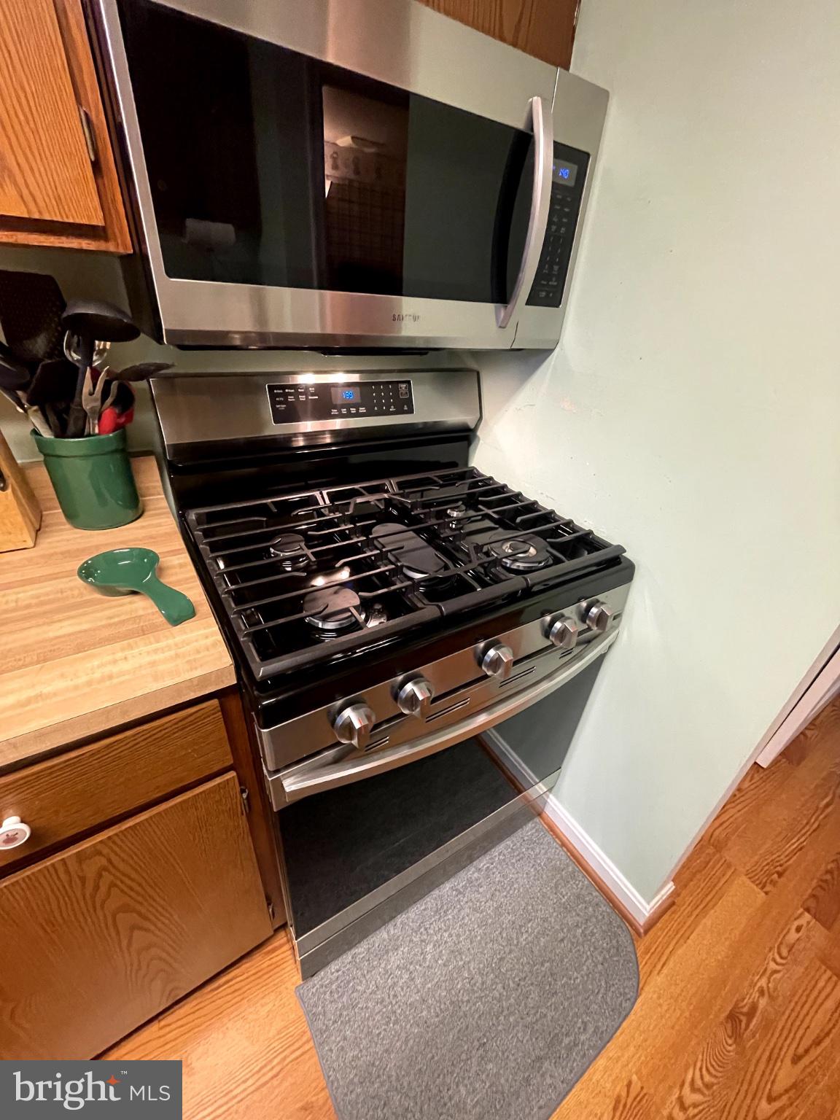
Perfectly located in the established and charming Green Hills community, this delightful Colonial townhouse offers a perfect blend of comfort and convenience. Each of the 2 spacious bedrooms have their own en suite FULL bathrooms for relaxing privacy and another 1/2 bath/powder room on the main floor. Yes 2 and 1/2 baths!! The primary bedroom is spacious and the bath shower has glass doors and the second bedroom has a bath/shower with a full tub! The main level features a well-appointed kitchen boasting modern appliances, including a gas range and dishwasher, making meal prep a breeze, a breakfast bar and a cozy dining room with a view to the tree lined back yard through the sliding glass door that leads to a large deck. Step outside for your morning coffee or evening gatherings, perfect for entertaining! Enjoy the warmth of a fireplace in the cozy and inviting living room, complemented by carpeting throughout. The community is enriched with sidewalks and street lights, ensuring a safe and welcoming environment. Nearby parks and tot lots provide ample opportunities for outdoor fun, while local schools and public services enhance the neighborhood's appeal. With off-street parking and a well-maintained association that covers essential services, this home is a true gem in a vibrant community. Experience the warmth and comfort of Green Hills living!
| 12 hours ago | Listing updated with changes from the MLS® | |
| a week ago | Listing first seen on site |

The real estate listing information is provided by Bright MLS is for the consumer's personal, non-commercial use and may not be used for any purpose other than to identify prospective properties consumer may be interested in purchasing. Any information relating to real estate for sale or lease referenced on this web site comes from the Internet Data Exchange (IDX) program of the Bright MLS. This web site references real estate listing(s) held by a brokerage firm other than the broker and/or agent who owns this web site. The accuracy of all information is deemed reliable but not guaranteed and should be personally verified through personal inspection by and/or with the appropriate professionals. Properties in listings may have been sold or may no longer be available. The data contained herein is copyrighted by Bright MLS and is protected by all applicable copyright laws. Any unauthorized collection or dissemination of this information is in violation of copyright laws and is strictly prohibited. Copyright © 2020 Bright MLS. All rights reserved.
Did you know? You can invite friends and family to your search. They can join your search, rate and discuss listings with you.