
CHASE AT BETHESDA CODM7500 WOODMONT AVENUE S419BETHESDA, MD 20814
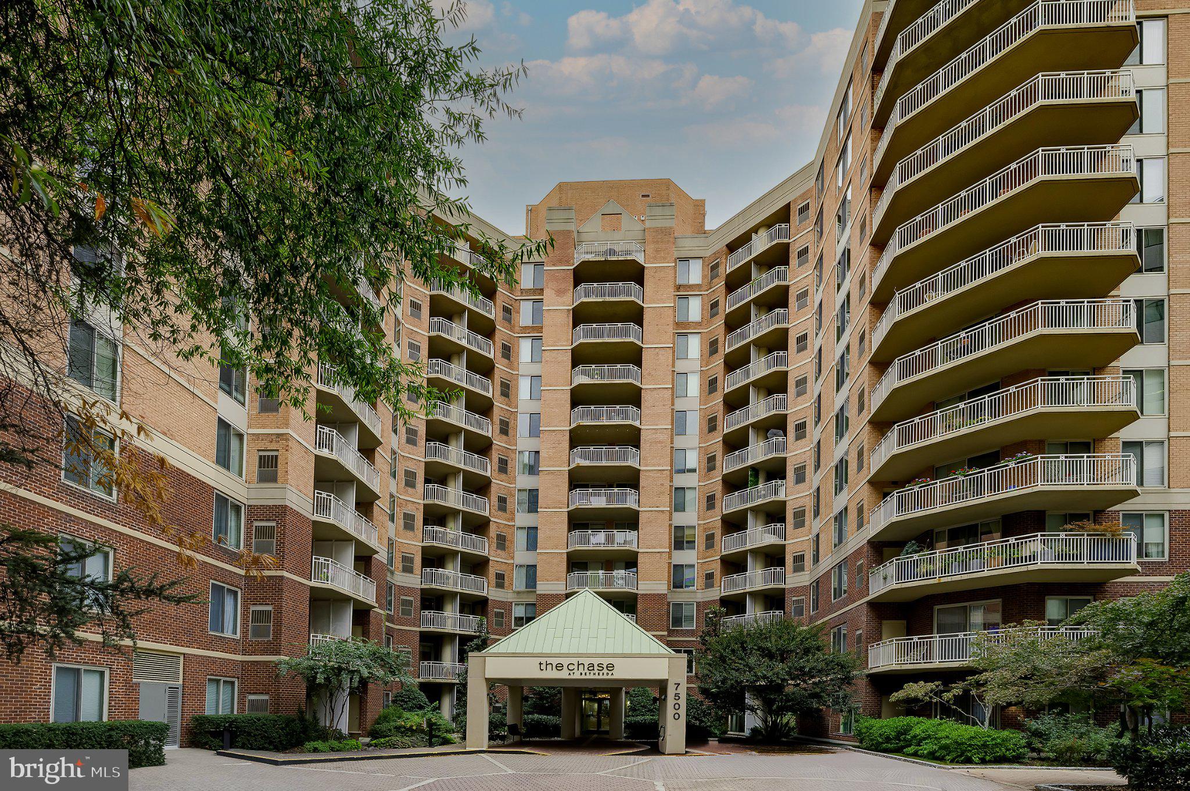
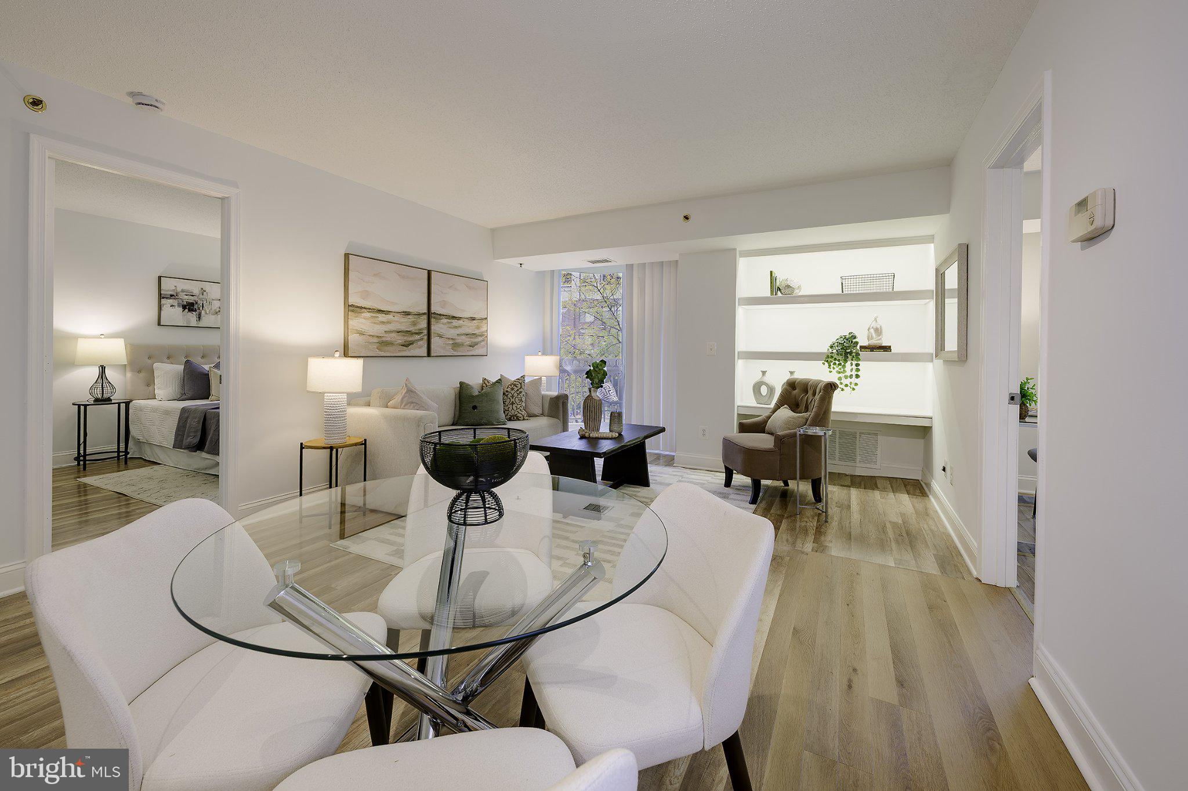
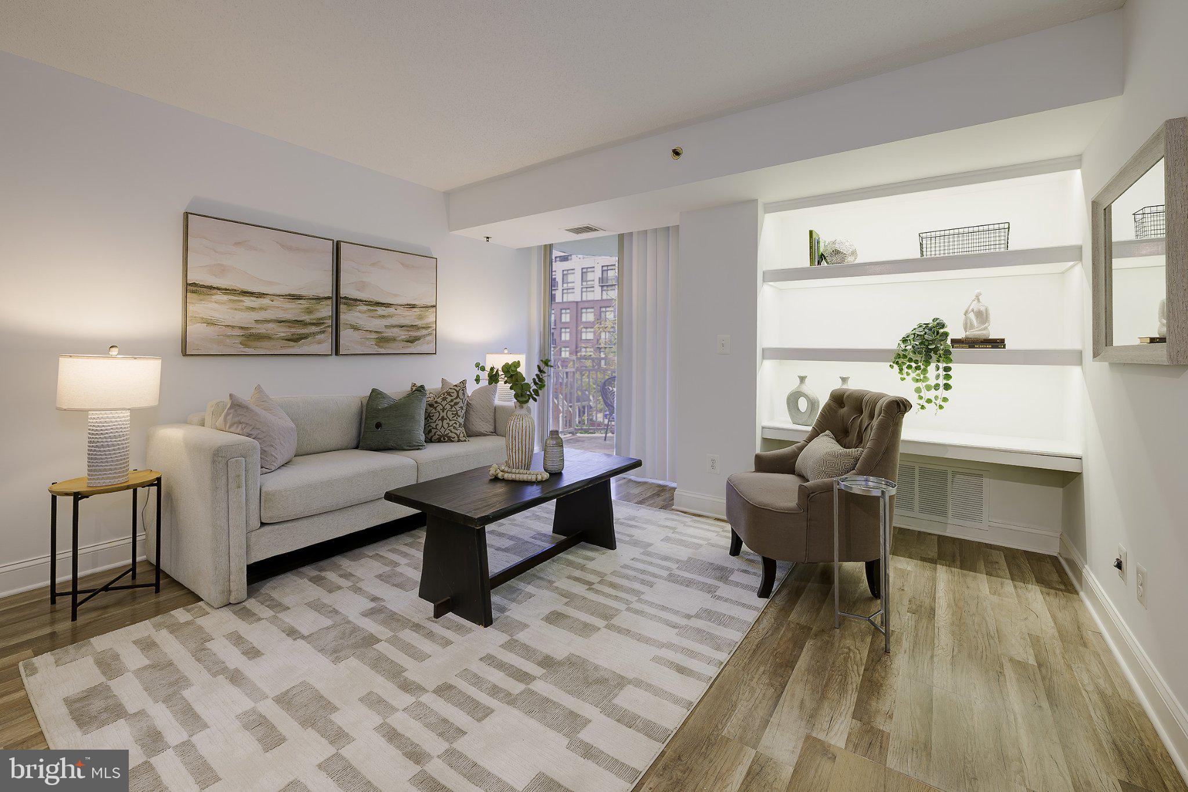
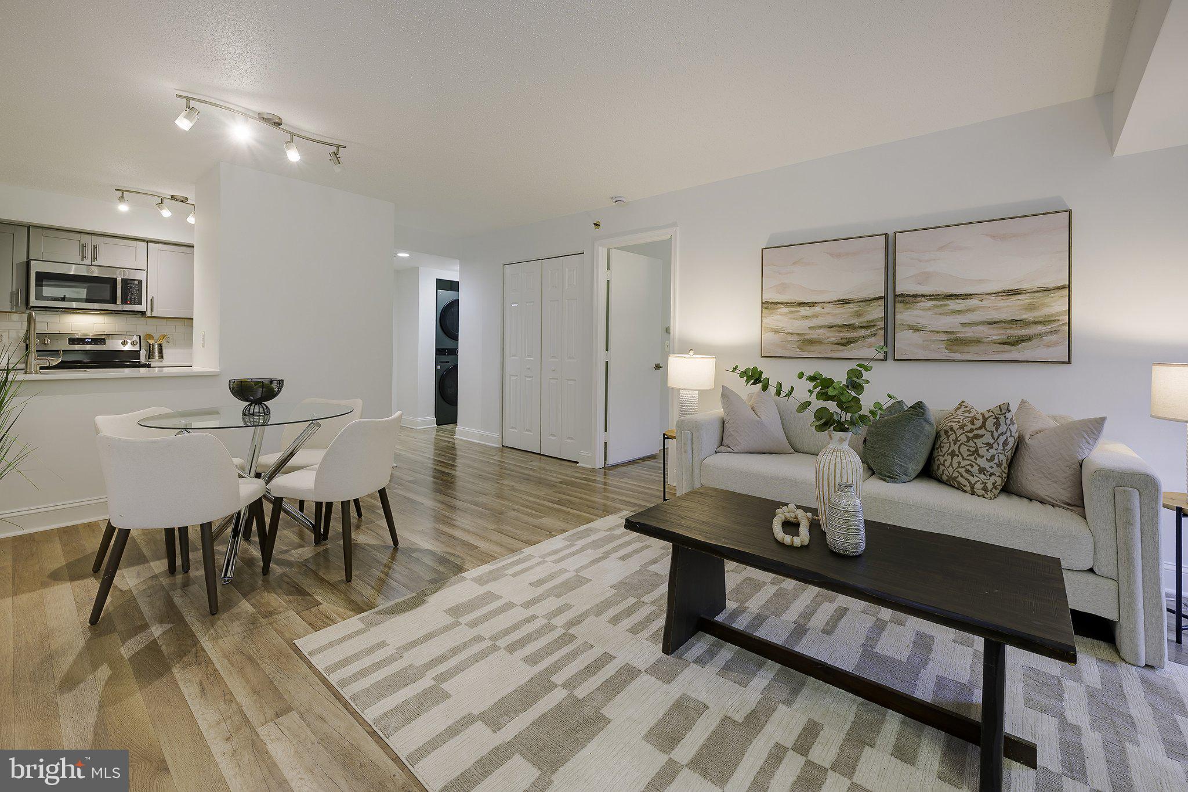
Leave the car in the garage and step right into the heart of downtown Bethesda! With the Metro just one block away and the restaurants and shops of Bethesda Row practically at your doorstep, life at The Chase is all about convenience and connection. This inviting 2-bedroom, 1-bath condo features an open living and dining area with updated flooring, built-in shelving, and access to a private balcony. The updated kitchen offers crisp white countertops, gray cabinetry, and stainless steel appliances, while the beautifully renovated bathroom features contemporary tile, a modern vanity, and a glass-enclosed shower. Two comfortable bedrooms, in-unit washer and dryer, garage parking, and a private storage unit complete the package. The Chase offers an impressive collection of amenities, including an outdoor swimming pool, tennis courts, and full-time concierge, bringing a little extra ease and enjoyment to everyday living. Whether you're commuting into DC, meeting friends for dinner, or spending a summer afternoon by the pool, everything you need is just steps away. This is an exceptional opportunity to enjoy low-maintenance living in one of the area's most vibrant and walkable neighborhoods.
| 7 hours ago | Listing updated with changes from the MLS® | |
| 18 hours ago | Status changed to Active | |
| 2 weeks ago | Listing first seen on site |

The real estate listing information is provided by Bright MLS is for the consumer's personal, non-commercial use and may not be used for any purpose other than to identify prospective properties consumer may be interested in purchasing. Any information relating to real estate for sale or lease referenced on this web site comes from the Internet Data Exchange (IDX) program of the Bright MLS. This web site references real estate listing(s) held by a brokerage firm other than the broker and/or agent who owns this web site. The accuracy of all information is deemed reliable but not guaranteed and should be personally verified through personal inspection by and/or with the appropriate professionals. Properties in listings may have been sold or may no longer be available. The data contained herein is copyrighted by Bright MLS and is protected by all applicable copyright laws. Any unauthorized collection or dissemination of this information is in violation of copyright laws and is strictly prohibited. Copyright © 2020 Bright MLS. All rights reserved.
Did you know? You can invite friends and family to your search. They can join your search, rate and discuss listings with you.