
THE DARCY7171 WOODMONT AVENUE 807BETHESDA, MD 20815
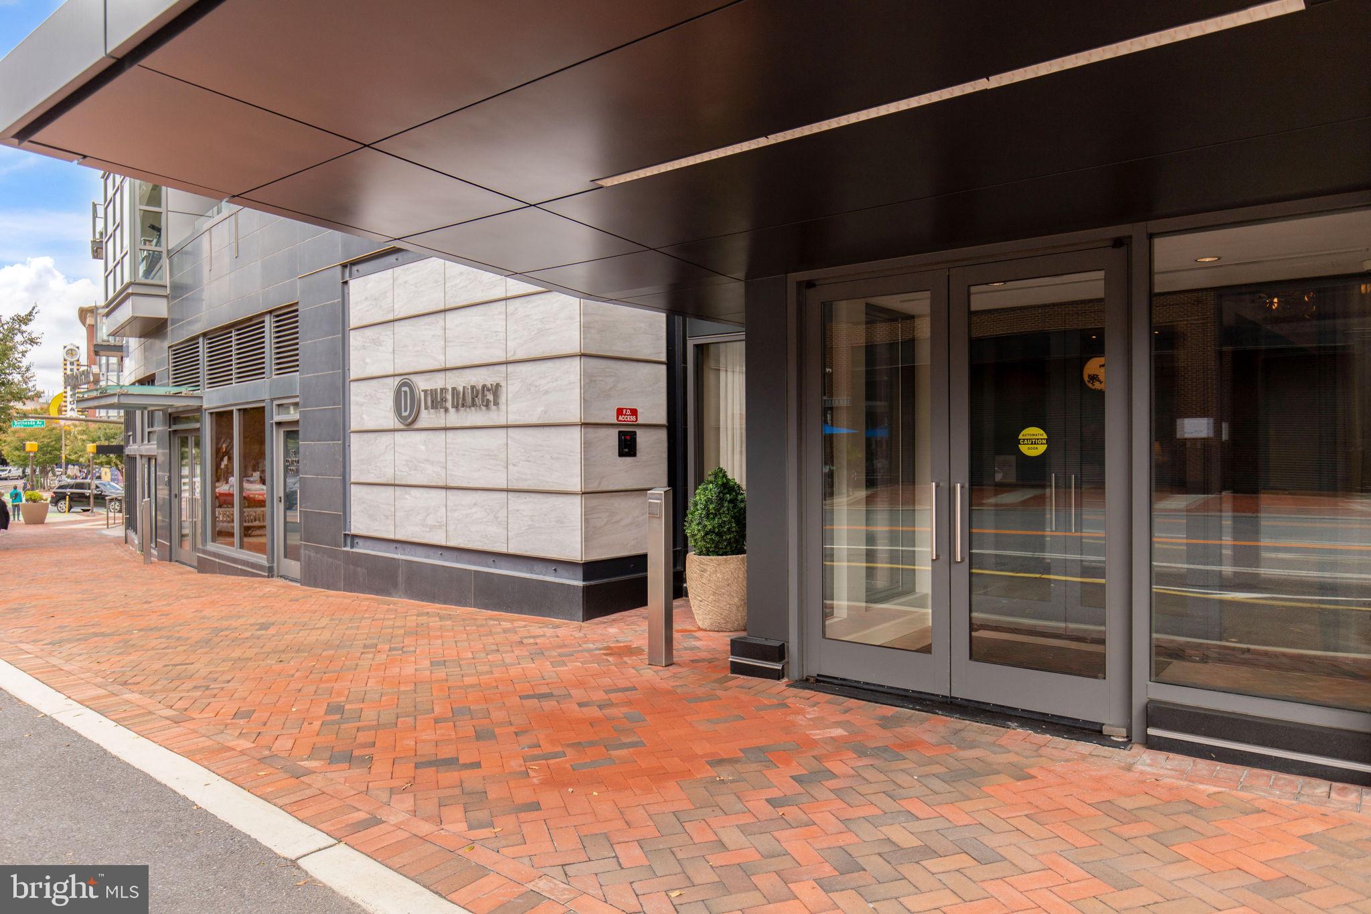
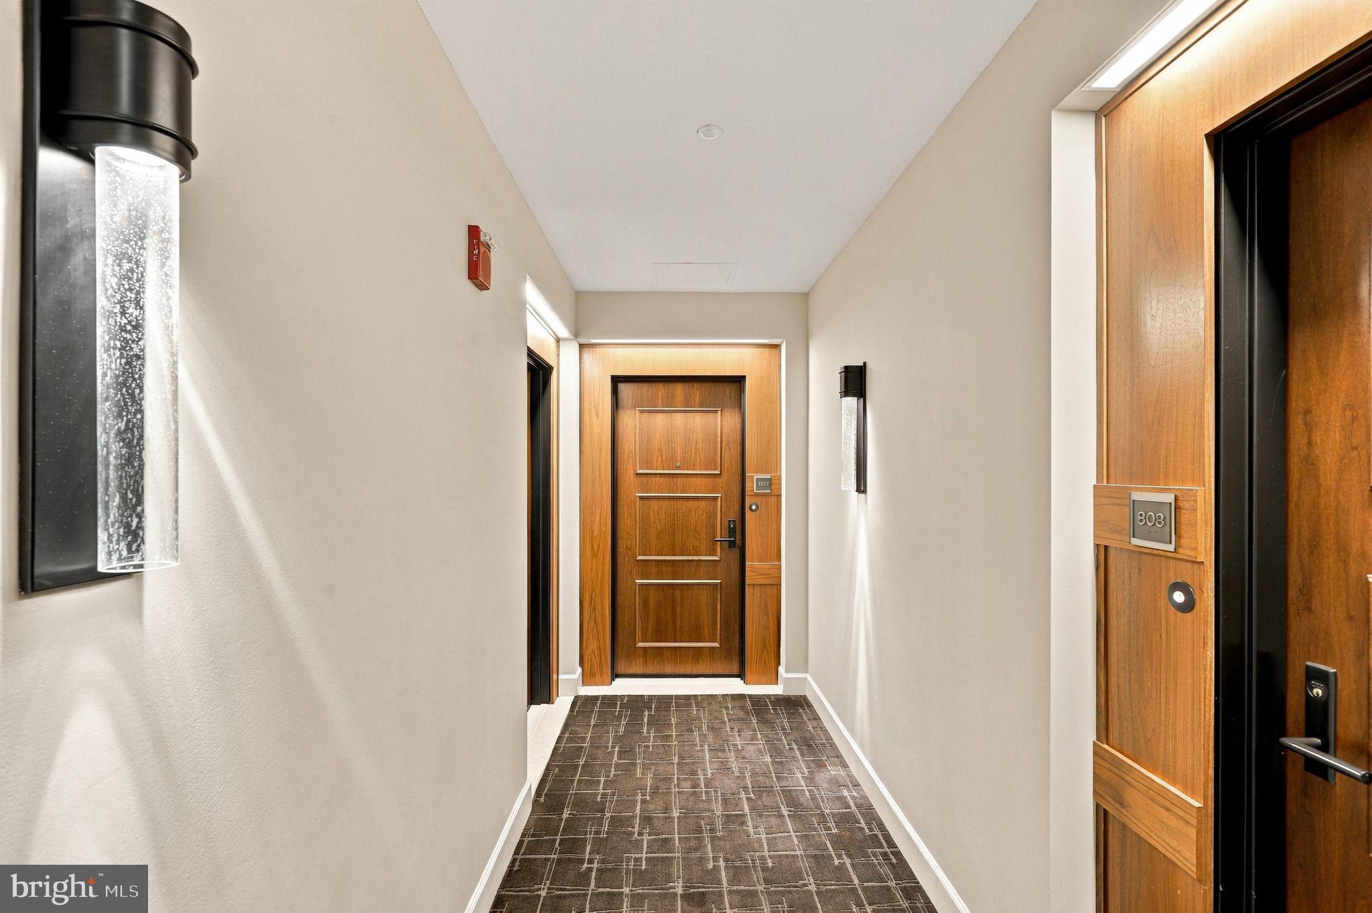
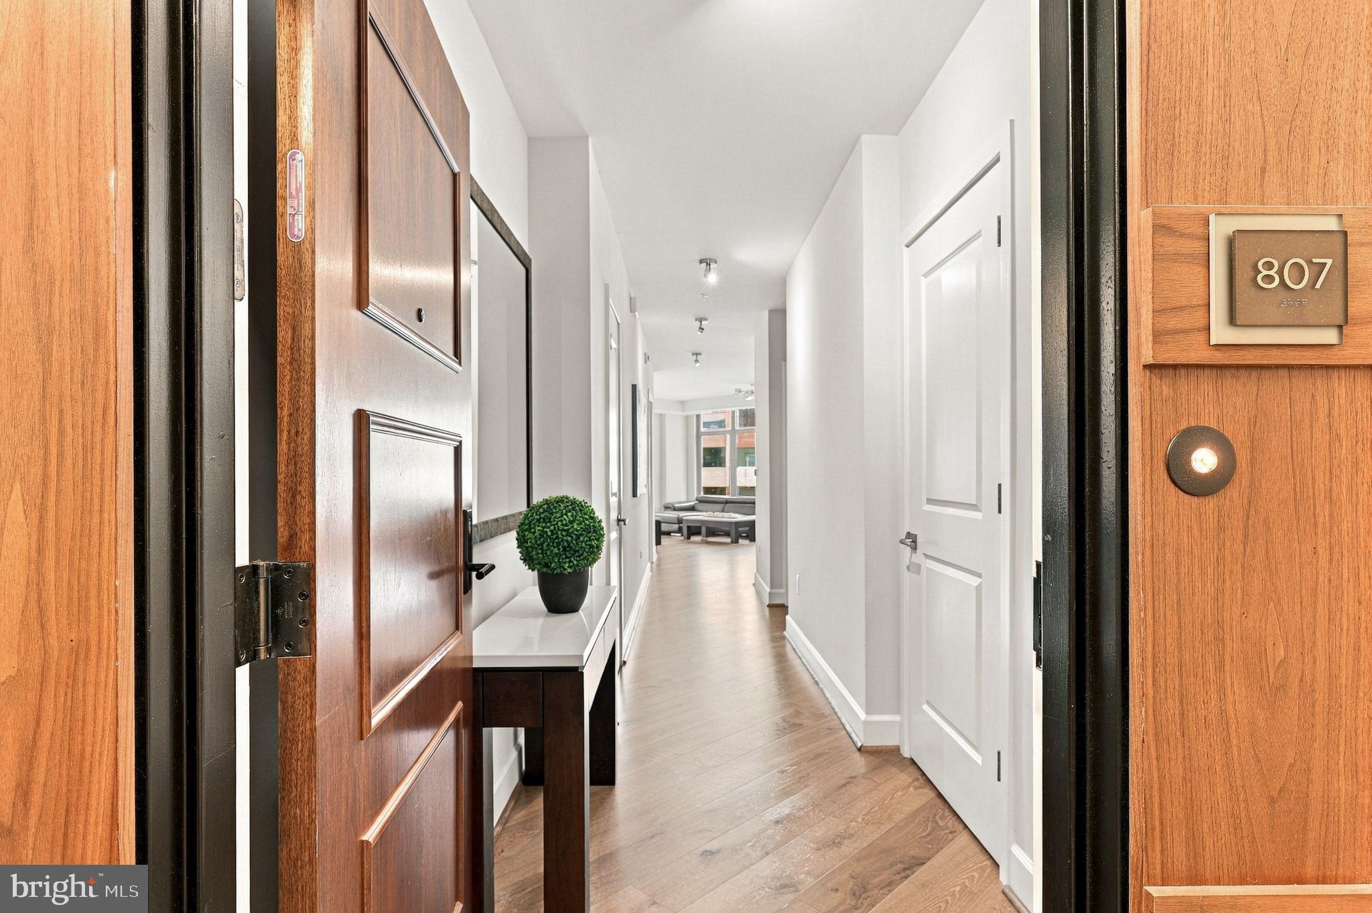
Unparalleled Elegance Above Bethesda Row: An Exclusive Corner Residence at The Darcy Step into a world of refined sophistication with this spectacular corner residence at The Darcy, Downtown Bethesda’s most distinguished boutique condominium. Encompassing 1140 square feet of impeccably designed living space, this extraordinary two-bedroom, two-bathroom sanctuary offers an unparalleled vantage point overlooking the vibrant, upscale energy of Bethesda Row. Bathed in abundant, radiant natural light, the home’s expansive floor-to-ceiling windows frame sweeping cityscape views, creating an airy, sun-drenched atmosphere from dawn until dusk. The thoughtfully curated, open-concept floor plan seamlessly unites the living and dining areas, providing an idyllic setting for both intimate daily living and lavish entertaining. At the heart of the residence lies a luminous, gourmet kitchen with Bosch Stainless Steel appliances, expertly appointed with premium contemporary fixtures, sleek modern finishes, and an intuitive layout designed to inspire the culinary enthusiast. Beyond the main living areas, retreat to the secluded private quarters, where tranquility meets supreme comfort. The opulent bedrooms serve as restorative havens, strategically tucked away to ensure ultimate privacy and quiet. Accompanying these suites are two magnificent, spa-inspired bathrooms that evoke the ambiance of a five-star wellness retreat, featuring designer fixtures, exquisite detailing, and lavish materials designed to pamper and rejuvenate. The Darcy elevates everyday living to an art form, offering a curated lifestyle experience rather than just a place to live. Residents of this prestigious building enjoy a suite of white-glove amenities, including: • Elite 24-Hour Concierge Service: Dedicated staff ready to cater to your every need, ensuring a seamless and secure living experience. • State-of-the-Art Fitness Center: A meticulously maintained, high-performance facility for your daily wellness and exercise routines. • Impeccable On-Site Management: Providing peace of mind and pristine upkeep of all residential common areas. • Premium Parking: The rare luxury of two assigned, secure parking spaces explicitly reserved for this unit. Perfectly situated merely steps from the premier dining, high-end boutiques, and cultural landmarks of Downtown Bethesda, this residence offers effortless access to the very best the city has to offer. The Darcy is not merely a residence; it is a statement of success and an enviable place to call your own. Experience the absolute pinnacle of luxury Bethesda living.
| 23 hours ago | Listing updated with changes from the MLS® | |
| yesterday | Status changed to Active | |
| 2 weeks ago | Listing first seen on site |

The real estate listing information is provided by Bright MLS is for the consumer's personal, non-commercial use and may not be used for any purpose other than to identify prospective properties consumer may be interested in purchasing. Any information relating to real estate for sale or lease referenced on this web site comes from the Internet Data Exchange (IDX) program of the Bright MLS. This web site references real estate listing(s) held by a brokerage firm other than the broker and/or agent who owns this web site. The accuracy of all information is deemed reliable but not guaranteed and should be personally verified through personal inspection by and/or with the appropriate professionals. Properties in listings may have been sold or may no longer be available. The data contained herein is copyrighted by Bright MLS and is protected by all applicable copyright laws. Any unauthorized collection or dissemination of this information is in violation of copyright laws and is strictly prohibited. Copyright © 2020 Bright MLS. All rights reserved.