
DECOVERLY IV CODM15315 DIAMOND COVE TERRACE 3-7ROCKVILLE, MD 20850
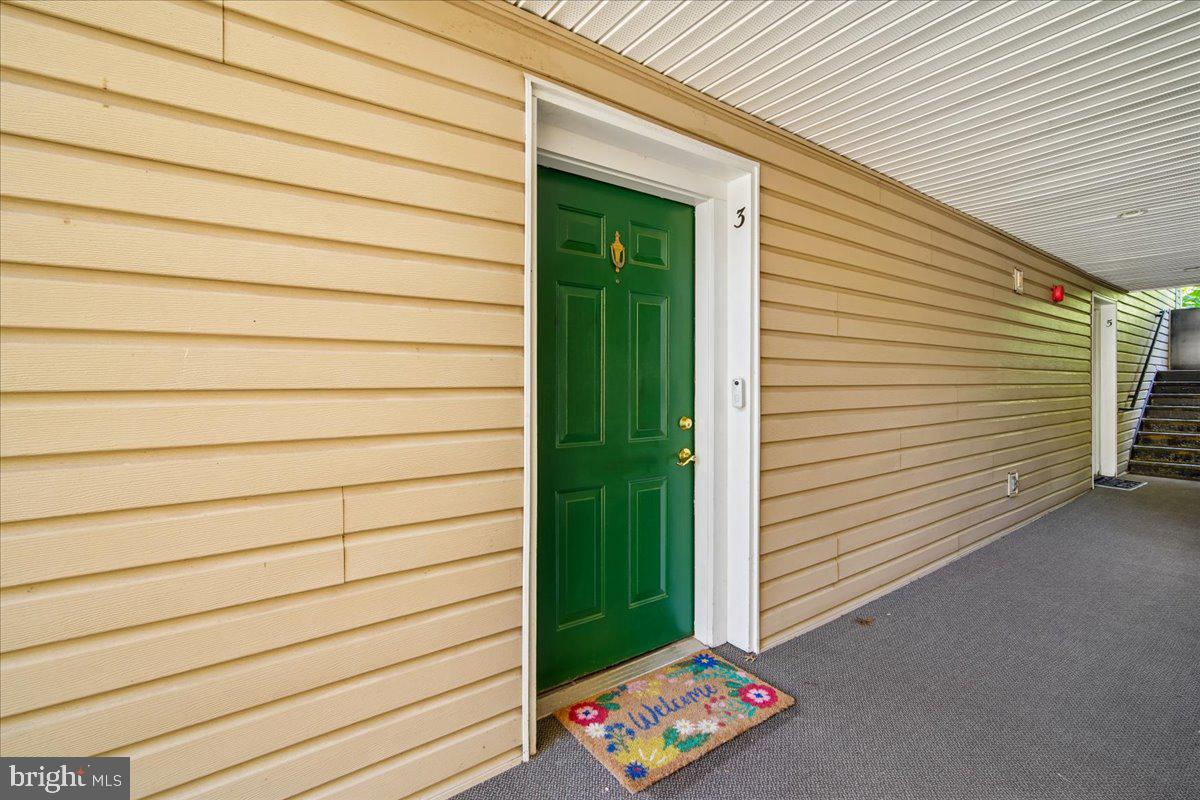
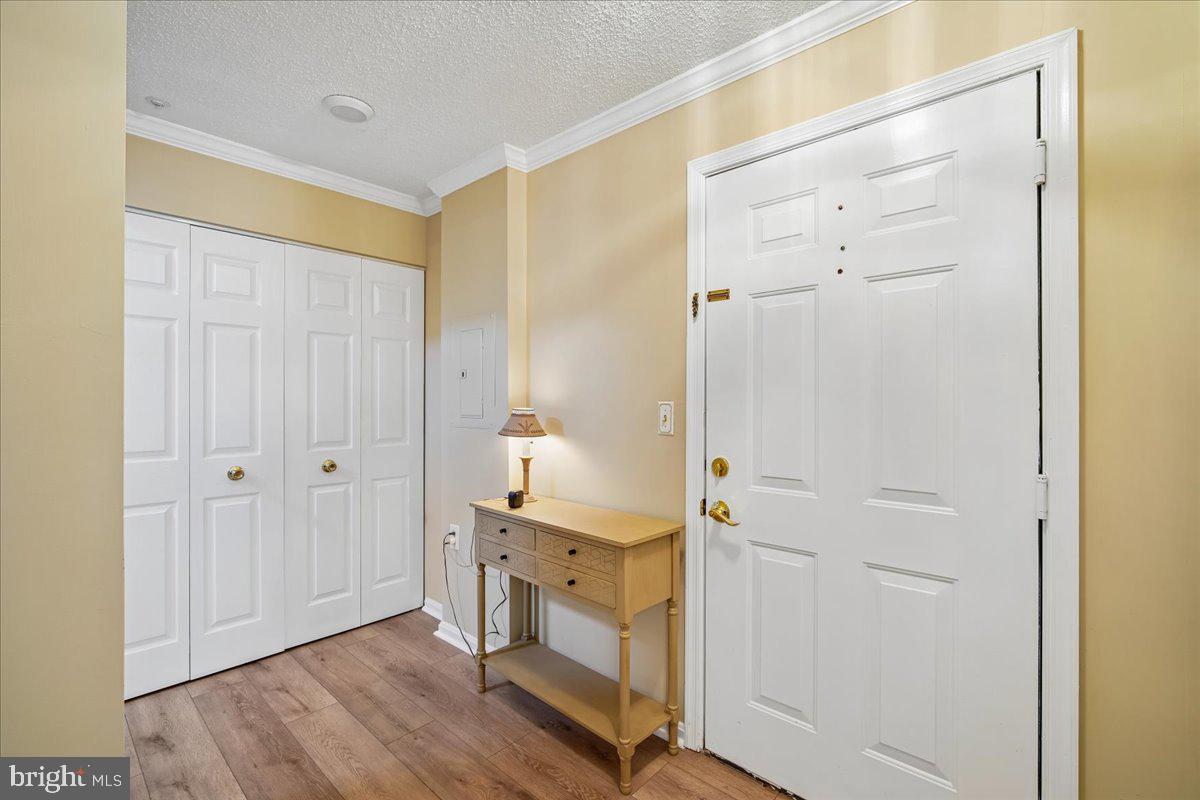
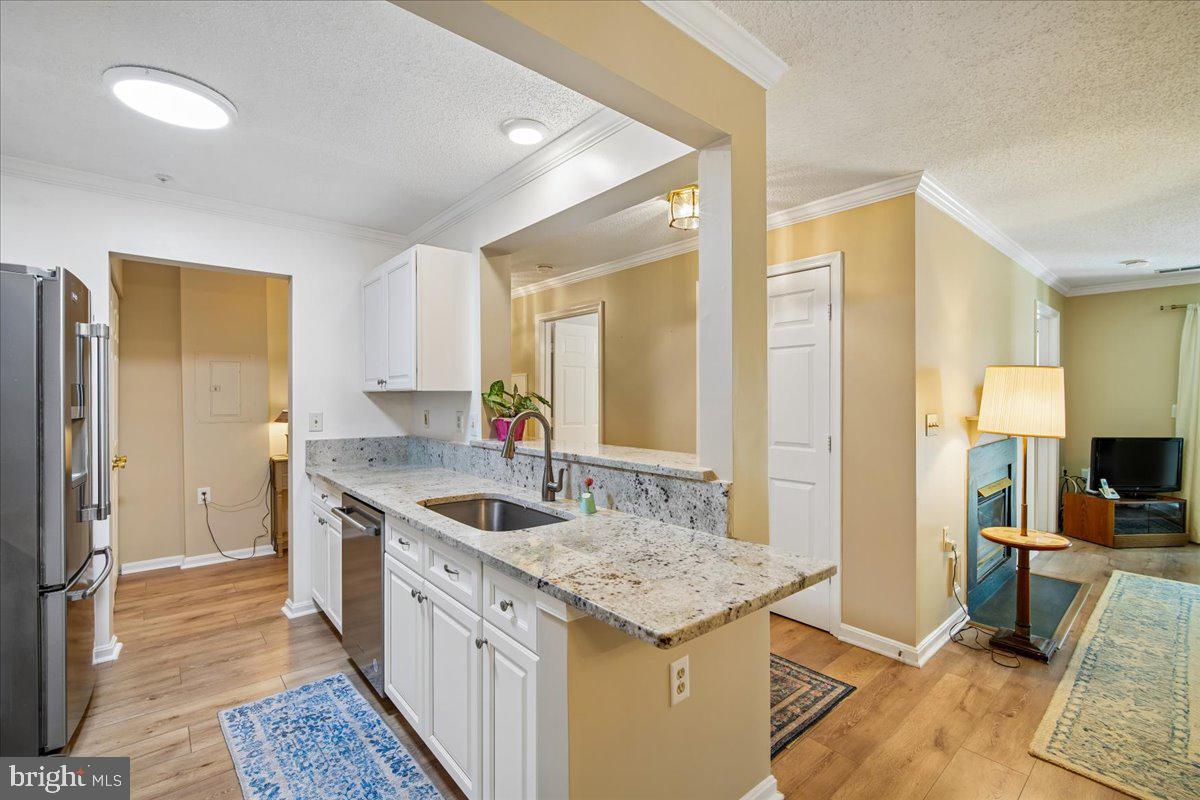
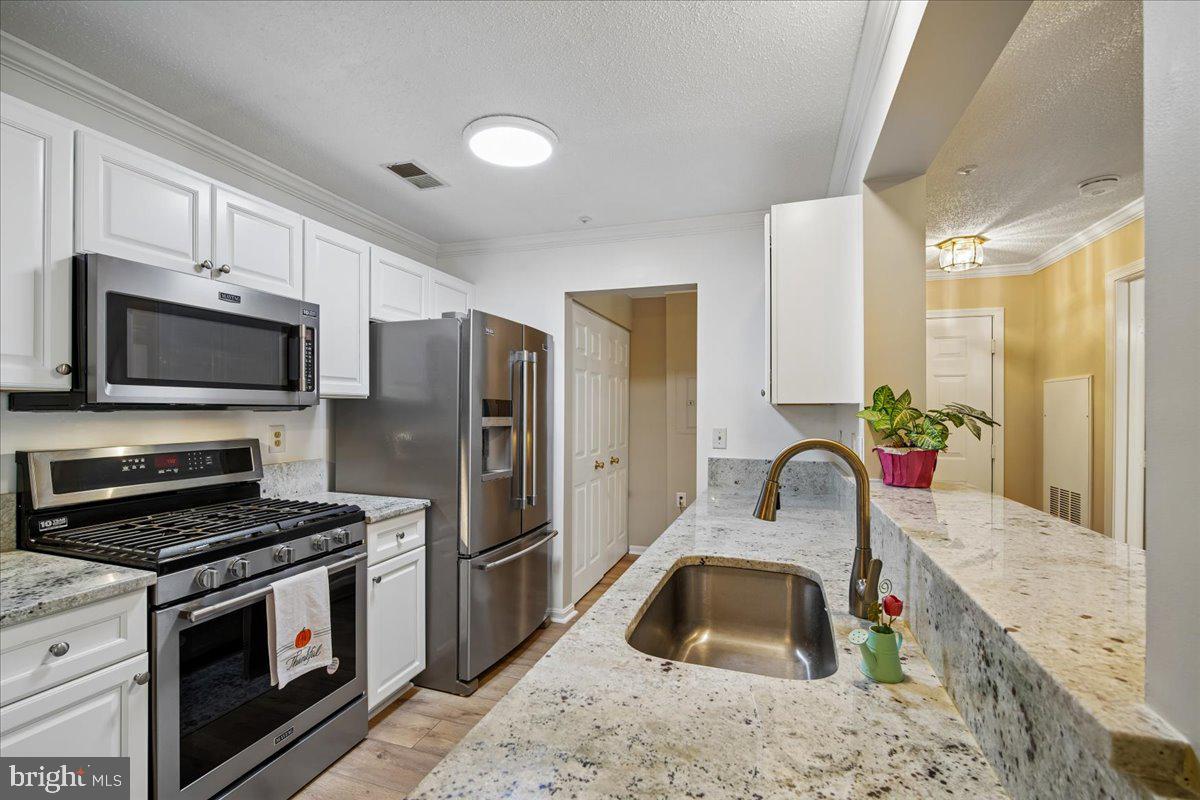
ENTIRELY REIMAGINED 3-BEDROOM HOME | ORIGINAL OWNER | EXTENSIVELY RENOVATED | FIRST-FLOOR WALK-IN and WHEELCHAIR/ OTHER ACCESSIBLE. RAMP FROM PARKING LOT TO UNITS AND HANDICAP SPACE IMMEDIATE IN FRONT. END UNIT, MORE WINDOWS Rare opportunity to own a beautifully renovated 3-bedroom, 2-full-bath, first-floor walk-in home offering convenient step-free living and 1,119 sq. ft. of thoughtfully updated space. Meticulously cared for by its original owner and never rented, this home has been extensively renovated and upgraded from 2024–2026, with major systems, finishes, fixtures, and appliances replaced or updated. The light-filled living area features brand-new wood laminate flooring throughout, fresh interior paint, crown molding, a cozy gas fireplace, and desirable French doors. Additional improvements include brand-new windows and a brand-new sliding glass door, bringing in abundant natural light. The fully renovated kitchen features brand-new soft-close cabinetry, granite countertops, and new stainless-steel appliances, including refrigerator, dishwasher, microwave, and oven/range. Both full bathrooms have been completely renovated with new toilets, vanities, fixtures, and finishes. Major system upgrades include a brand-new HVAC system and brand-new hot water heater, providing added comfort and peace of mind. With extensive renovations already completed, this home offers true move-in-ready convenience with little left for the next owner to do. 2027–2028 MCPS School Assignment: The Montgomery County Public Schools adopted boundary plan includes the applicable Rosemont Elementary assignment area feeding to Robert Frost Middle School and Thomas S. Wootton High School at the new Crown Farm campus beginning with the 2027–2028 school year. Wootton High School is relocating to its new Crown Farm location as part of this plan. Property Highlights: 3 Bedrooms | 2 Full Baths | 1,119 Sq. Ft. | First-Floor Walk-In | Original Owner | Never Rented | Renovated 2024–2026 | New HVAC | New Hot Water Heater | New Windows | New Sliding Glass Door | Renovated Kitchen & Baths | Gas Fireplace | French Doors
| 2 days ago | Listing updated with changes from the MLS® | |
| a week ago | Status changed to Active | |
| 2 weeks ago | Listing first seen on site |

The real estate listing information is provided by Bright MLS is for the consumer's personal, non-commercial use and may not be used for any purpose other than to identify prospective properties consumer may be interested in purchasing. Any information relating to real estate for sale or lease referenced on this web site comes from the Internet Data Exchange (IDX) program of the Bright MLS. This web site references real estate listing(s) held by a brokerage firm other than the broker and/or agent who owns this web site. The accuracy of all information is deemed reliable but not guaranteed and should be personally verified through personal inspection by and/or with the appropriate professionals. Properties in listings may have been sold or may no longer be available. The data contained herein is copyrighted by Bright MLS and is protected by all applicable copyright laws. Any unauthorized collection or dissemination of this information is in violation of copyright laws and is strictly prohibited. Copyright © 2020 Bright MLS. All rights reserved.