
WESTLAKE TERRACE7368 WESTLAKE TERRACE 111BETHESDA, MD 20817
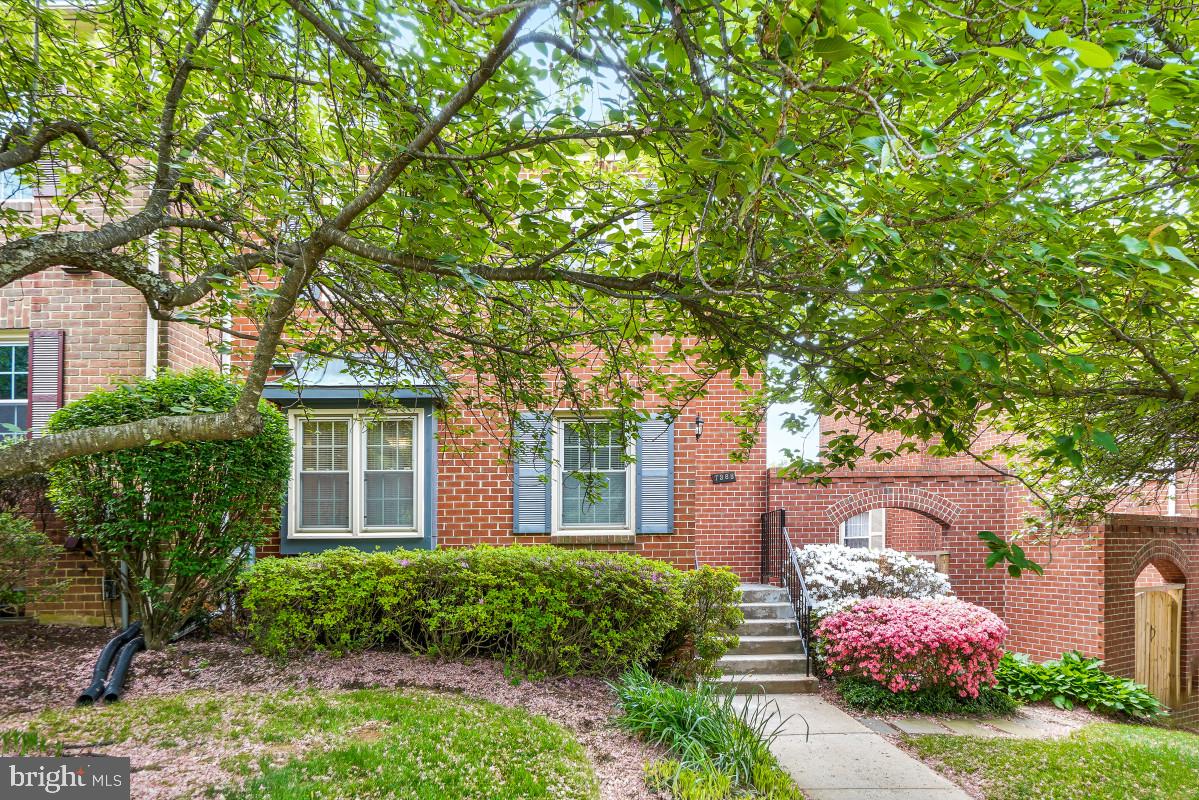
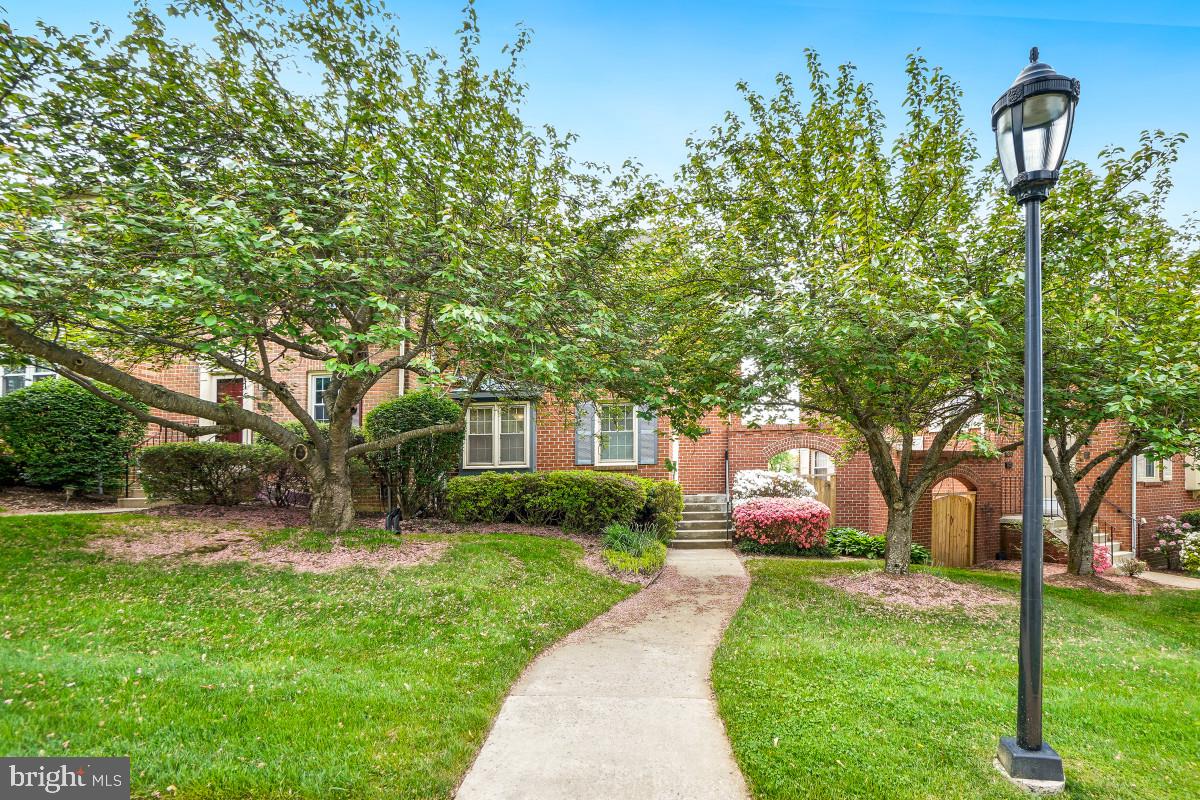
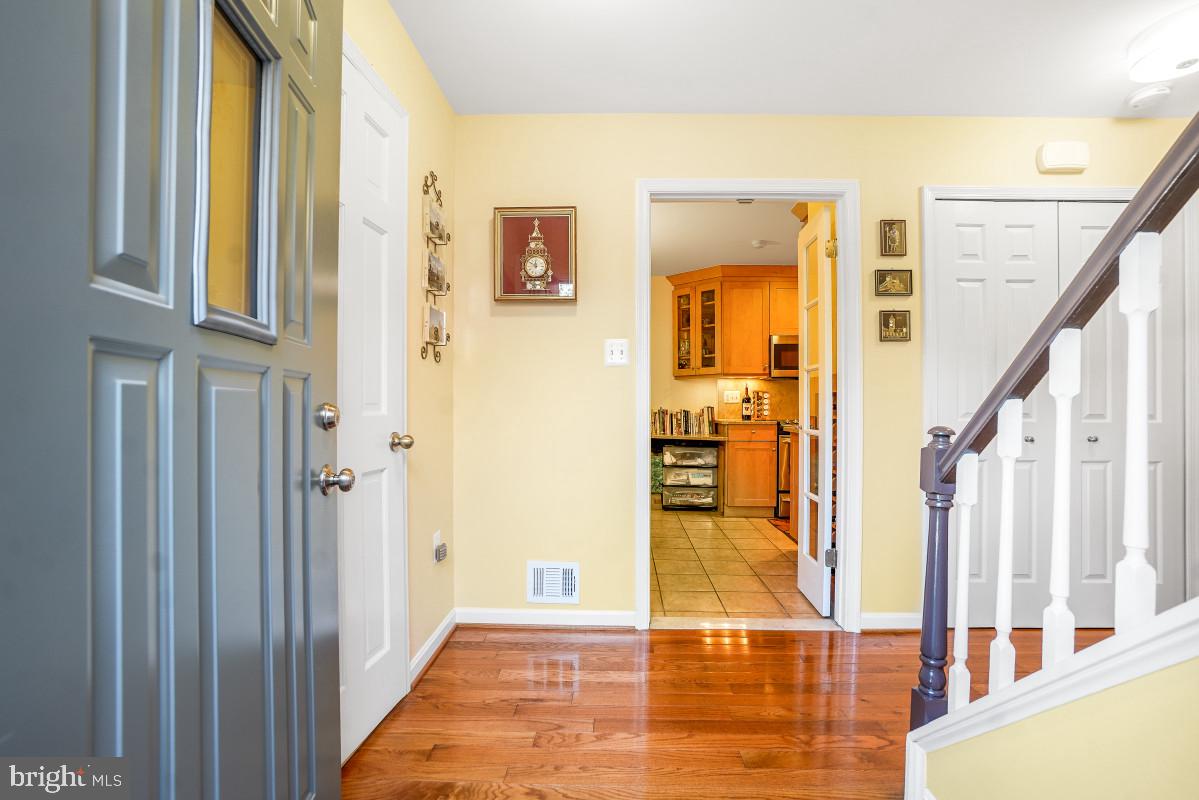
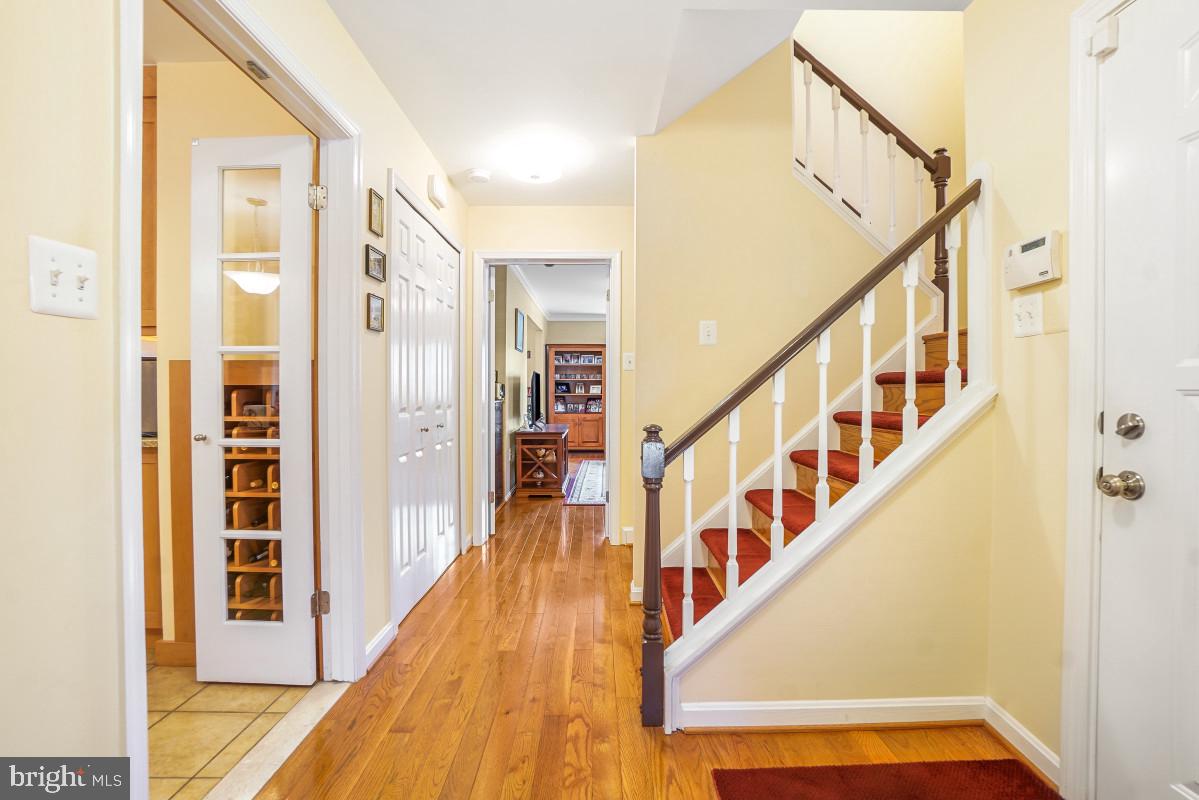
Welcome to 7368 Westlake Terrace, where generous living space, a versatile three-level floor plan and an exceptional private outdoor retreat come together in a sought-after Bethesda location. This 4-bedroom, 3½-bath brick townhome offers room to spread out, with hardwood floors throughout the main and bedroom levels and thoughtfully updated living spaces from top to bottom. The main level is bright and inviting, with a spacious living room opening to the separate dining room—an easy layout for both everyday living and entertaining. The kitchen offers extensive wood cabinetry, granite countertops, tile backsplash, stainless steel appliances, recessed and under-cabinet lighting, and a separate breakfast area with additional cabinetry and counter space. Upstairs, the hardwood floors continue through four bedrooms, including a generous primary suite with multiple windows and a private bath featuring a granite-topped vanity and large tiled walk-in shower with glass enclosure. Three additional bedrooms provide valuable space for family, guests or a dedicated home office. The finished walk-out lower level adds an entirely separate living space, with LVP flooring, a wood-burning brick fireplace and an expansive recreation/family room large enough to accommodate multiple seating, entertainment and work areas. A full bath on this level adds versatility, while a separate laundry/utility room provides additional storage and functionality. Just outside the French doors is one of the home’s most distinctive features: a large, fully fenced and fully hardscaped rear yard. The expansive stone patio creates a true outdoor living space with room for dining, entertaining and relaxing, surrounded by raised planting areas and established landscaping. It offers the privacy and usable outdoor space of a traditional backyard with exceptionally low-maintenance living. Located in Westlake Terrace, the home combines substantial indoor and outdoor living space with convenient access to nearby Cabin John Regional Park and major commuter routes, including I-270 and I-495.
| 2 weeks ago | Status changed to Active Under Contract | |
| 2 weeks ago | Listing updated with changes from the MLS | |
| 3 weeks ago | Listing first seen on site |

The real estate listing information is provided by Bright MLS is for the consumer's personal, non-commercial use and may not be used for any purpose other than to identify prospective properties consumer may be interested in purchasing. Any information relating to real estate for sale or lease referenced on this web site comes from the Internet Data Exchange (IDX) program of the Bright MLS. This web site references real estate listing(s) held by a brokerage firm other than the broker and/or agent who owns this web site. The accuracy of all information is deemed reliable but not guaranteed and should be personally verified through personal inspection by and/or with the appropriate professionals. Properties in listings may have been sold or may no longer be available. The data contained herein is copyrighted by Bright MLS and is protected by all applicable copyright laws. Any unauthorized collection or dissemination of this information is in violation of copyright laws and is strictly prohibited. Copyright © 2020 Bright MLS. All rights reserved.
Did you know? You can invite friends and family to your search. They can join your search, rate and discuss listings with you.