
2212 HIGHFLY TERRACE 2212SILVER SPRING, MD 20902
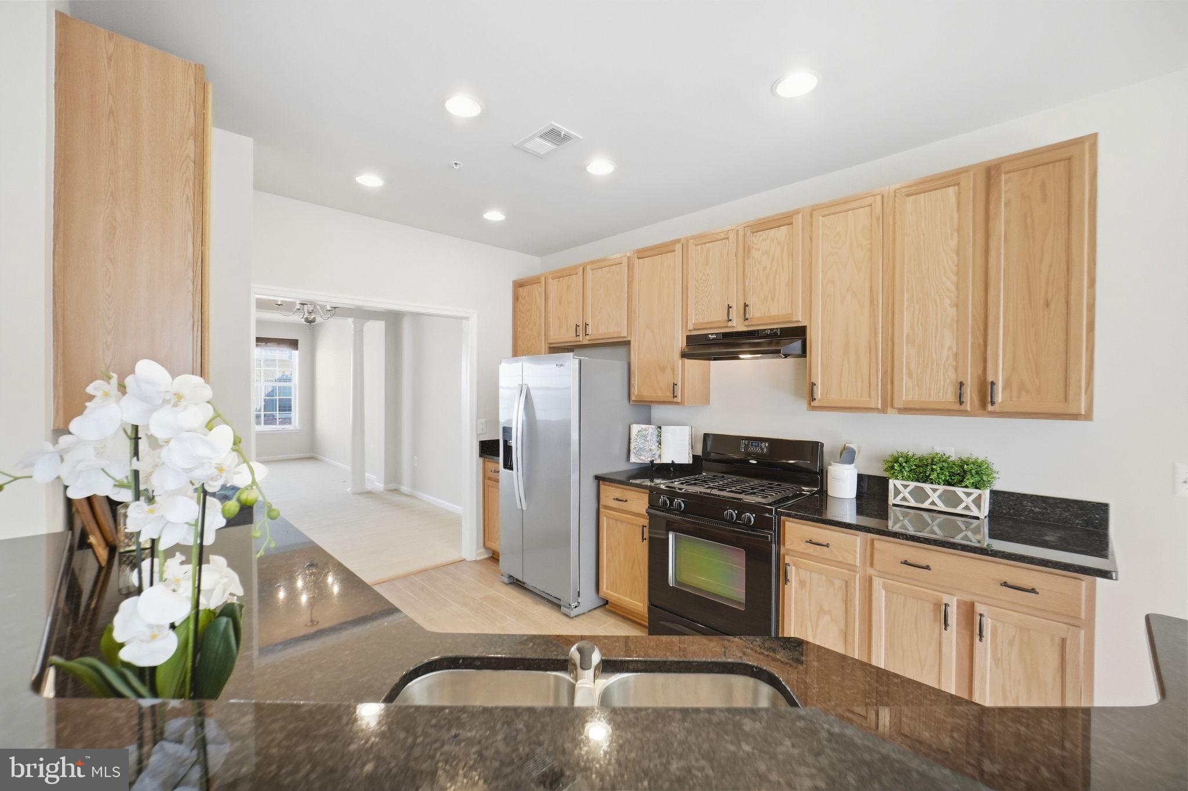
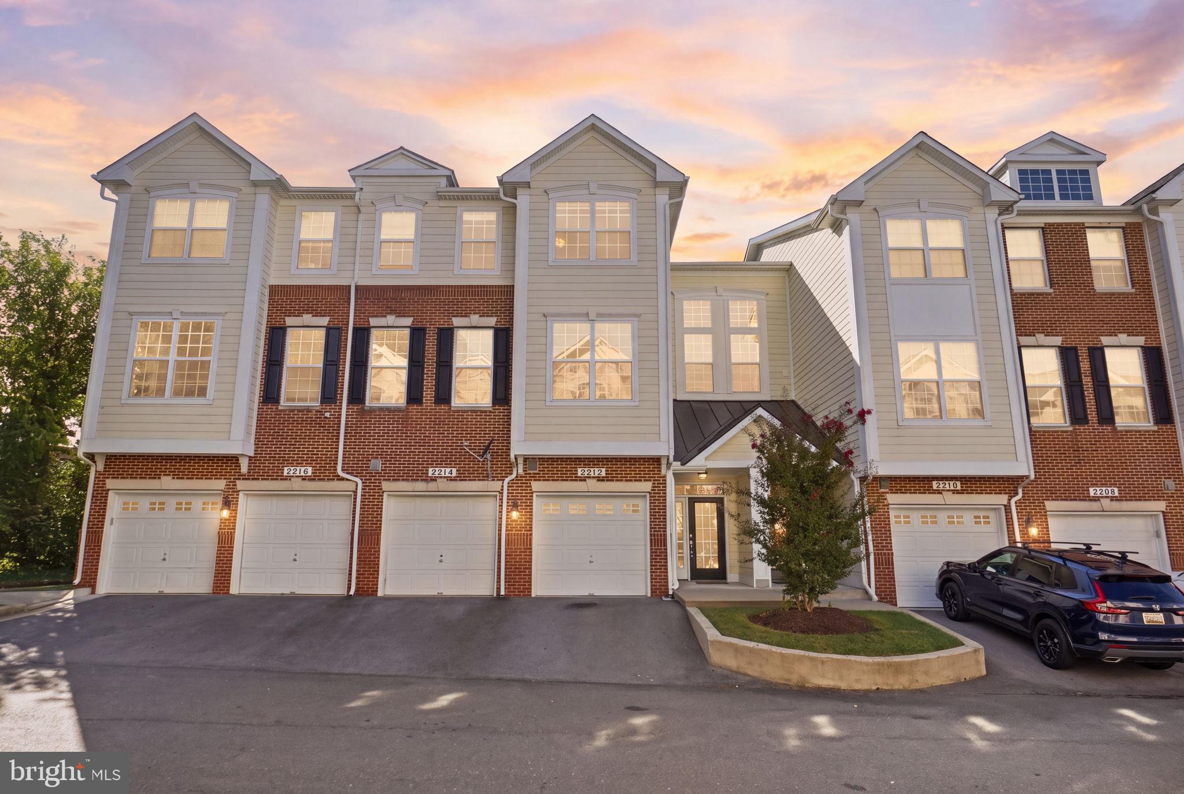
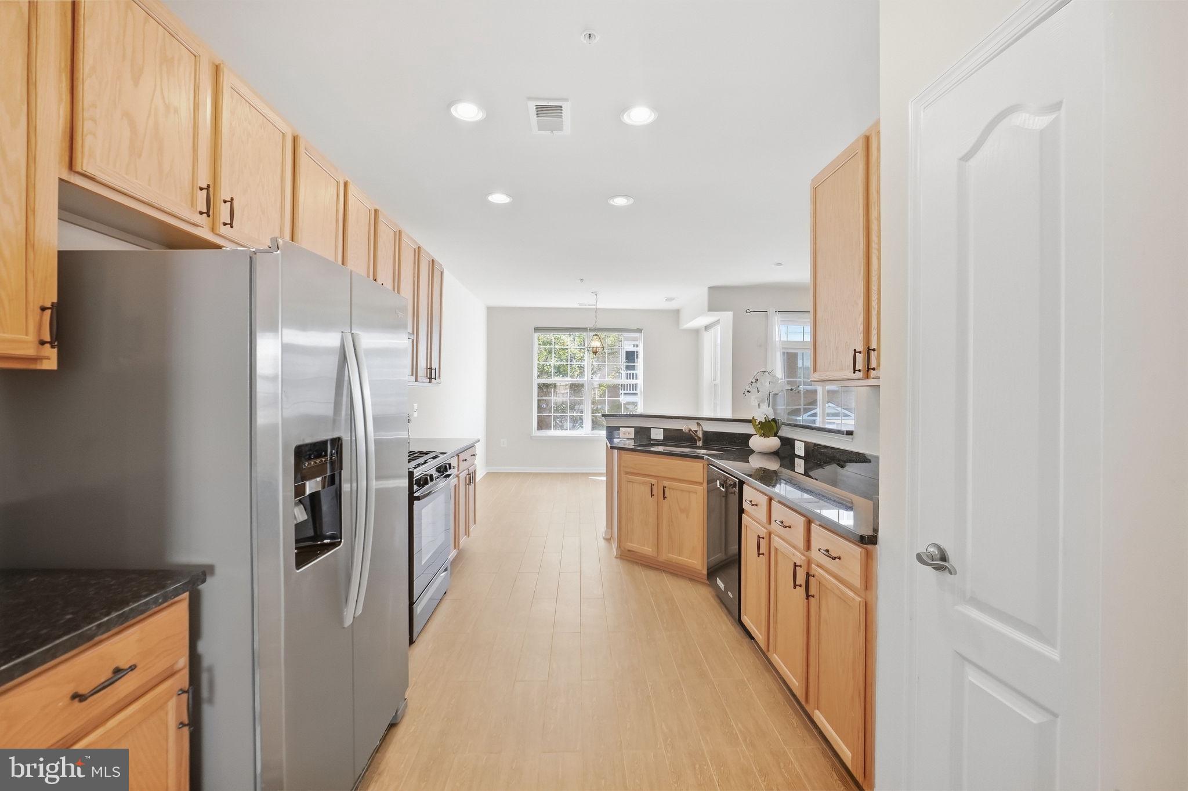
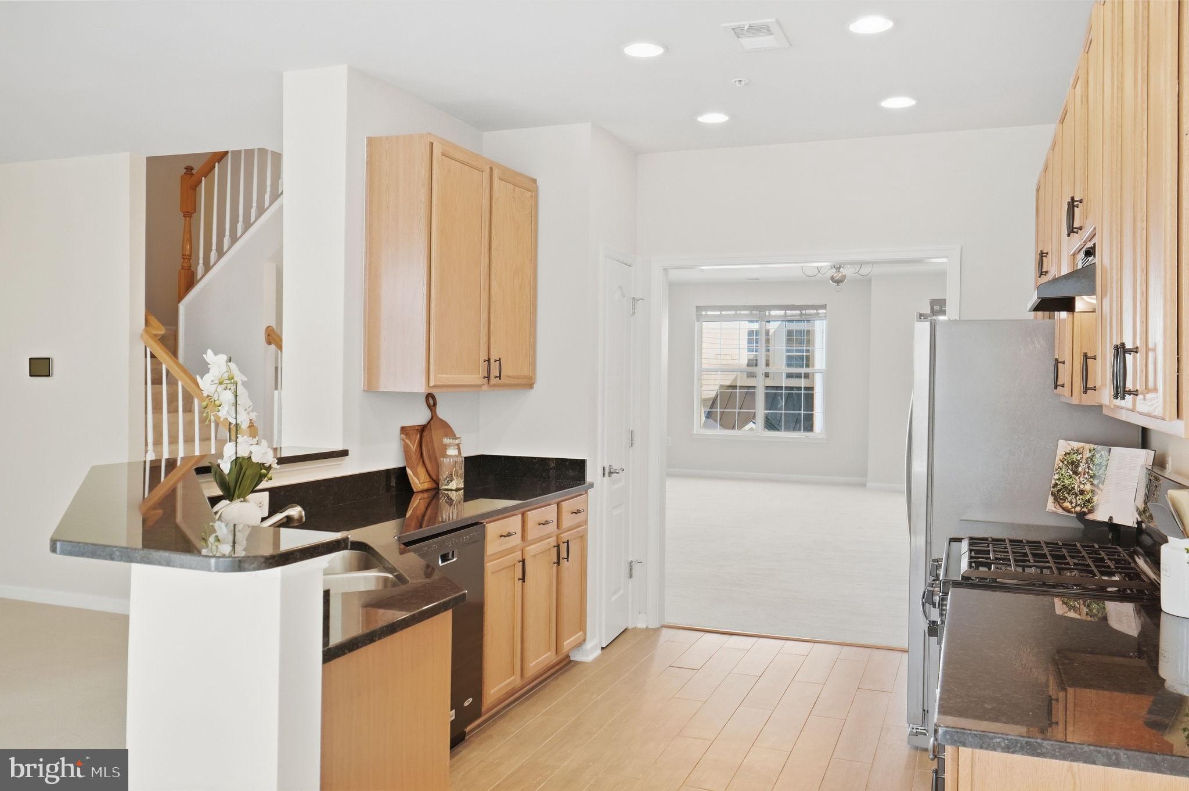
Welcome to this beautiful townhouse in the desirable Leesborough community! With 2,618 square feet of living space, this home offers an open and spacious floor plan with plenty of room to relax, entertain, and make yourself at home. The main level features a spacious gourmet kitchen with a large island, modern appliances, and plenty of counter space. The kitchen flows right into the breakfast area and family room, creating a great space for everyday living and entertaining. Upstairs, the spacious primary suite offers a walk-in closet and a spa-like bathroom with a jetted tub and separate walk-in shower. Two additional bedrooms provide plenty of space for family, guests, a home office, or whatever fits your needs. You’ll also appreciate the convenience of an upper-level laundry room. Step outside onto the private balcony for your morning coffee or a little fresh air at the end of the day. The attached garage provides convenient parking and additional storage. The Leesborough community offers playgrounds and well-maintained common areas, while the association takes care of lawn maintenance and snow removal. With its spacious layout, convenient features, and great community amenities, this home is ready for its next owner to make it their own.
| 2 weeks ago | Status changed to Active | |
| 2 weeks ago | Listing updated with changes from the MLS | |
| 3 weeks ago | Listing first seen on site |

The real estate listing information is provided by Bright MLS is for the consumer's personal, non-commercial use and may not be used for any purpose other than to identify prospective properties consumer may be interested in purchasing. Any information relating to real estate for sale or lease referenced on this web site comes from the Internet Data Exchange (IDX) program of the Bright MLS. This web site references real estate listing(s) held by a brokerage firm other than the broker and/or agent who owns this web site. The accuracy of all information is deemed reliable but not guaranteed and should be personally verified through personal inspection by and/or with the appropriate professionals. Properties in listings may have been sold or may no longer be available. The data contained herein is copyrighted by Bright MLS and is protected by all applicable copyright laws. Any unauthorized collection or dissemination of this information is in violation of copyright laws and is strictly prohibited. Copyright © 2020 Bright MLS. All rights reserved.
Did you know? You can invite friends and family to your search. They can join your search, rate and discuss listings with you.