
FAIR HILL CODM18180 WINDSOR HILL DRIVE 210BOLNEY, MD 20832
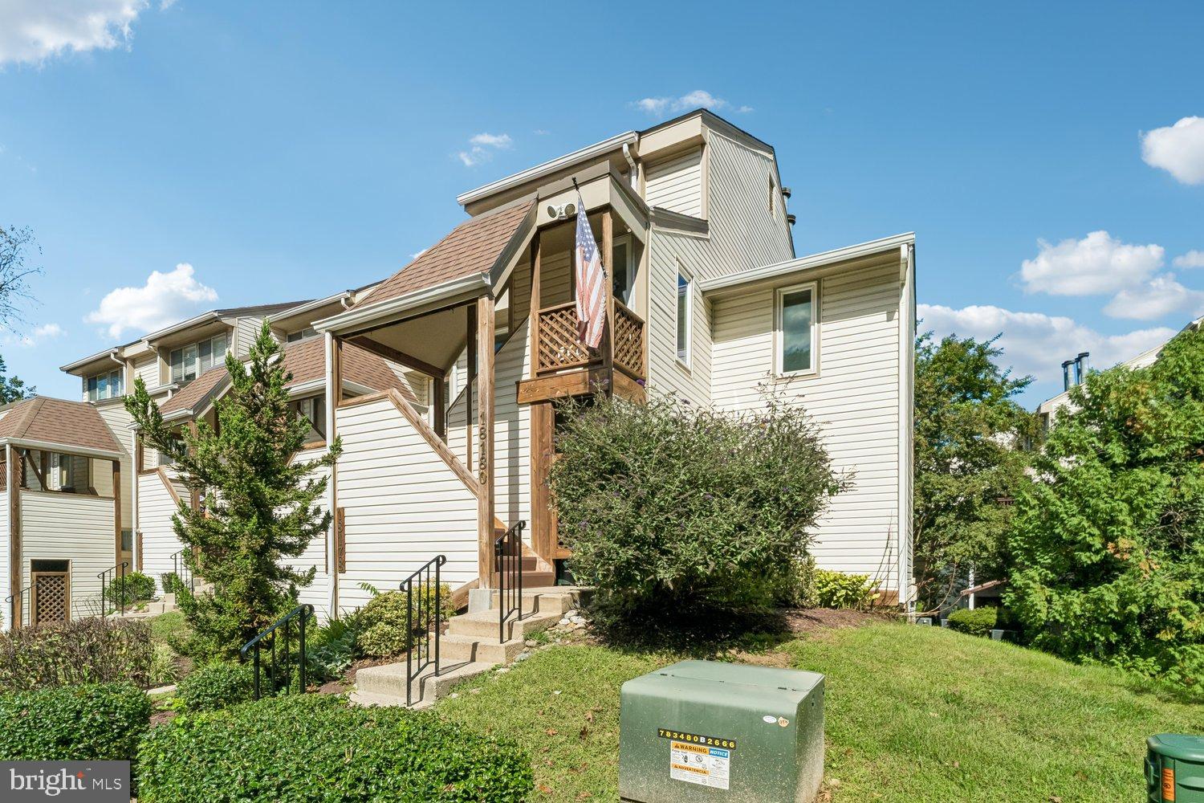
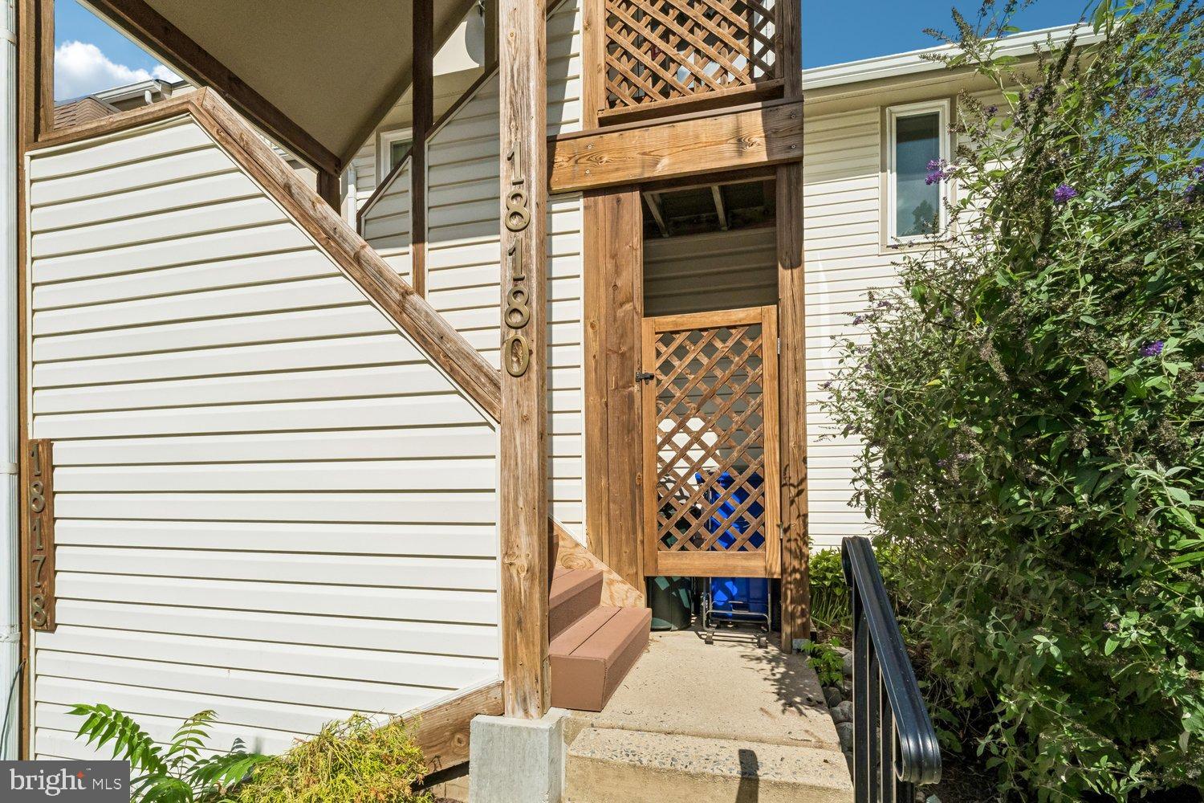
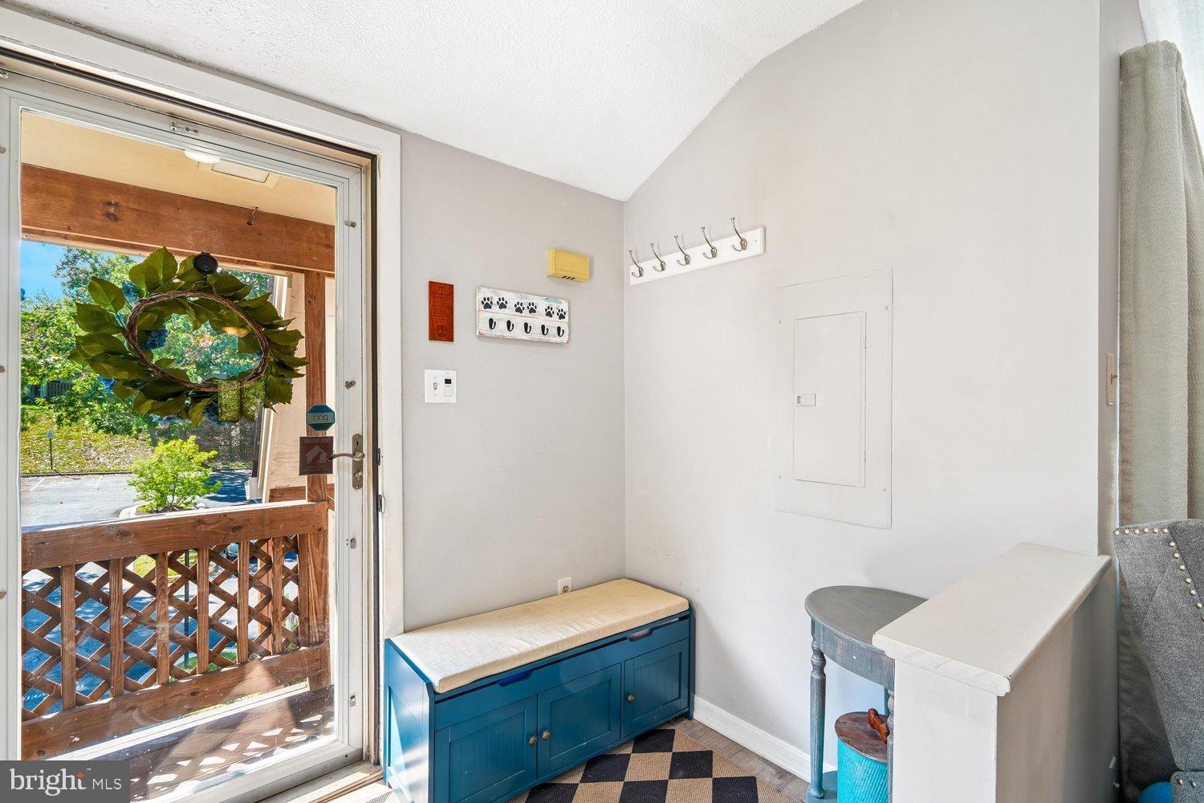
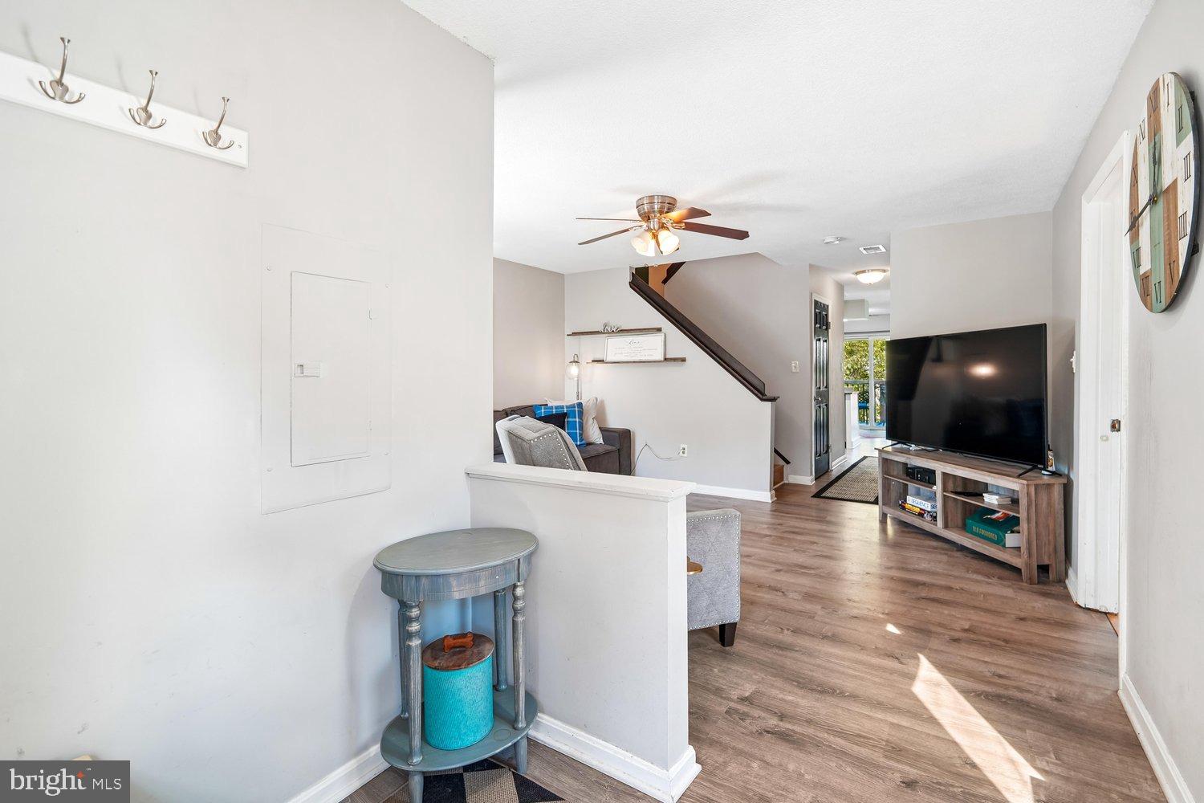
Welcome to this beautifully maintained end-unit condominium, where thoughtful updates, abundant natural light, and serene pond views create an inviting place to call home. Ideally located in the heart of Olney, this unique two-level home offers the space and feel of a townhome with the convenience of condominium living. Step inside to a spacious living room filled with natural light, brand new luxury vinyl floors and conveniently adjoining the main-level bedroom—perfect for guests, a home office, or a private retreat with doors leading to a relaxing balcony. Continue into the beautifully renovated kitchen, featuring brand-new cabinetry, gorgeous granite countertops, stainless steel appliances, a stylish tile backsplash over the stove, and a generous size eat-in counter—an ideal setting for both everyday meals and entertaining. The kitchen offers an adjacent sun-filled dining area, where a cozy wood-burning fireplace creates a warm and inviting focal point. Sliding glass doors lead to your second private balcony, offering breathtaking views of the community pond and peaceful tree-lined surroundings. It’s the perfect spot to enjoy your morning coffee, unwind at the end of the day, or simply take in the beauty of the changing seasons. A convenient powder room completes the main level along with ample storage space under the stairs. Upstairs, two generously sized bedrooms feature large, picturesque windows, abundant natural light, and excellent closet space, sharing a beautifully updated full hall tub bathroom. An especially desirable feature is the upper-level laundry area with additional storage and makes everyday living effortless. Two assigned parking spaces are located directly in front of the home, with ample guest parking nearby. Enjoy an exceptional community lifestyle with an in-ground swimming pool, clubhouse, tennis and pickleball courts, scenic walking paths around the pond, and beautifully maintained open spaces. Beyond the community, Olney offers an outstanding selection of restaurants, grocery stores, shopping, entertainment, parks, and activities for all ages. For commuters, the location provides convenient access to Georgia Avenue, the ICC, public transportation, and major commuter routes. With its stylish updates, tranquil setting, private pond views, and wonderful community amenities, this exceptional end-unit condo offers a rare combination of comfort, convenience, and lifestyle. Come discover all that makes this Olney home such a special place to live!
| 3 days ago | Price changed to $335,000 | |
| 3 days ago | Listing updated with changes from the MLS | |
| a week ago | Status changed to Active | |
| a month ago | Listing first seen on site |

The real estate listing information is provided by Bright MLS is for the consumer's personal, non-commercial use and may not be used for any purpose other than to identify prospective properties consumer may be interested in purchasing. Any information relating to real estate for sale or lease referenced on this web site comes from the Internet Data Exchange (IDX) program of the Bright MLS. This web site references real estate listing(s) held by a brokerage firm other than the broker and/or agent who owns this web site. The accuracy of all information is deemed reliable but not guaranteed and should be personally verified through personal inspection by and/or with the appropriate professionals. Properties in listings may have been sold or may no longer be available. The data contained herein is copyrighted by Bright MLS and is protected by all applicable copyright laws. Any unauthorized collection or dissemination of this information is in violation of copyright laws and is strictly prohibited. Copyright © 2020 Bright MLS. All rights reserved.