
22121 CABIN BRANCH AVENUECLARKSBURG, MD 20871
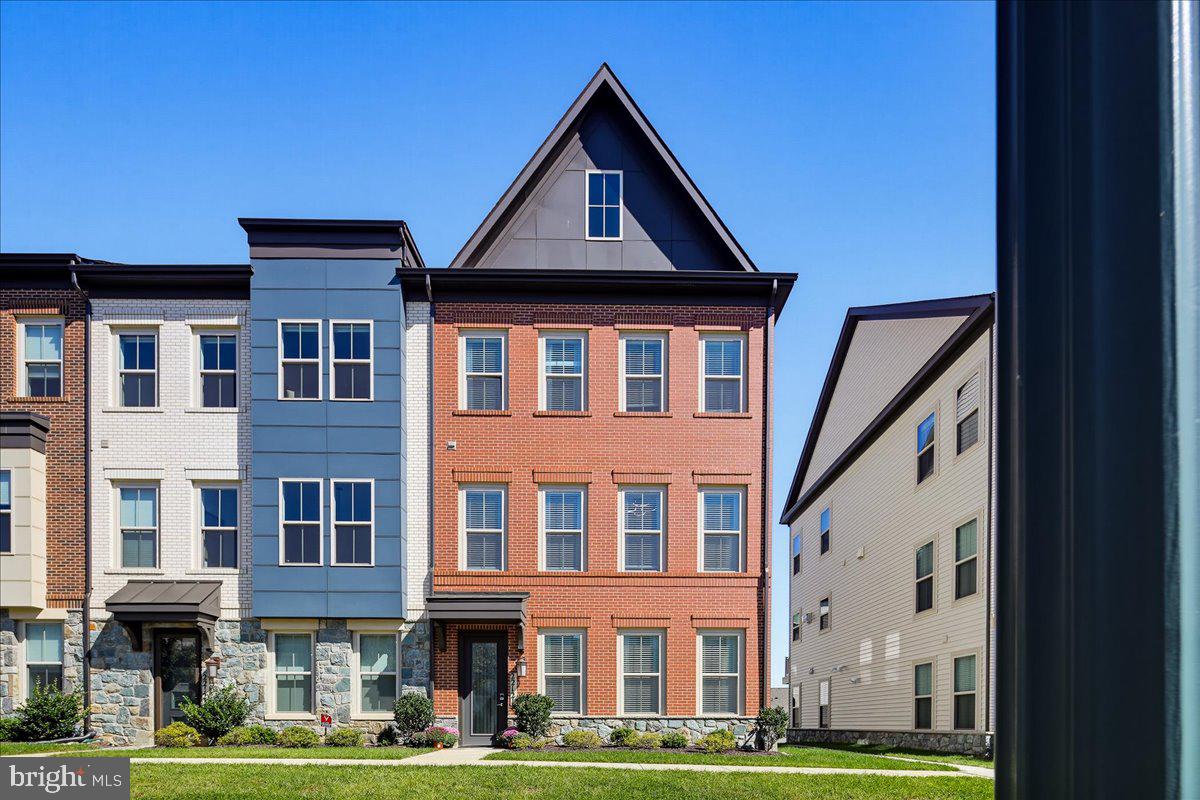
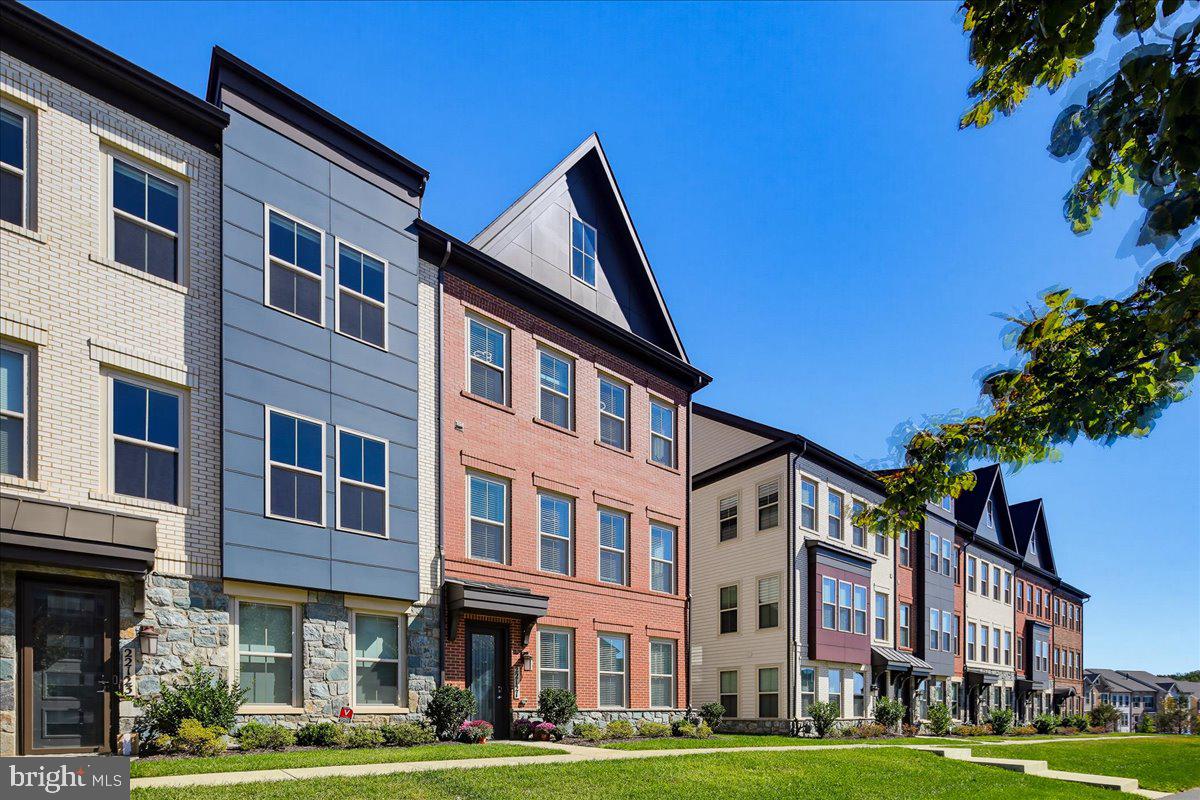
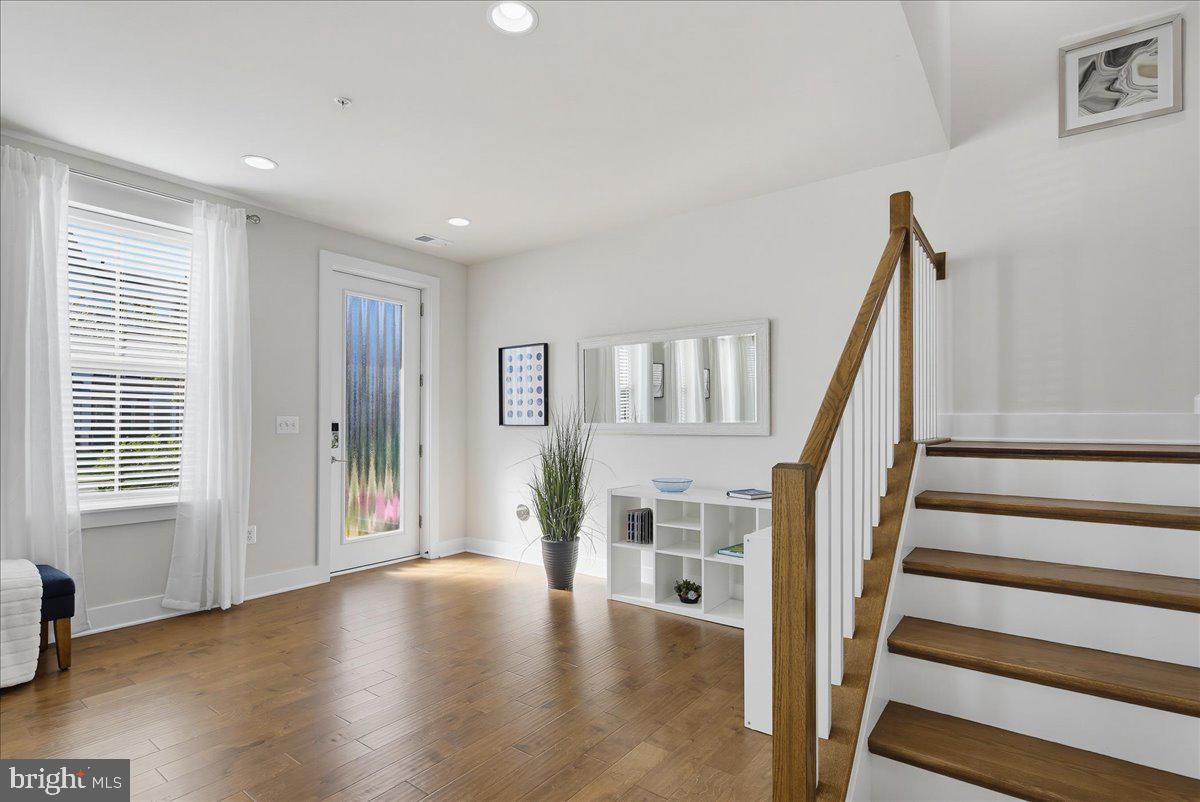
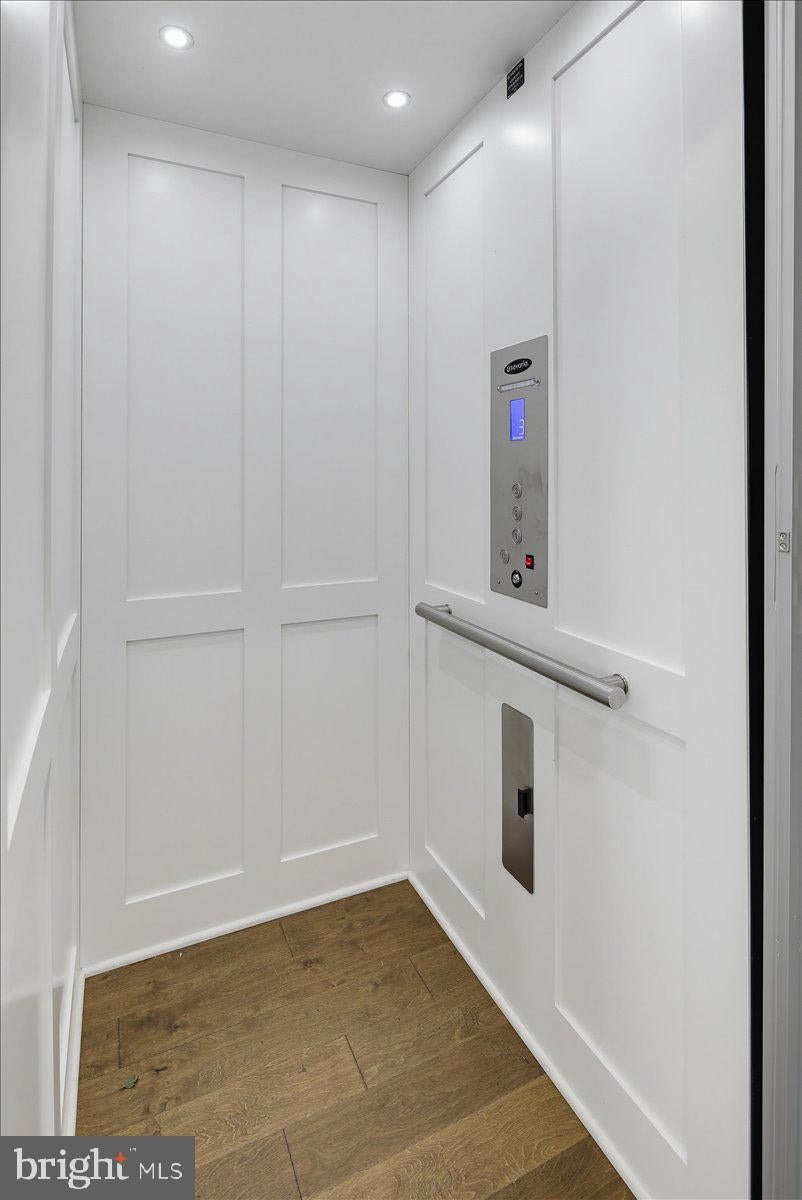
Luxury, low-maintenance living defines this rare, better-than-new end-unit elevator townhouse in The Village At Cabin Branch, a vibrant 55+ community. Built in 2023 and purchased in 2024, this home shines with the pride of ownership and is entirely move-in ready. The owners have continuously added high-end, beautiful updates over the past two years, making it even better than a brand-new build. This brick-front home features a private elevator serving all three levels and an attached two-car garage with extra storage. The sun-drenched second level boasts ten-foot ceilings, walls of windows, a family room with a custom built-in fireplace, and double glass doors opening to a low-maintenance deck. A chef's dream, the gourmet kitchen boasts an oversized quartz island, premium Bosch appliances with a venting chimney hood, soft-close cabinetry, and a walk-in pantry. The upper level offers nine-foot ceilings, a spacious owner's suite with a walk-in closet and a luxury spa bath, plus two additional bright bedrooms, a second full bath, and a convenient laundry room. The versatile entry level features a third full bathroom, an exercise area, and the flexibility for a fourth bedroom or private home office. Impeccable move-in-ready updates include custom paint, designer lighting fixtures, ceiling fans, LED mirrors, modern window treatments, and Tesla wall charger in the garage. Integrated smart home features for enhanced efficiency, convenience, and security. Enjoy spectacular neighborhood amenities -- a clubhouse, fitness center, pickleball and bocce courts, a dog park, and community gardens. Located adjacent to Black Hill Regional Park, close to Little Bennett Golf Course, minutes from Clarksburg Premium Outlets with quick, easy access to Route 270, excellent commuter location linking to the greater D.C. metro area. More photos will be uploaded.
| 6 days ago | Listing updated with changes from the MLS® | |
| 7 days ago | Status changed to Active | |
| 3 weeks ago | Price changed to $729,900 | |
| 3 weeks ago | Listing first seen on site |

The real estate listing information is provided by Bright MLS is for the consumer's personal, non-commercial use and may not be used for any purpose other than to identify prospective properties consumer may be interested in purchasing. Any information relating to real estate for sale or lease referenced on this web site comes from the Internet Data Exchange (IDX) program of the Bright MLS. This web site references real estate listing(s) held by a brokerage firm other than the broker and/or agent who owns this web site. The accuracy of all information is deemed reliable but not guaranteed and should be personally verified through personal inspection by and/or with the appropriate professionals. Properties in listings may have been sold or may no longer be available. The data contained herein is copyrighted by Bright MLS and is protected by all applicable copyright laws. Any unauthorized collection or dissemination of this information is in violation of copyright laws and is strictly prohibited. Copyright © 2020 Bright MLS. All rights reserved.
Did you know? You can invite friends and family to your search. They can join your search, rate and discuss listings with you.