
19051 HIGHSTREAM DRIVEGERMANTOWN, MD 20874
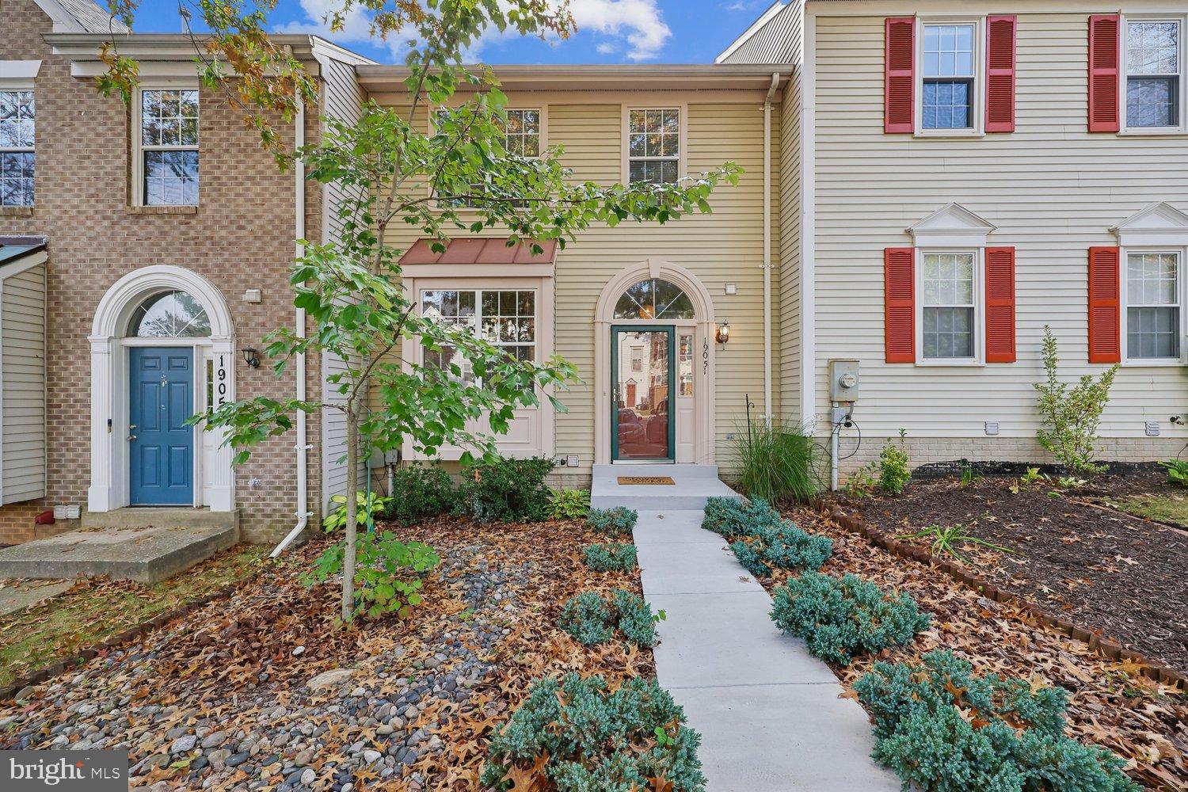
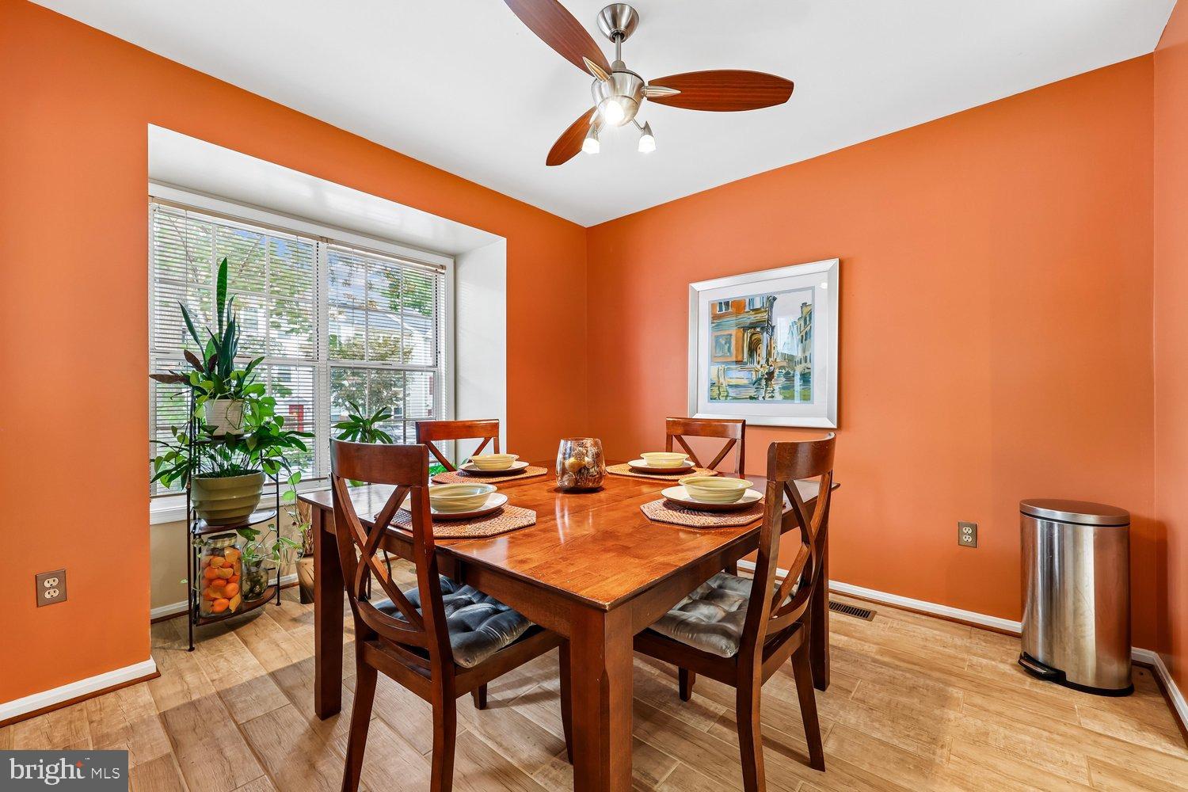
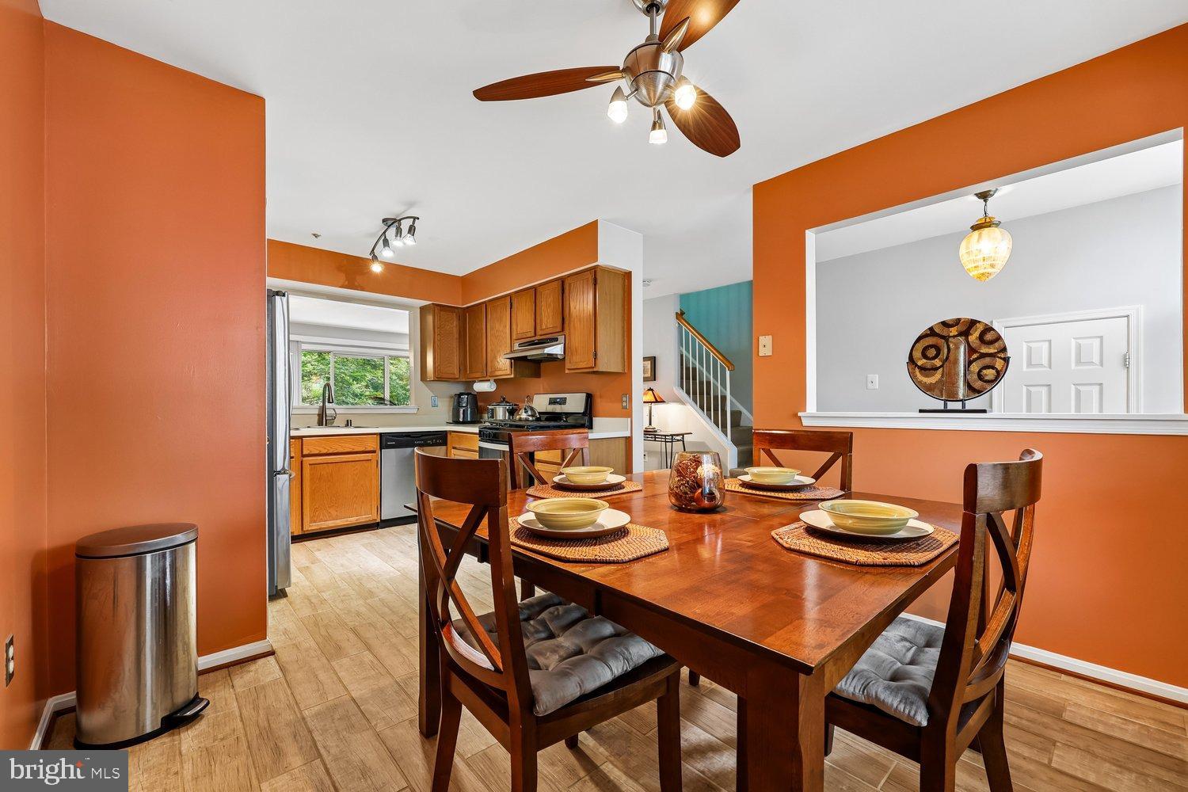
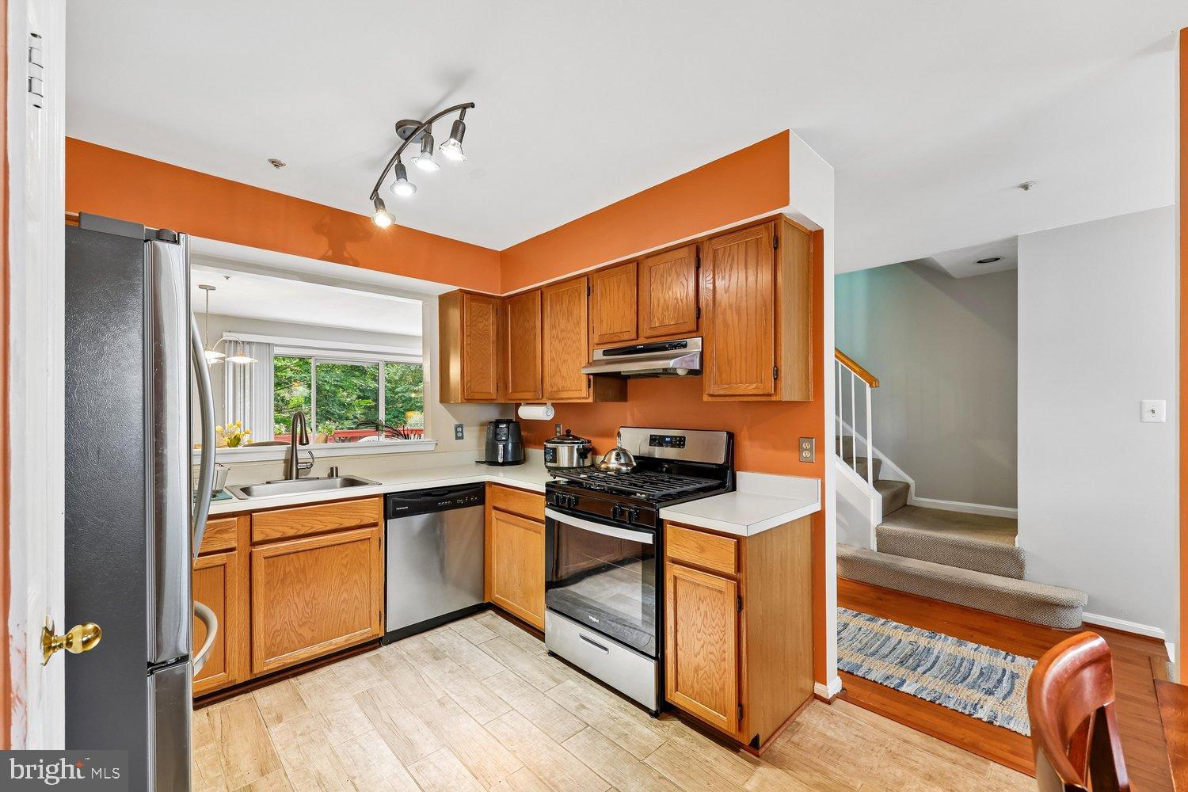
***3.75% Assumable Loan Available*** Welcome to 19051 Highstream Drive, a beautifully maintained 3-bedroom, 3.5-bath, three-level townhome with a finished walkout basement and peaceful wooded views. The main level features a spacious eat-in kitchen, separate dining area, and an inviting living room with sliding glass doors leading to a private outdoor retreat overlooking the surrounding woodlands. A conveniently located powder room completes the main level, making the space ideal for both everyday living and entertaining. Upstairs, retreat to the spacious primary suite featuring soaring vaulted ceilings, two closets, a private bathroom with an oversized vanity, and tranquil views of nature at the rear of the home. Two additional bedrooms share a full hall bathroom with a tub/shower combination. The finished walkout lower level provides even more flexible living space. Cozy up by the gas fireplace for movie nights. This level can be used as a recreation room, home office, guest suite, or multigenerational living space. With new carpeting, a full bathroom, additional storage, and direct access to the outdoors, this level offers plenty of possibilities. Conveniently located to shopping, recreation, parks, transportation, and everyday necessities. Everything you need can be found at 19051 Highstream Drive. Schedule your private tour today!
| 3 days ago | Status changed to Active Under Contract | |
| 3 days ago | Listing updated with changes from the MLS® | |
| 5 days ago | Price changed to $475,000 | |
| 3 weeks ago | Listing first seen on site |

The real estate listing information is provided by Bright MLS is for the consumer's personal, non-commercial use and may not be used for any purpose other than to identify prospective properties consumer may be interested in purchasing. Any information relating to real estate for sale or lease referenced on this web site comes from the Internet Data Exchange (IDX) program of the Bright MLS. This web site references real estate listing(s) held by a brokerage firm other than the broker and/or agent who owns this web site. The accuracy of all information is deemed reliable but not guaranteed and should be personally verified through personal inspection by and/or with the appropriate professionals. Properties in listings may have been sold or may no longer be available. The data contained herein is copyrighted by Bright MLS and is protected by all applicable copyright laws. Any unauthorized collection or dissemination of this information is in violation of copyright laws and is strictly prohibited. Copyright © 2020 Bright MLS. All rights reserved.
Did you know? You can invite friends and family to your search. They can join your search, rate and discuss listings with you.