
Save
Ask
Tour
Hide
$600,000
14 Days On Site
14600 NEW HAMPSHIRE AVENUESILVER SPRING, MD 20905
For Sale|Deeded Parking|Active
3
Beds
2
Total Baths
2
Full Baths
1,248
SqFt
$481
/SqFt
1925
Built
Subdivision:
SNOWDENS MANOR
County:
MONTGOMERY
Listing courtesy of Keller Williams Capital Properties
Call Now: 703-980-3027
Is this the listing for you? We can help make it yours.
703-980-3027Upcoming Open Houses
Sat, Oct 17, 12:00 PM - 3:00 PM
Sat, Oct 31, 12:00 PM - 3:00 PM
Save
Ask
Tour
Hide
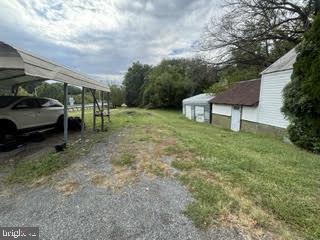
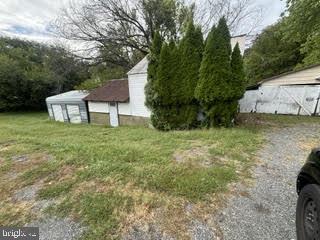
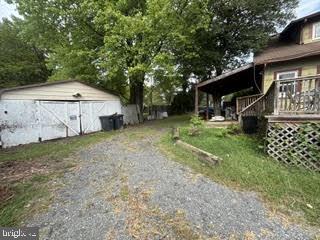
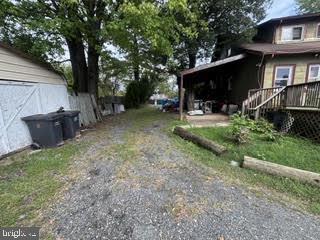
INVESTOR/RENOVATION OPPORTUNTITY! Bring your vision to this 1926 home situated on approximately 0.81 acres in Silver Spring. Featuring 3 bedrooms, 2 full baths and a basement, the property offers tremendous potential for renovation and customization. Property is being sold STRICTLY AS-IS and seller will make no repairs. Cash, conventional and renovation financing welcomed. Buyers utilizing financing should confirm property eligibility with their lender. Bring your contractor and explore the possibilities!
Save
Ask
Tour
Hide
Listing Snapshot
Price
$600,000
Days On Site
14 Days
Bedrooms
3
Inside Area (SqFt)
1,248 sqft
Total Baths
2
Full Baths
2
Partial Baths
N/A
Lot Size
0.81 Acres
Year Built
1925
MLS® Number
MDMC2257174
Status
Active
Property Tax
$5,311
HOA/Condo/Coop Fees
N/A
Sq Ft Source
Assessor
Friends & Family
Recent Activity
| 3 days ago | Listing updated with changes from the MLS® | |
| 2 weeks ago | Listing first seen on site |
General Features
Acres
0.81
Carport
2
Foundation
Concrete PerimeterBlock
Levels
One and One Half
Parking
DrivewayAttached CarportAttached
Parking Spaces
2
Pets
Yes
Property Condition
Fixer
Property Sub Type
Deeded Parking
Special Circumstances
Standard
SqFt Above
1248
SqFt Total
2088
Style
Cape CodBungalowCottage
Utilities
PropaneWater AvailableNatural Gas Available
Water Source
Public
Zoning
R200
Interior Features
Appliances
RangeOvenGas Water HeaterBuilt-In RangeDisposalIce MakerMicrowaveRange HoodRefrigeratorENERGY STAR Qualified Appliances
Basement
Partially FinishedInterior Entry
Cooling
Window Unit(s)Gas
Flooring
WoodCeramic TileConcreteHardwood
Heating
Central
Interior
Walk-In Closet(s)Pantry
Main Level Bedrooms
3
Save
Ask
Tour
Hide
Exterior Features
Construction Details
Wood SidingStuccoShingle SidingConcrete
Lot Features
Cleared
Other Structures
Second Garage
Pool Features
None
Roof
AsphaltShingle
View
Trees/Woods
Waterview
Trees/Woods
Community Features
School District
MONTGOMERY COUNTY PUBLIC SCHOOLS
Schools
School District
MONTGOMERY COUNTY PUBLIC SCHOOLS
Elementary School
STONEGATE
Middle School
WHITE OAK
High School
JAMES HUBERT BLAKE
Listing courtesy of Keller Williams Capital Properties

The real estate listing information is provided by Bright MLS is for the consumer's personal, non-commercial use and may not be used for any purpose other than to identify prospective properties consumer may be interested in purchasing. Any information relating to real estate for sale or lease referenced on this web site comes from the Internet Data Exchange (IDX) program of the Bright MLS. This web site references real estate listing(s) held by a brokerage firm other than the broker and/or agent who owns this web site. The accuracy of all information is deemed reliable but not guaranteed and should be personally verified through personal inspection by and/or with the appropriate professionals. Properties in listings may have been sold or may no longer be available. The data contained herein is copyrighted by Bright MLS and is protected by all applicable copyright laws. Any unauthorized collection or dissemination of this information is in violation of copyright laws and is strictly prohibited. Copyright © 2020 Bright MLS. All rights reserved.
The real estate listing information is provided by Bright MLS is for the consumer's personal, non-commercial use and may not be used for any purpose other than to identify prospective properties consumer may be interested in purchasing. Any information relating to real estate for sale or lease referenced on this web site comes from the Internet Data Exchange (IDX) program of the Bright MLS. This web site references real estate listing(s) held by a brokerage firm other than the broker and/or agent who owns this web site. The accuracy of all information is deemed reliable but not guaranteed and should be personally verified through personal inspection by and/or with the appropriate professionals. Properties in listings may have been sold or may no longer be available. The data contained herein is copyrighted by Bright MLS and is protected by all applicable copyright laws. Any unauthorized collection or dissemination of this information is in violation of copyright laws and is strictly prohibited. Copyright © 2020 Bright MLS. All rights reserved.
Neighborhood & Commute
Source: Walkscore
Disclosure: Community information and market data powered by Constellation Data Labs. Information is deemed reliable but not guaranteed.
Save
Ask
Tour
Hide