
2004 COLERIDGE DRIVE 202SILVER SPRING, MD 20902
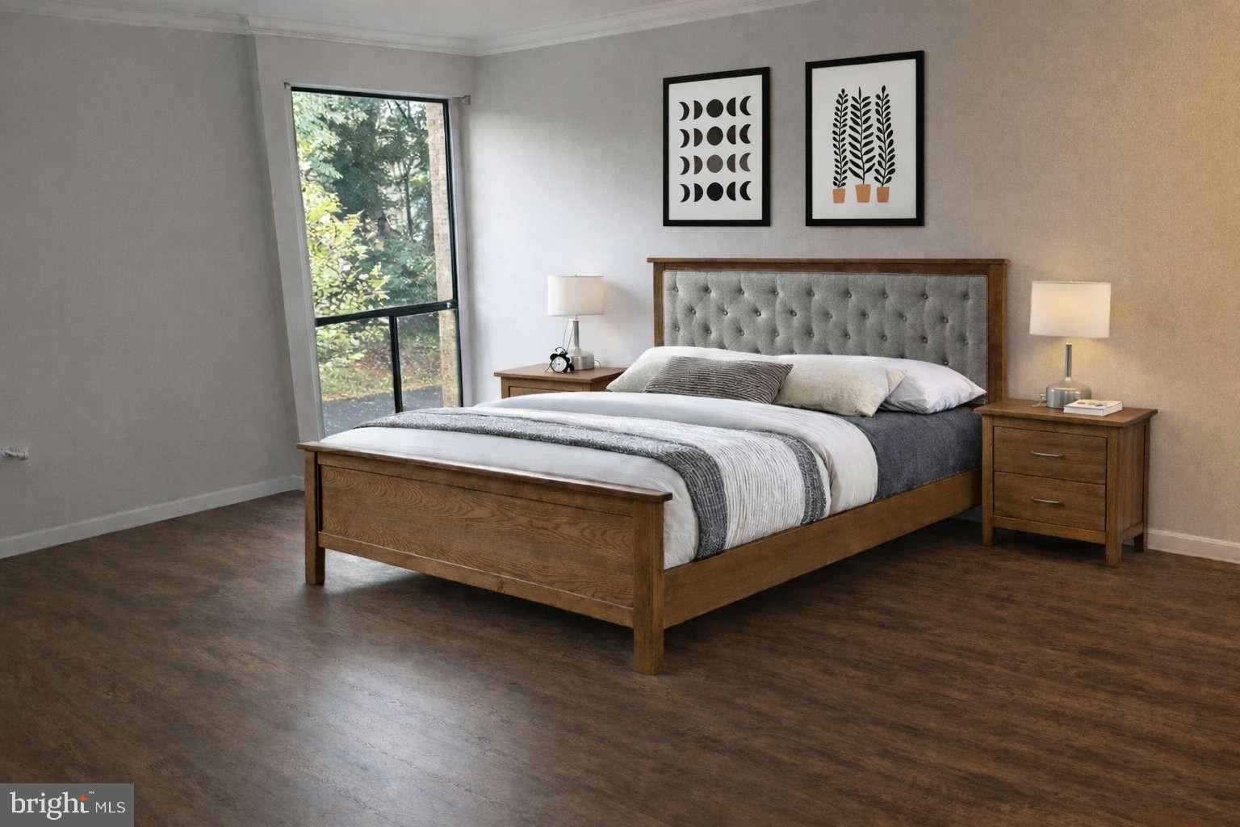
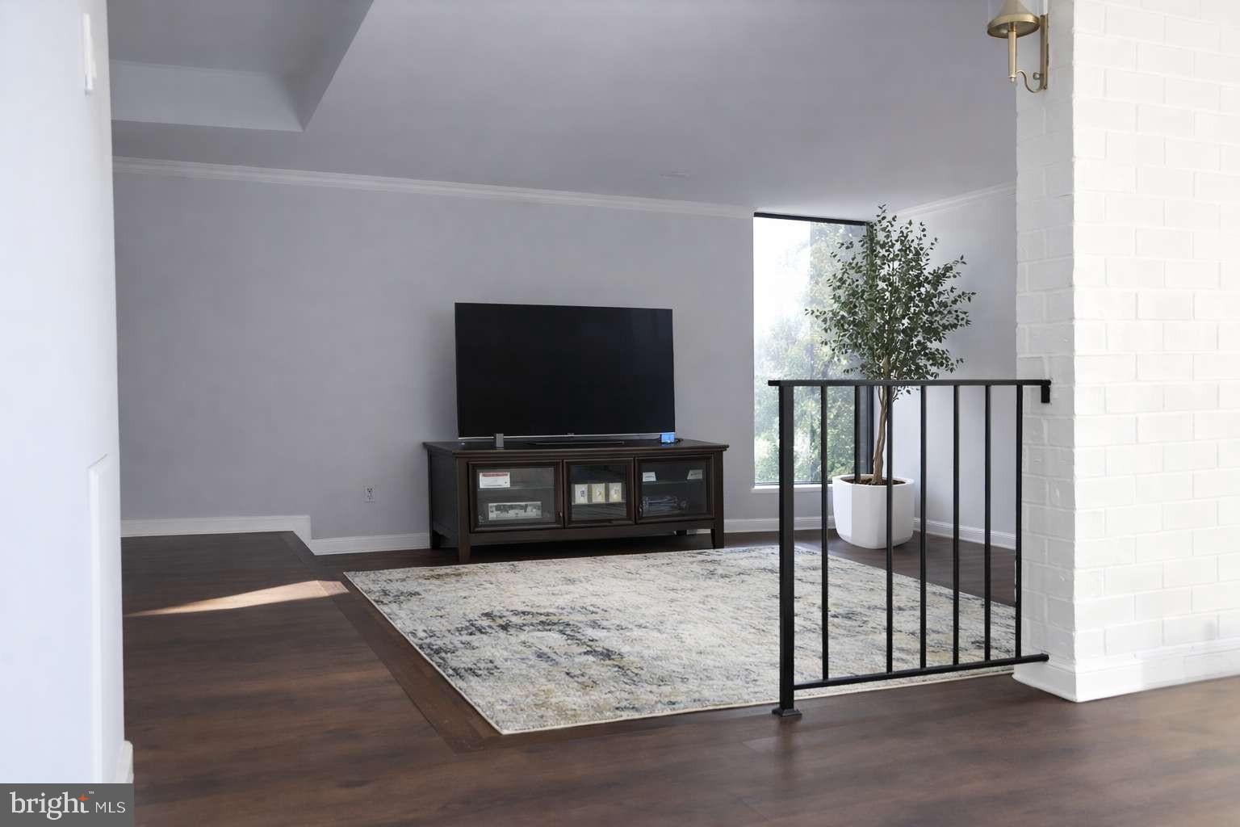
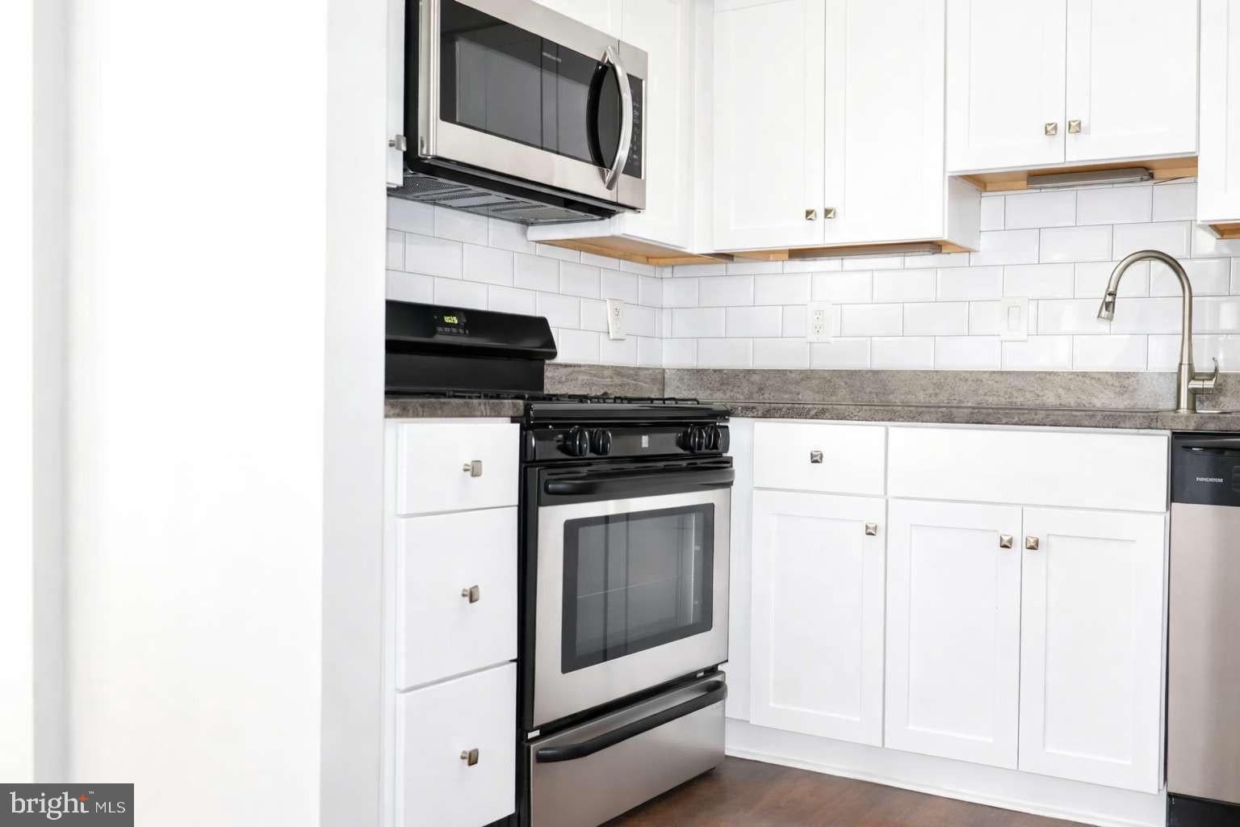
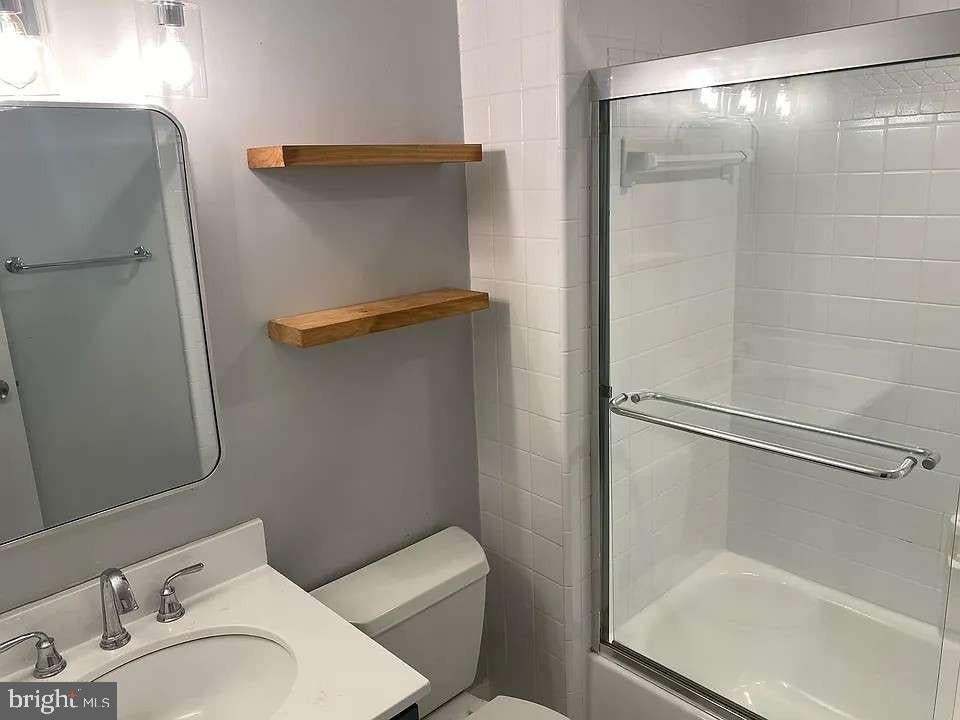
FHA-approved building — a rare find at this price. Sunlit one-bedroom in gated Americana Finmark, literally steps from the Forest Glen Metro on the Red Line. [Renovated kitchen with granite counters and stainless appliances / Well-maintained kitchen with generous cabinet space], full bath, walk-in closet, and a private [patio/balcony] overlooking the community's landscaped grounds. The condo fee covers everything: heat, air conditioning, gas, electricity, water, trash, and building maintenance. No separate utility bills to budget for — a genuine advantage for first-time buyers and investors alike. Community amenities include an outdoor pool, tennis and basketball courts, playground, picnic areas with grills, free laundry, extra storage, and ample unassigned surface parking. Gated entry on more than ten landscaped acres. Minutes to downtown Silver Spring, Kensington, and Wheaton, with quick I-495 access. Sligo Creek trails nearby. Pet-friendly with size restrictions. Own for less than you'd pay to rent. Come see it.
| 4 days ago | Listing updated with changes from the MLS® | |
| 4 days ago | Listing first seen on site |

The real estate listing information is provided by Bright MLS is for the consumer's personal, non-commercial use and may not be used for any purpose other than to identify prospective properties consumer may be interested in purchasing. Any information relating to real estate for sale or lease referenced on this web site comes from the Internet Data Exchange (IDX) program of the Bright MLS. This web site references real estate listing(s) held by a brokerage firm other than the broker and/or agent who owns this web site. The accuracy of all information is deemed reliable but not guaranteed and should be personally verified through personal inspection by and/or with the appropriate professionals. Properties in listings may have been sold or may no longer be available. The data contained herein is copyrighted by Bright MLS and is protected by all applicable copyright laws. Any unauthorized collection or dissemination of this information is in violation of copyright laws and is strictly prohibited. Copyright © 2020 Bright MLS. All rights reserved.