Save
Ask
Tour
Hide
Share
$429,900
23 Days On Site

3719 GELDERLAND COURT
OLNEY, MD 20832

For Sale|Townhouse|Active
2
Beds
3
Total Baths
2
Full Baths
1
Partial Bath
1,123
SqFt
$383
/SqFt
1985
Built
Subdivision:
OLNEY SQUARE
County:
MONTGOMERY
Listing courtesy of RE/MAX Realty Centre, Inc.
Call Now: 703-980-3027
Is this the listing for you? We can help make it yours.
703-980-3027
Upcoming Open Houses
Sat, Oct 17, 2:00 PM - 4:00 PM
Sun, Oct 18, 2:00 PM - 4:00 PM
3719 GELDERLAND COURT3719 GELDERLAND COURT3719 GELDERLAND COURT3719 GELDERLAND COURT
Save
Ask
Tour
Hide
Share

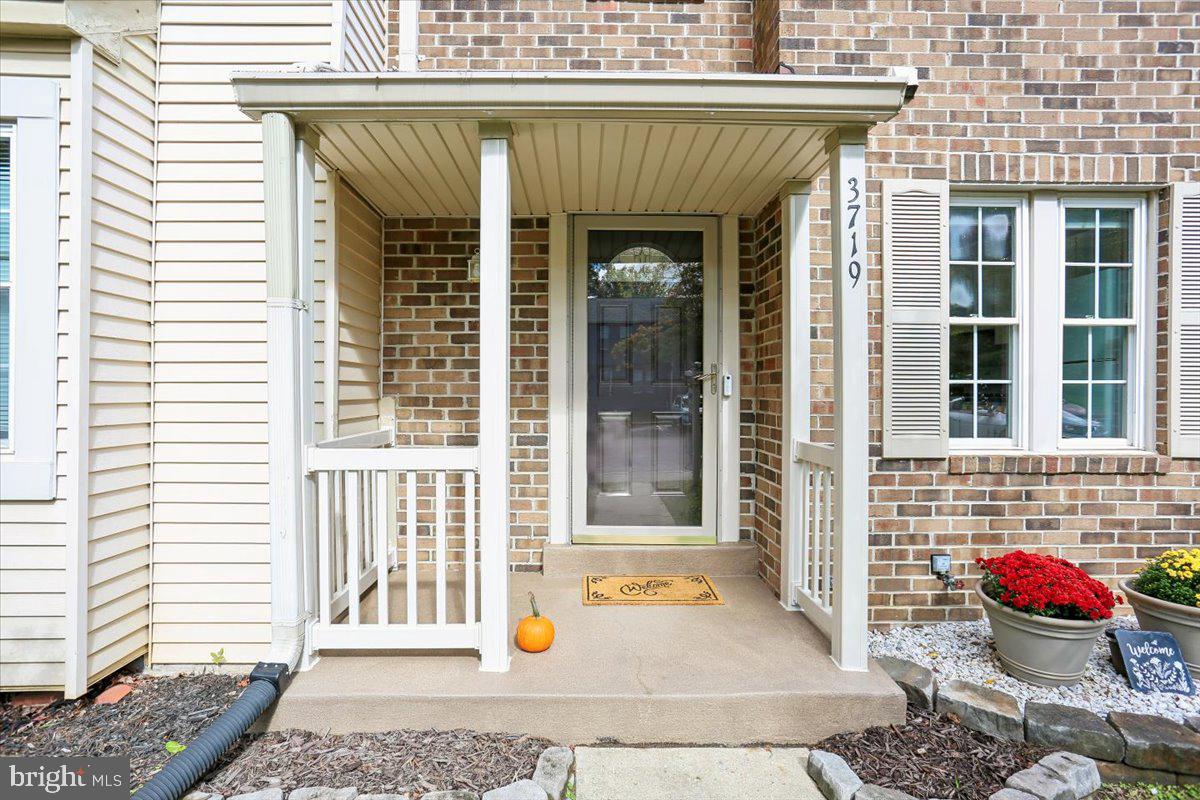
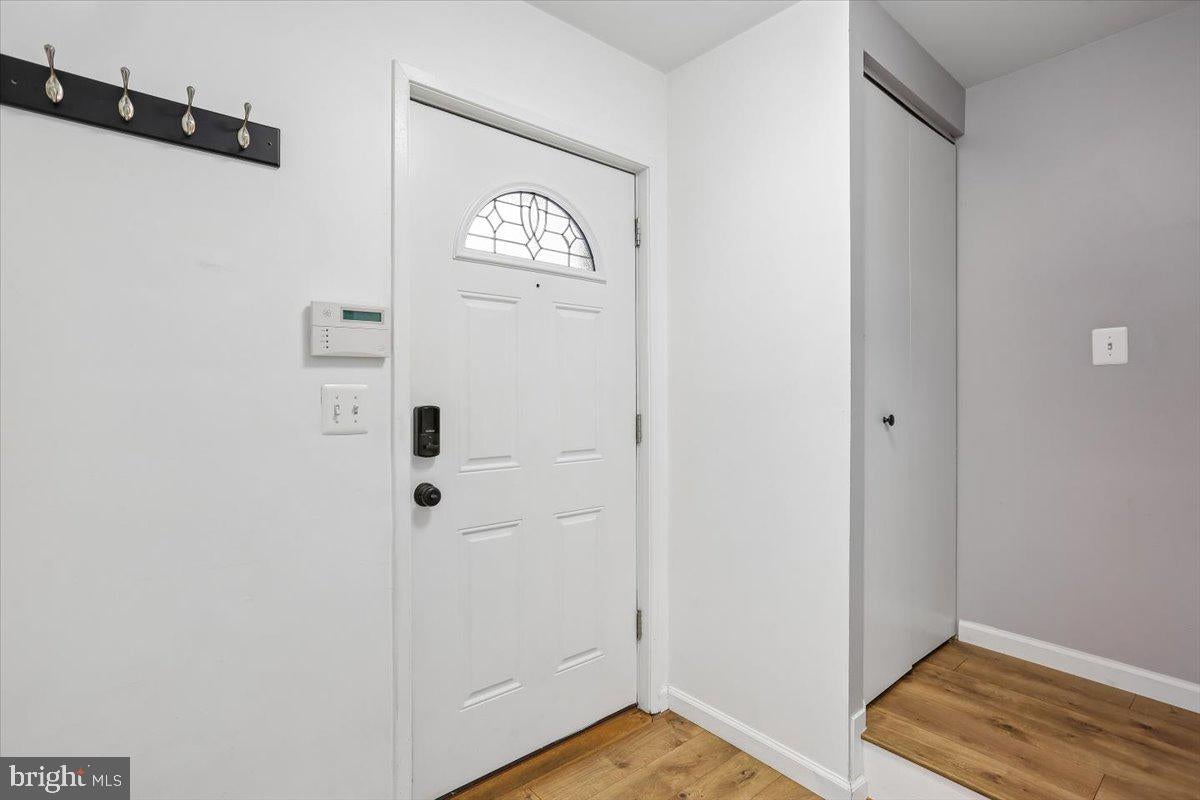
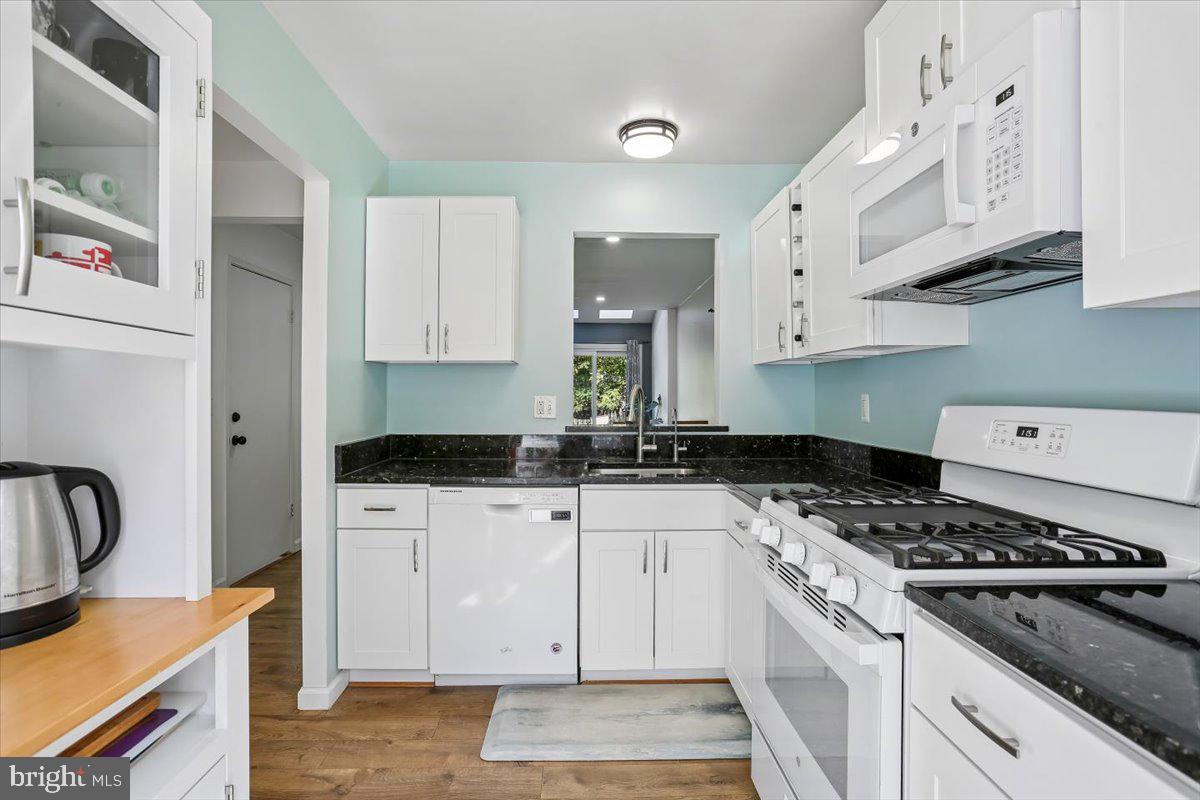
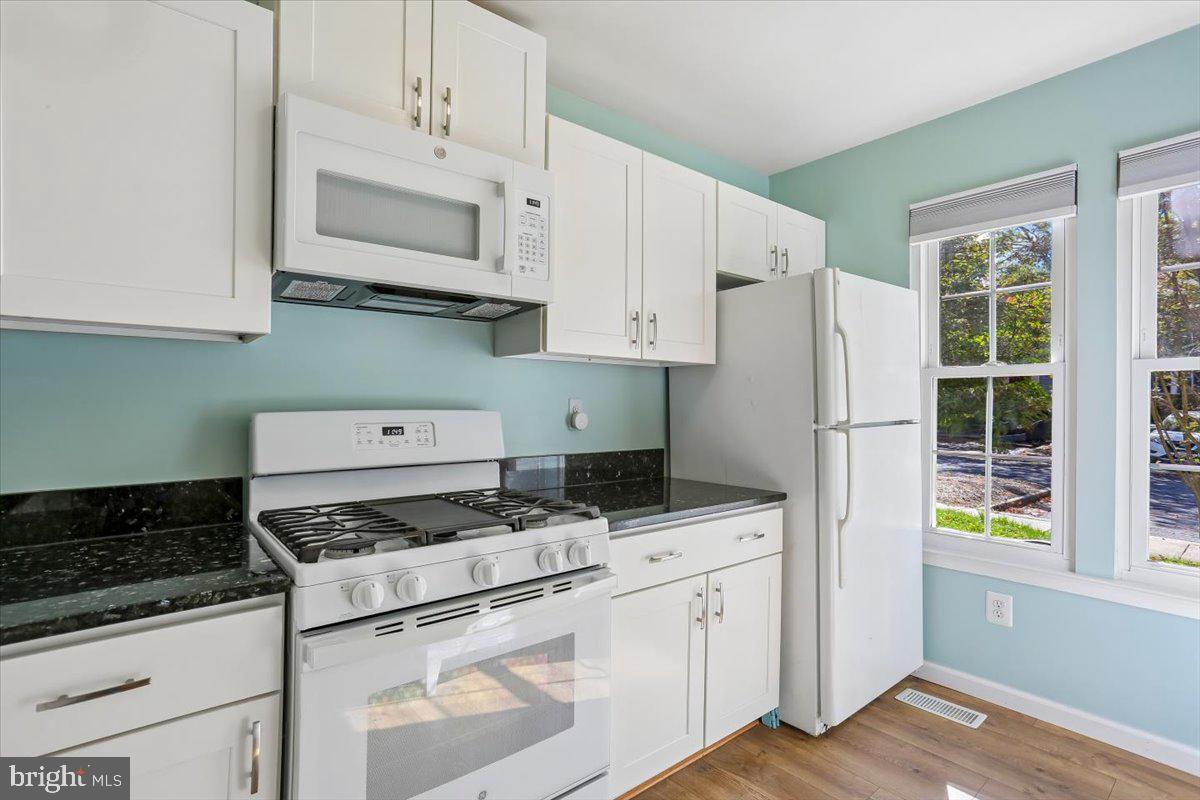
Absolutely stunning 3 level brick-front townhome located walking distance to everything Olney has to offer. Features and updates include over 1700+ square feet, a fully renovated kitchen with tasteful and timeless finishes—beautiful white shaker cabinets—black granite countertops—and white appliances—including gas cooking, food pantry, neutral modern palate of paint throughout the home, lvp flooring, upgraded carpet, fully renovated and gorgeous baths, cathedral ceilings in both bedrooms, primary suite with walk-in closet and second closet, double paned windows, fully fenced yard and composite deck for excellent outdoor living and entertaining, and a blank canvas unfinished basement with a bath rough-in and window. Pack your bags. This is the one! Open Houses Saturday, October 17th and Sunday, October 18th from 2-4pm.

Save
Ask
Tour
Hide
Share
Listing Snapshot
Price 
$429,900
Days On Site 
23 Days
Bedrooms 
2
Inside Area (SqFt) 
1,123 sqft
Total Baths 
3
Full Baths 
2
Partial Baths 
1
Lot Size 
0.05 Acres
Year Built 
1985
MLS® Number 
MDMC2257074
Status 
Active
Property Tax 
$4,730
HOA/Condo/Coop Fees 
$86 monthly
Sq Ft Source 
Assessor
Friends & Family
Recent Activity
yesterdayListing updated with changes from the MLS®
yesterdayStatus changed to Active
3 weeks agoListing first seen on site
General Features
Acres 
0.05
Foundation 
Concrete Perimeter
Levels 
Three Or More
Parking 
AssignedParking Lot
Parking Spaces 
2
Property Sub Type 
Townhouse
Sewer 
Public Sewer
Special Circumstances 
Standard
SqFt Above 
1123
SqFt Total 
1722
Style 
Colonial
Utilities 
Natural Gas Available
Water Source 
Public
Zoning 
R60
Interior Features
Appliances 
CooktopGas Water HeaterWasherDishwasherDisposalDryerRefrigeratorMicrowave
Basement 
Cooling 
Central AirCeiling Fan(s)OtherElectric
Flooring 
Ceramic TileCarpetVinyl
Heating 
Natural GasForced AirCentral
Interior 
Ceiling Fan(s)Walk-In Closet(s)OtherCathedral Ceiling(s)
Window Features 
Skylight(s)Double Pane Windows
Bathroom 1 
Bedroom 2 
Features - Ceiling Fan(s)
Kitchen 
Level - MainFeatures - Pantry
Living Room 
Level - Main
Primary Bathroom 
Primary Bedroom 
Features - Walk-In Closet(s), Ceiling Fan(s)
Save
Ask
Tour
Hide
Share
Exterior Features
Construction Details 
Brick VeneerOther
Exterior 
Other
Fencing 
Privacy
Lot Features 
Front YardBack Yard
Other Structures 
Barn(s)Storage
Patio And Porch 
DeckPorch
Pool Features 
None
Windows/Doors 
Skylight(s)Double Pane Windows
Community Features
Association Amenities 
Playground
Association Fee 
$86.0
Association Fee Frequency 
Monthly
School District 
MONTGOMERY COUNTY PUBLIC SCHOOLS
Schools
School District
MONTGOMERY COUNTY PUBLIC SCHOOLS
Elementary School
OLNEY
Middle School
ROSA M. PARKS
High School
SHERWOOD
Listing courtesy of RE/MAX Realty Centre, Inc.


The real estate listing information is provided by Bright MLS is for the consumer's personal, non-commercial use and may not be used for any purpose other than to identify prospective properties consumer may be interested in purchasing. Any information relating to real estate for sale or lease referenced on this web site comes from the Internet Data Exchange (IDX) program of the Bright MLS. This web site references real estate listing(s) held by a brokerage firm other than the broker and/or agent who owns this web site. The accuracy of all information is deemed reliable but not guaranteed and should be personally verified through personal inspection by and/or with the appropriate professionals. Properties in listings may have been sold or may no longer be available. The data contained herein is copyrighted by Bright MLS and is protected by all applicable copyright laws. Any unauthorized collection or dissemination of this information is in violation of copyright laws and is strictly prohibited. Copyright © 2020 Bright MLS. All rights reserved.

Neighborhood & Commute
Source: Walkscore
Disclosure: Community information and market data powered by Constellation Data Labs. Information is deemed reliable but not guaranteed.
Save
Ask
Tour
Hide
Share