
13516 GOLDENEYE CIRCLECLARKSBURG, MD 20871
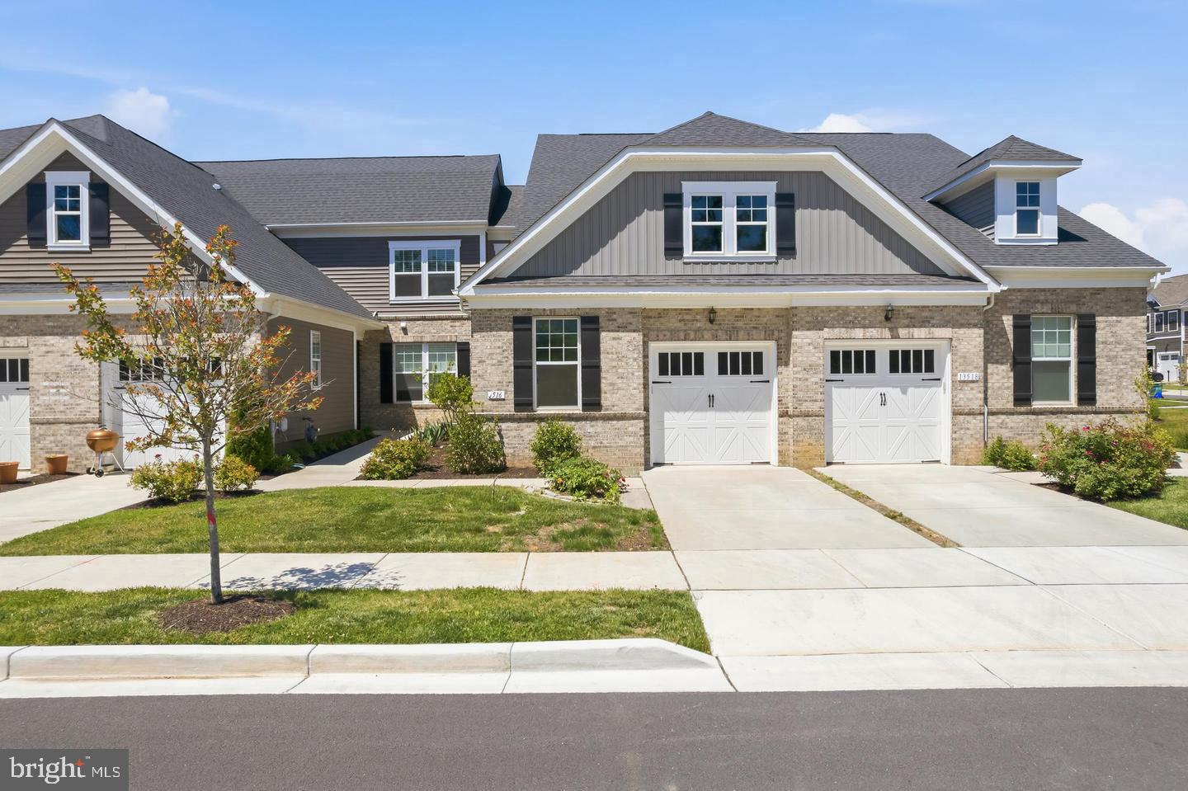
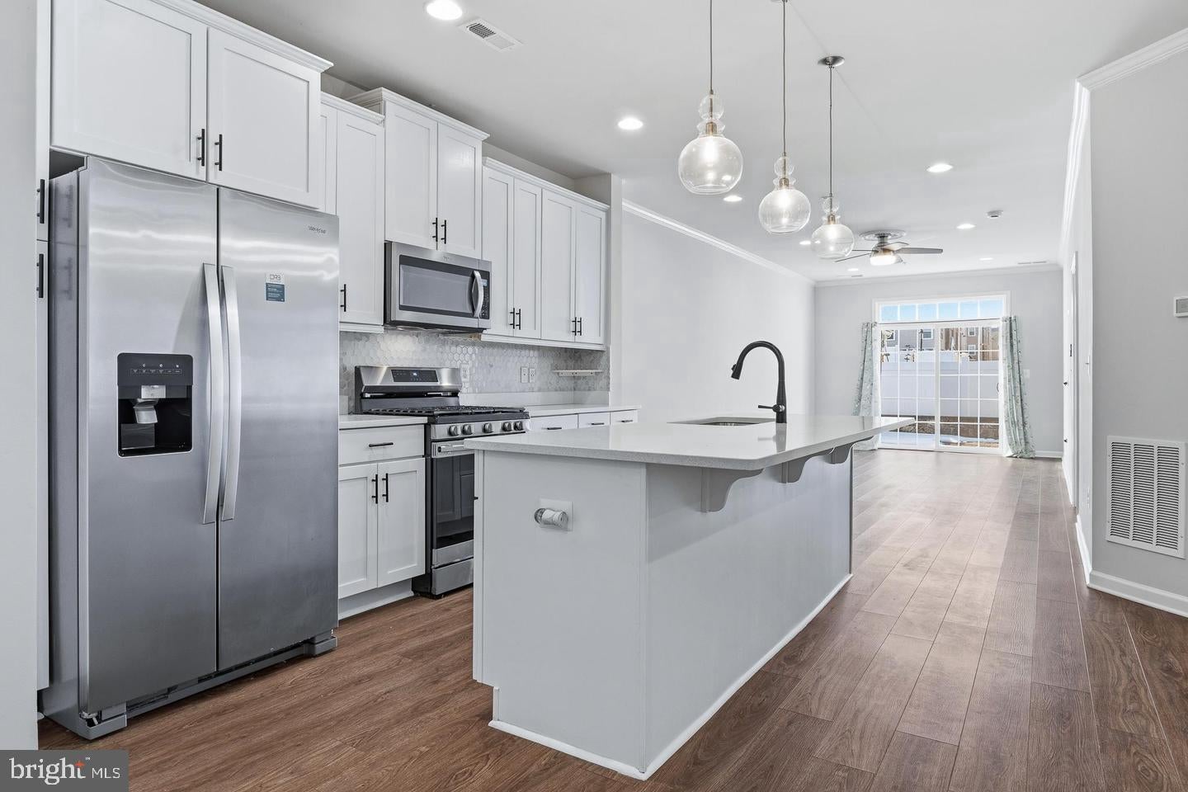
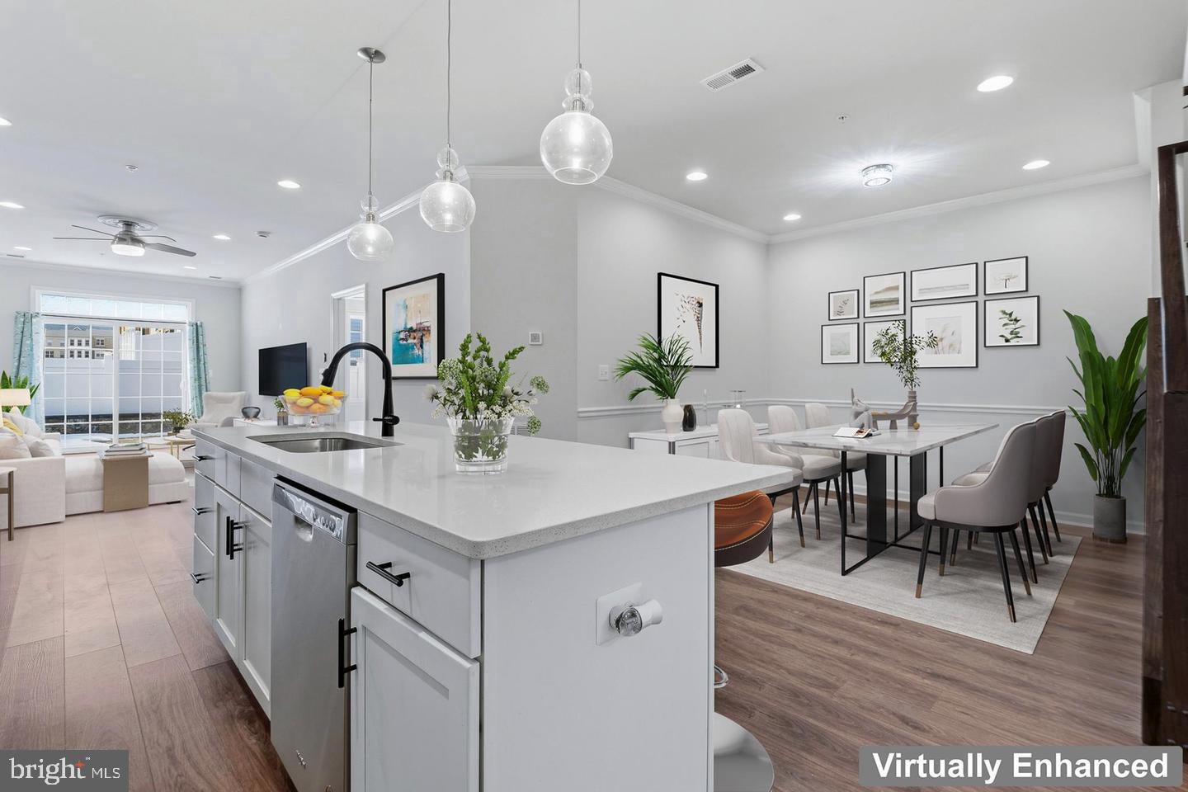
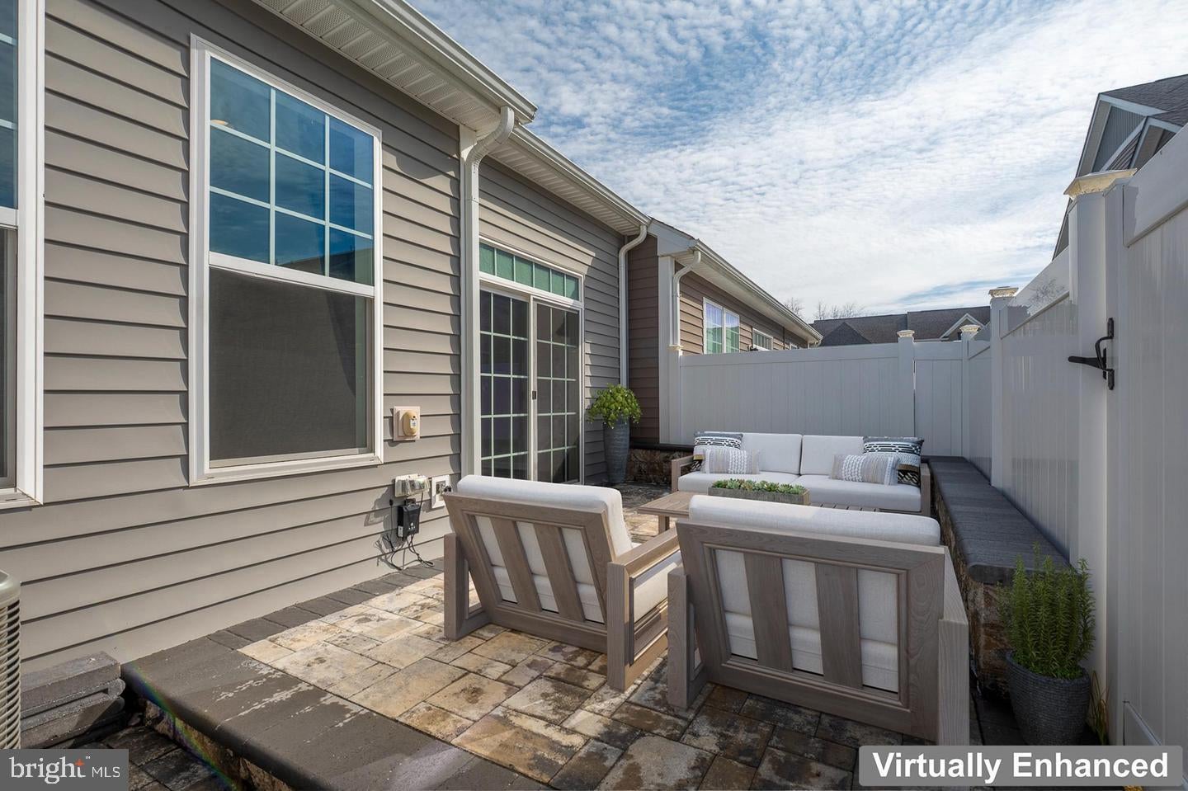
Welcome to 13516 Goldeneye Circle, where low-maintenance living, thoughtful upgrades, and an active 55+ lifestyle come together beautifully. This like-new, move-in ready home has been enhanced with approximately $20,000 in upgrades and offers the perfect balance of comfortable everyday living, inviting spaces for entertaining, and a private retreat for overnight guests. Step inside to a bright, open floor plan designed for easy main-level living. At the heart of the home, the modern kitchen is both beautiful and functional, featuring quartz countertops, an expansive center island, stainless steel appliances, an upgraded range, newly added backsplash, pantry, and plenty of space to gather. The kitchen flows effortlessly into the dining and living areas, creating a welcoming setting for everything from quiet mornings at home to dinner with family and friends. The main-level primary suite offers a peaceful place to unwind, complete with a walk-in closet and spacious private bath with generous storage. An additional main-level bedroom provides flexibility for guests, an office, or hobbies. Fresh paint and newly installed carpet in the main-level bedrooms add to the home's crisp, move-in ready feel. When family and friends come to stay, they'll appreciate having a space of their own. Upstairs, a private guest bedroom and full bath create a comfortable retreat, while a large storage room with built-in racks keeps seasonal items and extras neatly tucked away. Step outside and discover one of the home's most inviting spaces. The fully fenced rear patio features a wraparound bench, a charming garden area, and soft solar lighting that begins to glow as evening settles in. Picture morning coffee outdoors, tending a few favorite plants, or relaxing with friends as the sun goes down. Thoughtful conveniences continue throughout the home, including ceiling fans with integrated lighting and remote controls, a tankless water heater for continuous hot water, a separate laundry room with added storage racks, and an exceptionally well-organized garage with additional shelving. Even watering the front landscaping is easier thanks to an added water connection extending to the garage entrance. And the lifestyle extends well beyond your front door. This vibrant 55+ community offers a clubhouse, fitness center, pickleball and bocce courts, and an active calendar of programs and activities seven days a week. Black Hill Regional Park is within walking distance, offering even more opportunities to enjoy the outdoors, while convenient access to I-270, Route 355, and Clopper Road keeps shopping, dining, recreation, and surrounding destinations within easy reach. Beautifully maintained, thoughtfully upgraded, and ready for its next chapter, 13516 Goldeneye Circle offers more than a home. It offers the opportunity to spend less time worrying about upkeep and more time enjoying where you live.
| a week ago | Status changed to Active Under Contract | |
| a week ago | Listing updated with changes from the MLS® | |
| 3 weeks ago | Listing first seen on site |

The real estate listing information is provided by Bright MLS is for the consumer's personal, non-commercial use and may not be used for any purpose other than to identify prospective properties consumer may be interested in purchasing. Any information relating to real estate for sale or lease referenced on this web site comes from the Internet Data Exchange (IDX) program of the Bright MLS. This web site references real estate listing(s) held by a brokerage firm other than the broker and/or agent who owns this web site. The accuracy of all information is deemed reliable but not guaranteed and should be personally verified through personal inspection by and/or with the appropriate professionals. Properties in listings may have been sold or may no longer be available. The data contained herein is copyrighted by Bright MLS and is protected by all applicable copyright laws. Any unauthorized collection or dissemination of this information is in violation of copyright laws and is strictly prohibited. Copyright © 2020 Bright MLS. All rights reserved.