Save
Ask
Tour
Hide
Share
$725,000
24 Days On Site

8101 CONNECTICUT AVENUE S-709
CHEVY CHASE, MD 20815

Condominium|Coming Soon
2
Beds
2
Total Baths
2
Full Baths
1,618
SqFt
$448
/SqFt
1982
Built
Subdivision:
CHEVY CHASE
County:
MONTGOMERY
Listing courtesy of Long & Foster Real Estate, Inc.
Call Now: 703-980-3027
Is this the listing for you? We can help make it yours.
703-980-3027
Upcoming Open Houses
Sat, Oct 17, 12:00 PM - 2:00 PM
8101 CONNECTICUT AVENUE S-7098101 CONNECTICUT AVENUE S-7098101 CONNECTICUT AVENUE S-7098101 CONNECTICUT AVENUE S-709
Save
Ask
Tour
Hide
Share

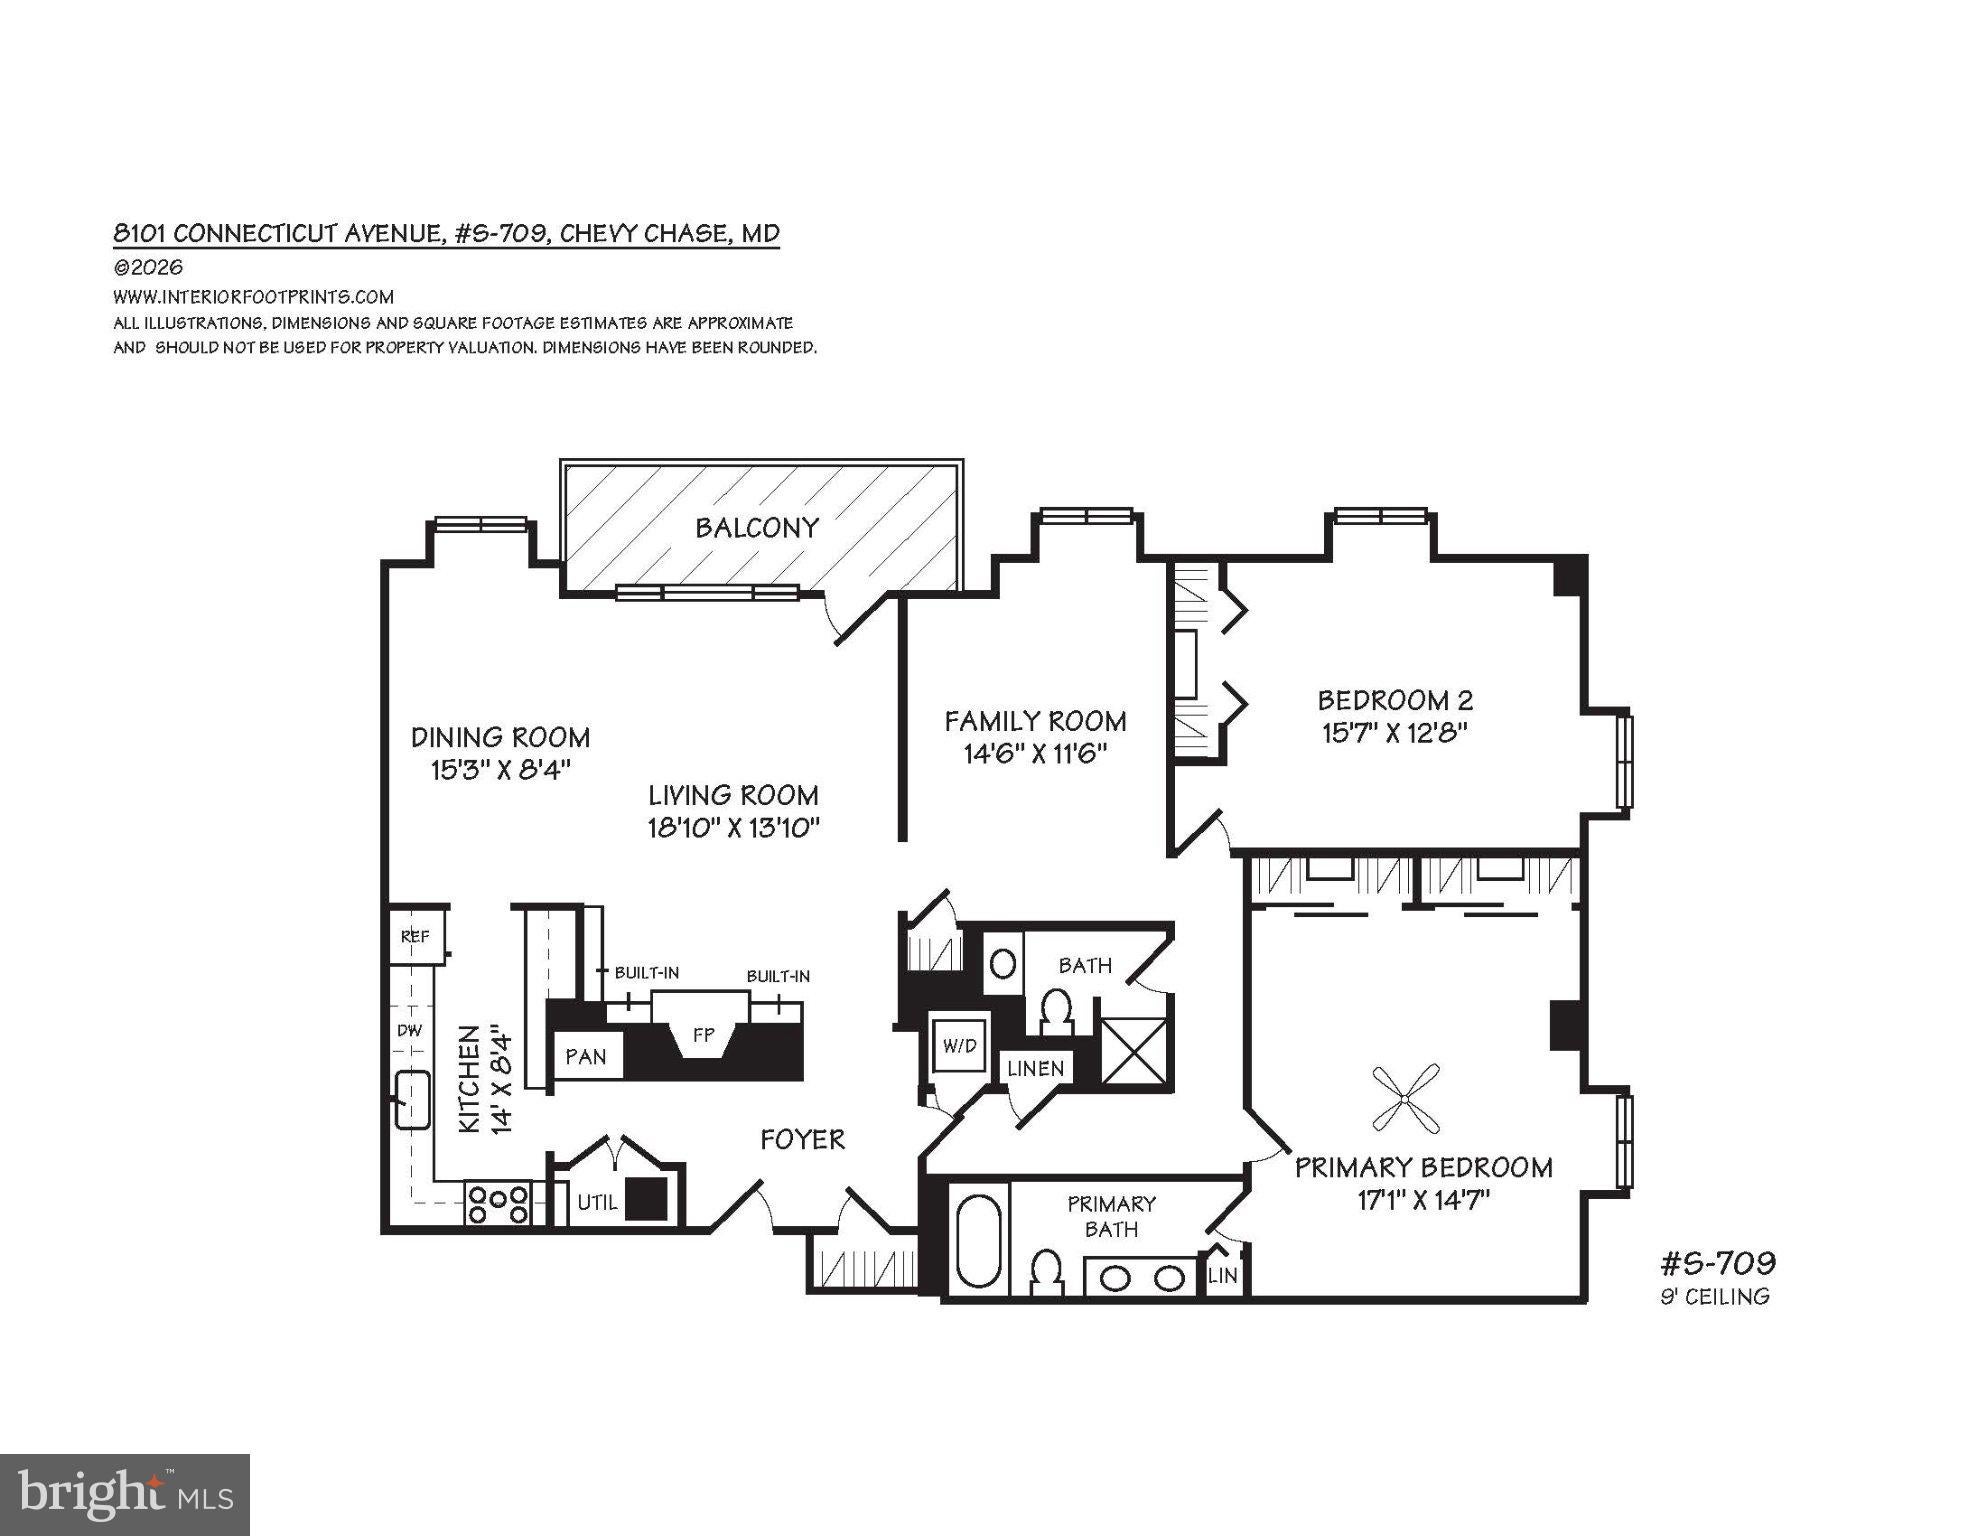
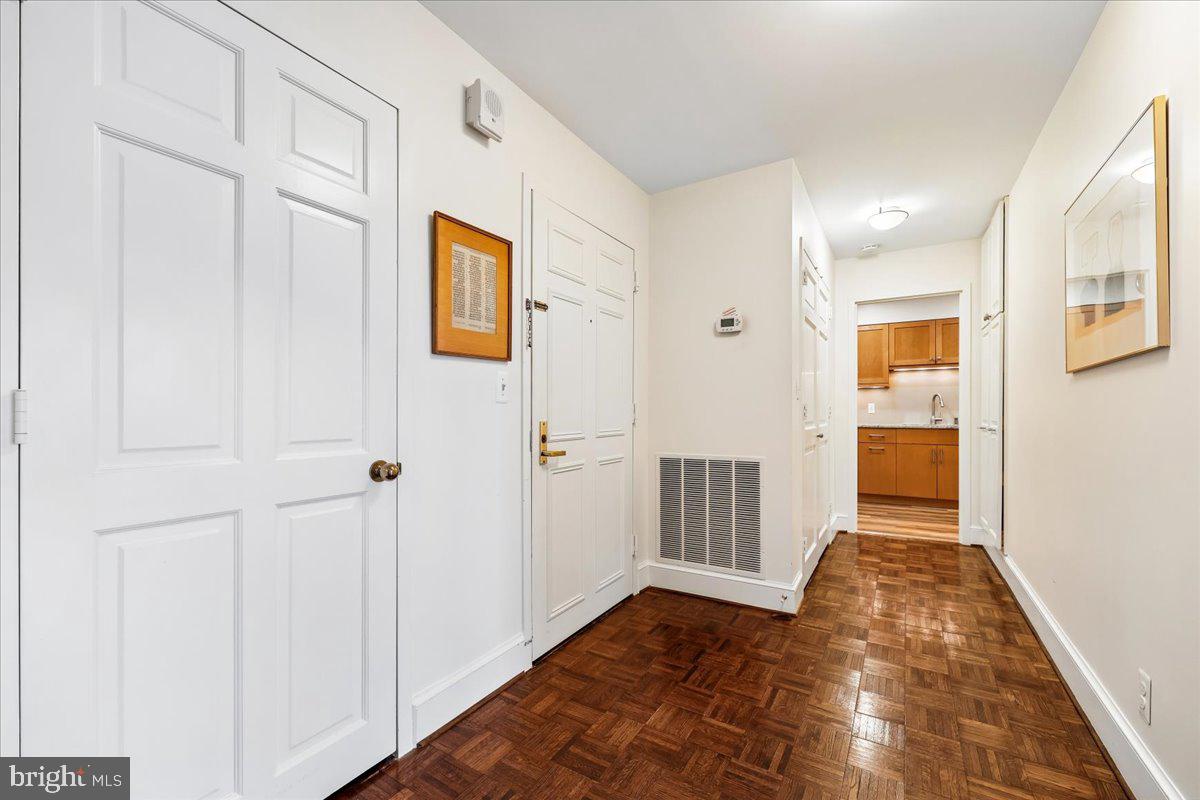
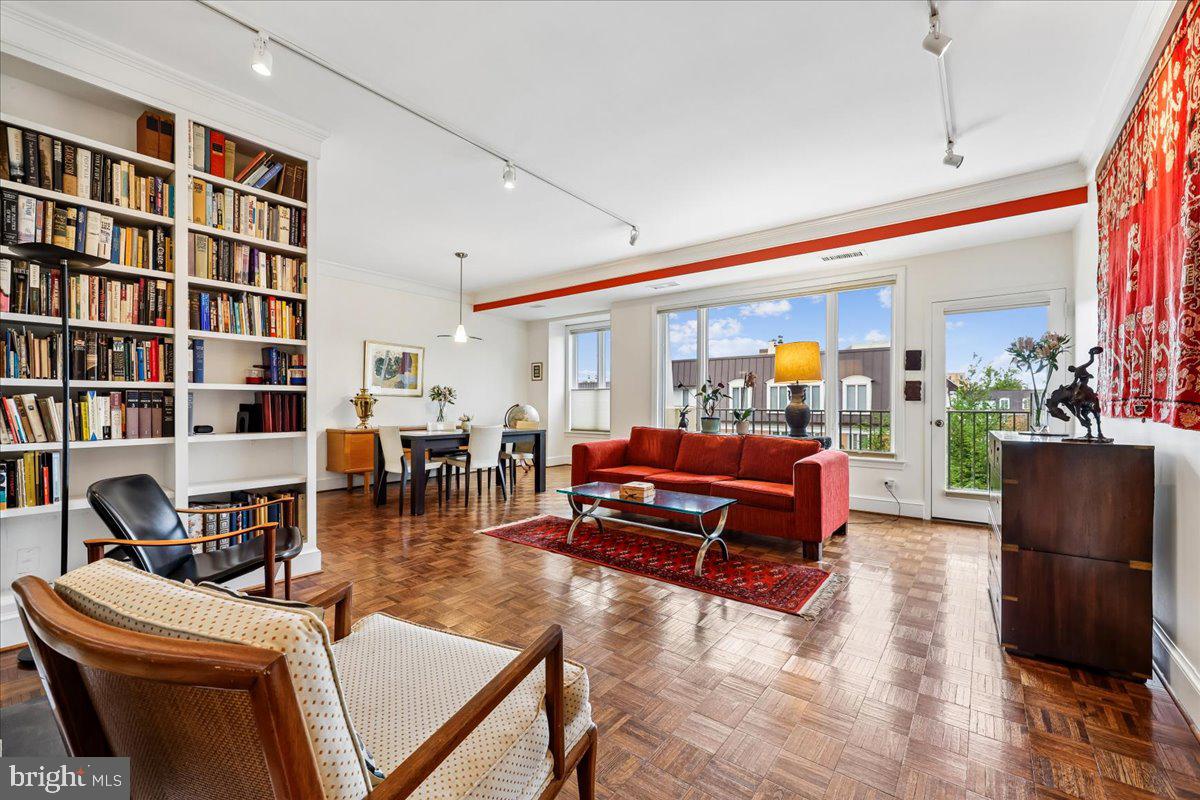
Wonderful corner top-floor condo with beautiful tree and garden views, located on the back, quiet side of the building! Foyer entry (w/coat closet), open living room (w/coveted & rare fireplace, custom built-in shelving, and door to balcony), dining room, a fantastic renovated kitchen, primary bedroom suite (w/2 double closets and renovated primary bath), 2nd bedroom, renovated hall bath, den/family room (could be 3rd bedroom), and laundry closet w/stackable washer/dryer. Notable amenities include hardwood & ceramic tiled floors, recessed & track lighting, stainless steel kitchen appliances & granite countertops, a 2023 electric heat pump HVAC system, and new 2024 Pella windows. 2 garage parking spaces (#239 & #241) and 2 storage units (D-148 & L-122) convey with the sale. The building has a 24-hour front desk, is pet-friendly, has on-site management, features beautifully landscaped gardens, and is steps from the Chevy Chase Lake Town Square.

Save
Ask
Tour
Hide
Share
Listing Snapshot
Price 
$725,000
Days On Site 
24 Days
Bedrooms 
2
Inside Area (SqFt) 
1,618 sqft
Total Baths 
2
Full Baths 
2
Partial Baths 
N/A
Lot Size 
N/A
Year Built 
1982
MLS® Number 
MDMC2256978
Status 
Coming Soon
Property Tax 
$7,171
HOA/Condo/Coop Fees 
$1,859 monthly
Sq Ft Source 
Assessor
Friends & Family
Recent Activity
4 hours agoListing updated with changes from the MLS®
20 hours agoStatus changed to Coming Soon
4 weeks agoListing first seen on site
General Features
Garage 
Yes
Garage Spaces 
2
Levels 
Three Or More
Number Of Stories 
7
Parking 
Garage Door OpenerGarageCommonUndergroundCommunity Structure
Parking Spaces 
2
Pets 
Cats OKDogs OKYes
Property Sub Type 
Condominium
Sewer 
Public Sewer
Special Circumstances 
Standard
SqFt Above 
1618
SqFt Total 
1618
Style 
Traditional
Utilities 
Cable Available
Water Source 
Public
Zoning 
NA
Interior Features
Appliances 
WasherDryer
Cooling 
Central AirHeat PumpElectric
Fireplace 
Yes
Fireplaces 
1
Flooring 
WoodHardwoodCeramic Tile
Furnished 
Unfurnished
Heating 
ElectricForced AirHeat Pump
Interior 
ElevatorBuilt-in Features
Laundry Features 
Washer Hookup
Main Level Bedrooms 
2
Window Features 
Double Pane Windows
Save
Ask
Tour
Hide
Share
Exterior Features
Construction Details 
BrickConcrete
Exterior 
Balcony
Pool Features 
None
Windows/Doors 
Double Pane Windows
Community Features
Accessibility Features 
Accessible Elevator Installed
Association Amenities 
SecurityElevator(s)
Additional Association Fee 
$1859.0
Additional Association Fee Frequency 
Monthly
Community Features 
SidewalksStreet Lights
School District 
MONTGOMERY COUNTY PUBLIC SCHOOLS
Schools
School District
MONTGOMERY COUNTY PUBLIC SCHOOLS
Elementary School
NORTH CHEVY CHASE
Middle School
SILVER CREEK
High School
BETHESDA-CHEVY CHASE
Listing courtesy of Long & Foster Real Estate, Inc.


The real estate listing information is provided by Bright MLS is for the consumer's personal, non-commercial use and may not be used for any purpose other than to identify prospective properties consumer may be interested in purchasing. Any information relating to real estate for sale or lease referenced on this web site comes from the Internet Data Exchange (IDX) program of the Bright MLS. This web site references real estate listing(s) held by a brokerage firm other than the broker and/or agent who owns this web site. The accuracy of all information is deemed reliable but not guaranteed and should be personally verified through personal inspection by and/or with the appropriate professionals. Properties in listings may have been sold or may no longer be available. The data contained herein is copyrighted by Bright MLS and is protected by all applicable copyright laws. Any unauthorized collection or dissemination of this information is in violation of copyright laws and is strictly prohibited. Copyright © 2020 Bright MLS. All rights reserved.

Neighborhood & Commute
Source: Walkscore
Disclosure: Community information and market data powered by Constellation Data Labs. Information is deemed reliable but not guaranteed.
Save
Ask
Tour
Hide
Share