
2350 WYETH STREETSILVER SPRING, MD 20906
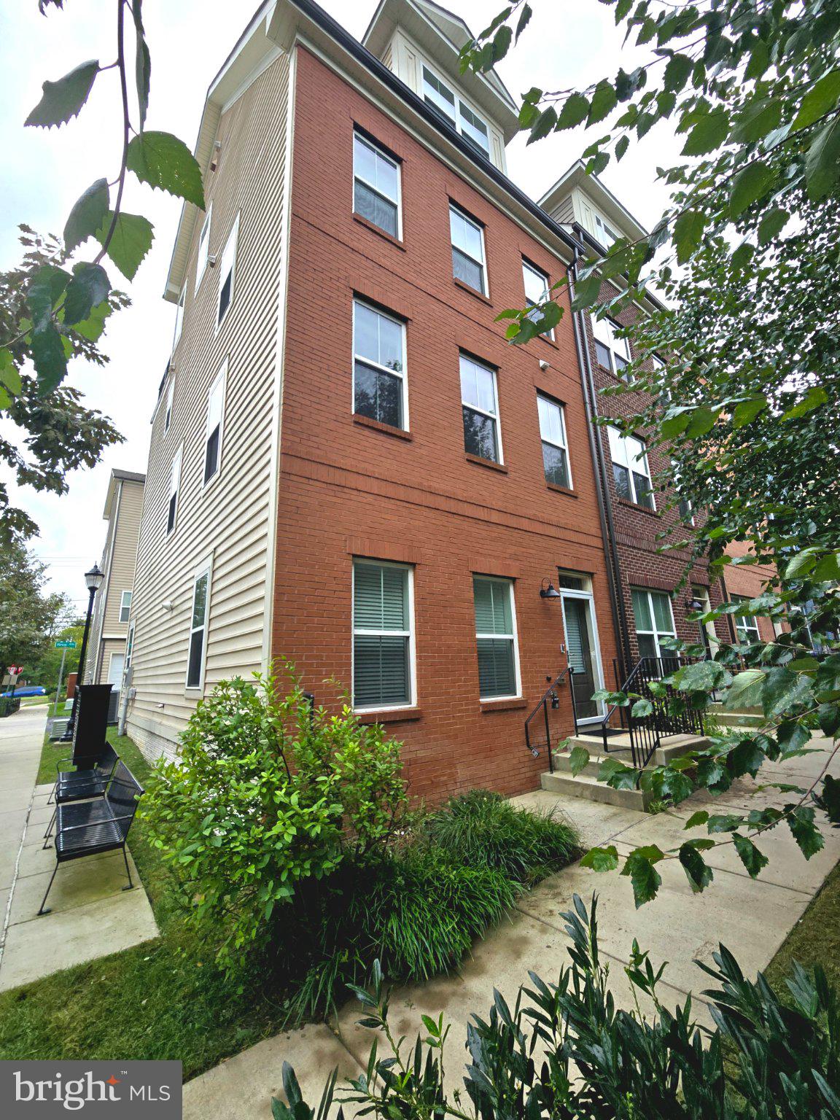
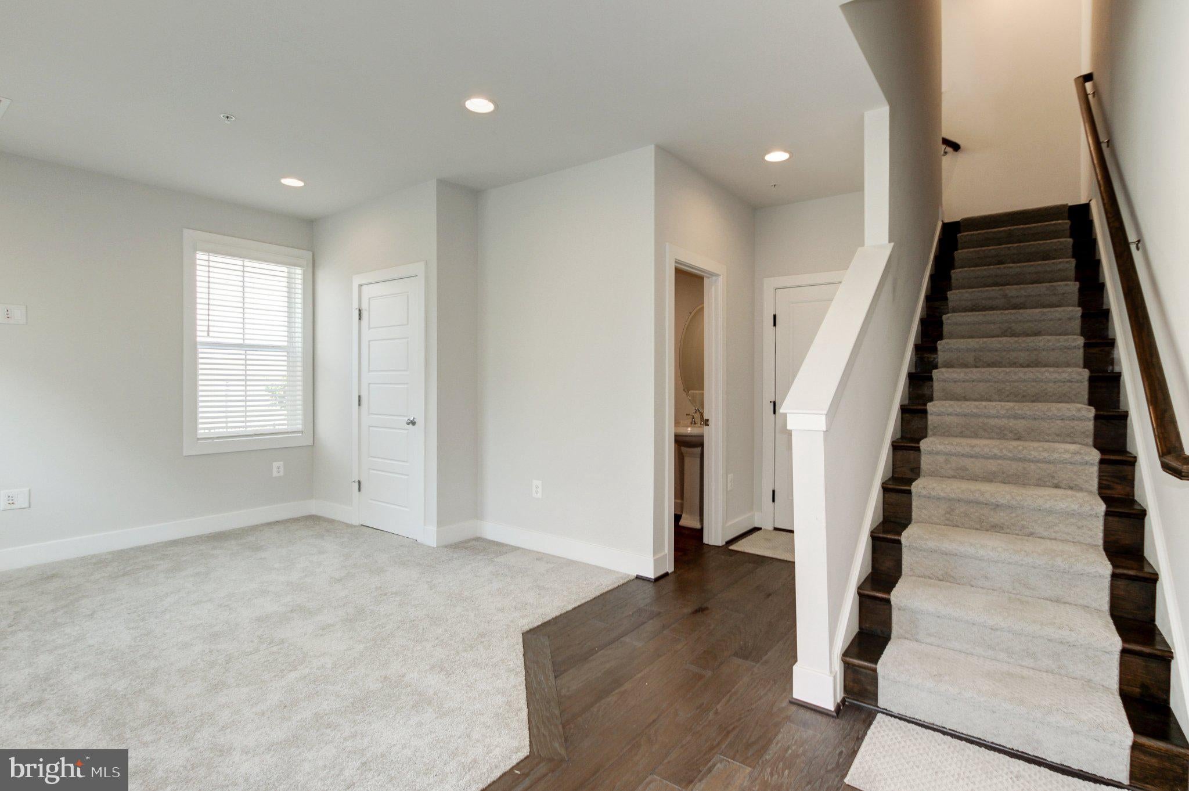
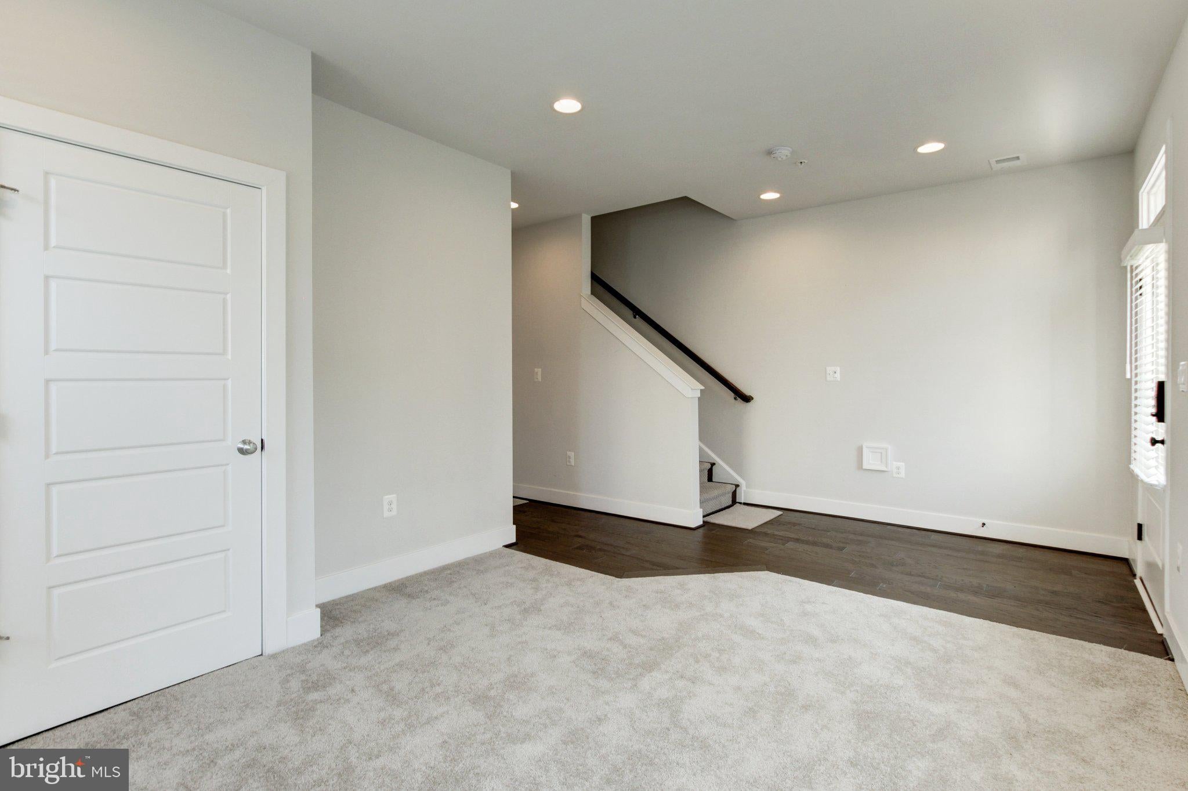
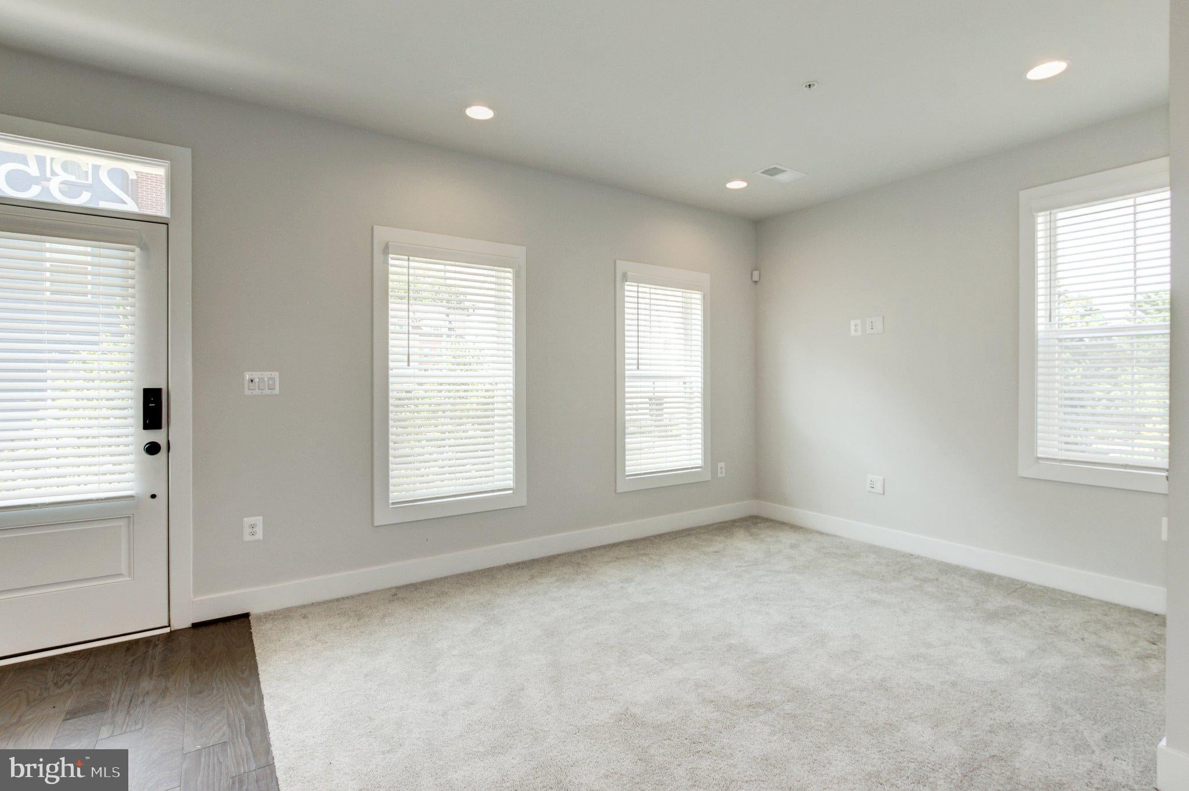
Beautiful Winchester Homes townhome end-unit! This Oakley model is stunning, meticulously maintained 4 level brick front home with 2 car garage features an entry-level room that can be used as an office, gym, or rec room! Upper level is a spacious rear kitchen, open concept main living area, and access to rooftop terrace from Owner's Suite/Loft and 4th level hallway. Oak stairs and hardwood on entry and main level are stunning! Very bright natural light home with stainless steel appliances & quartz kitchen counters and island make for stylish entertaining! Wall oven and wall microwave are an excellent feature! Moving up one floor to the bedrooms. This floor has two great sized bedrooms with a shared full bath. Last level up is the primary master bedroom with its own private balcony and on-suite luxurious bathroom. Bathroom has marble flooring with a gorgeous shower! Balcony can be accessed from hallway or master bedroom. Main living room & master bedroom both have separate Ecobee smart thermostats. Neighborhood has a tot lot, and is located within walking distance to Glenmont Metro, or a short drive to Plaza Del Mercado, and Layhill Center! These centers feature ALDI, La Fitness, Gold's Gym, CVS, bakeries, restaurants, and more!
| a week ago | Price changed to $665,000 | |
| a week ago | Listing updated with changes from the MLS® | |
| 3 weeks ago | Status changed to Active | |
| 4 weeks ago | Listing first seen on site |

The real estate listing information is provided by Bright MLS is for the consumer's personal, non-commercial use and may not be used for any purpose other than to identify prospective properties consumer may be interested in purchasing. Any information relating to real estate for sale or lease referenced on this web site comes from the Internet Data Exchange (IDX) program of the Bright MLS. This web site references real estate listing(s) held by a brokerage firm other than the broker and/or agent who owns this web site. The accuracy of all information is deemed reliable but not guaranteed and should be personally verified through personal inspection by and/or with the appropriate professionals. Properties in listings may have been sold or may no longer be available. The data contained herein is copyrighted by Bright MLS and is protected by all applicable copyright laws. Any unauthorized collection or dissemination of this information is in violation of copyright laws and is strictly prohibited. Copyright © 2020 Bright MLS. All rights reserved.