
10401 GROSVENOR PLACE 1428ROCKVILLE, MD 20852
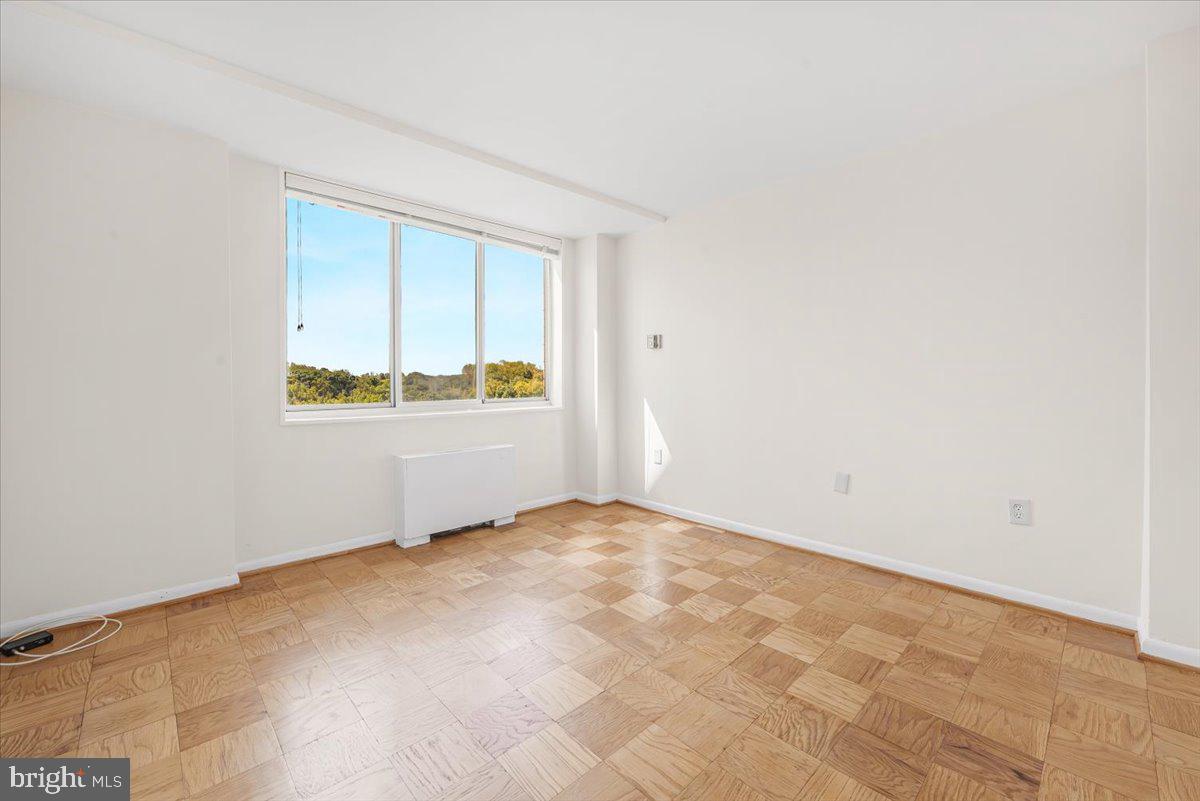
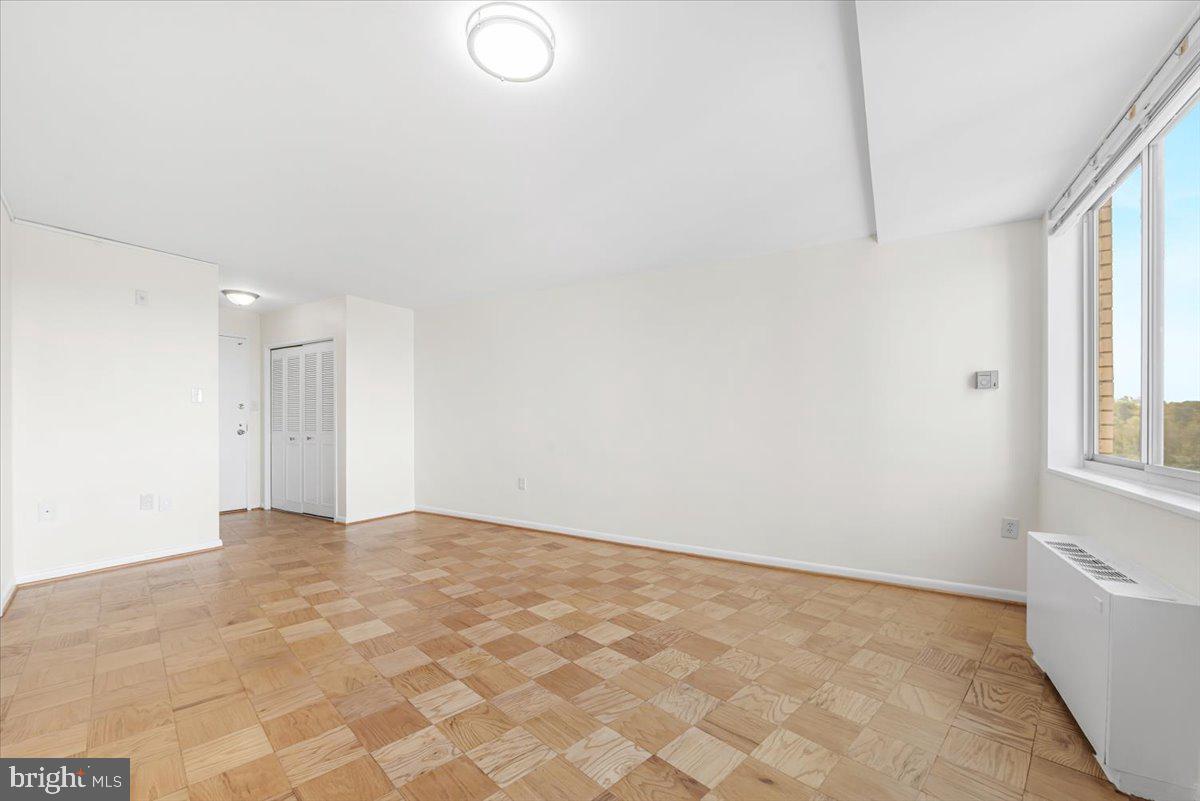
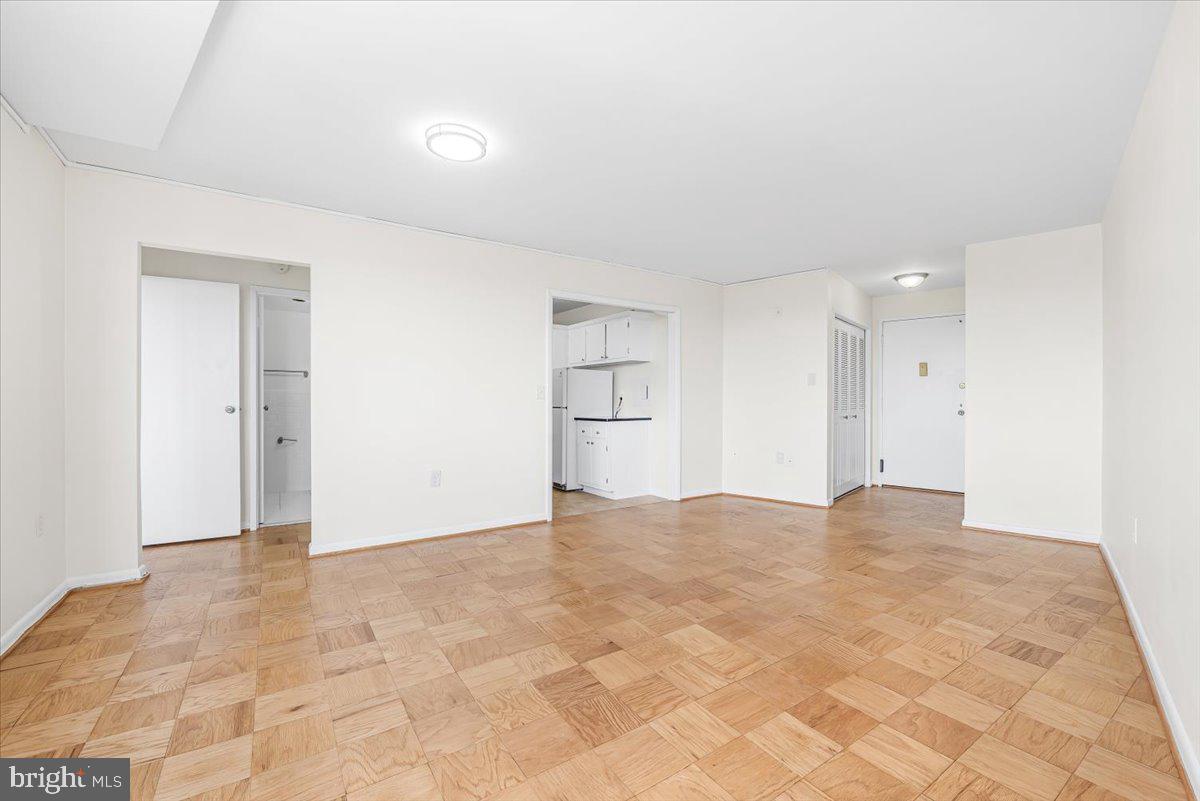
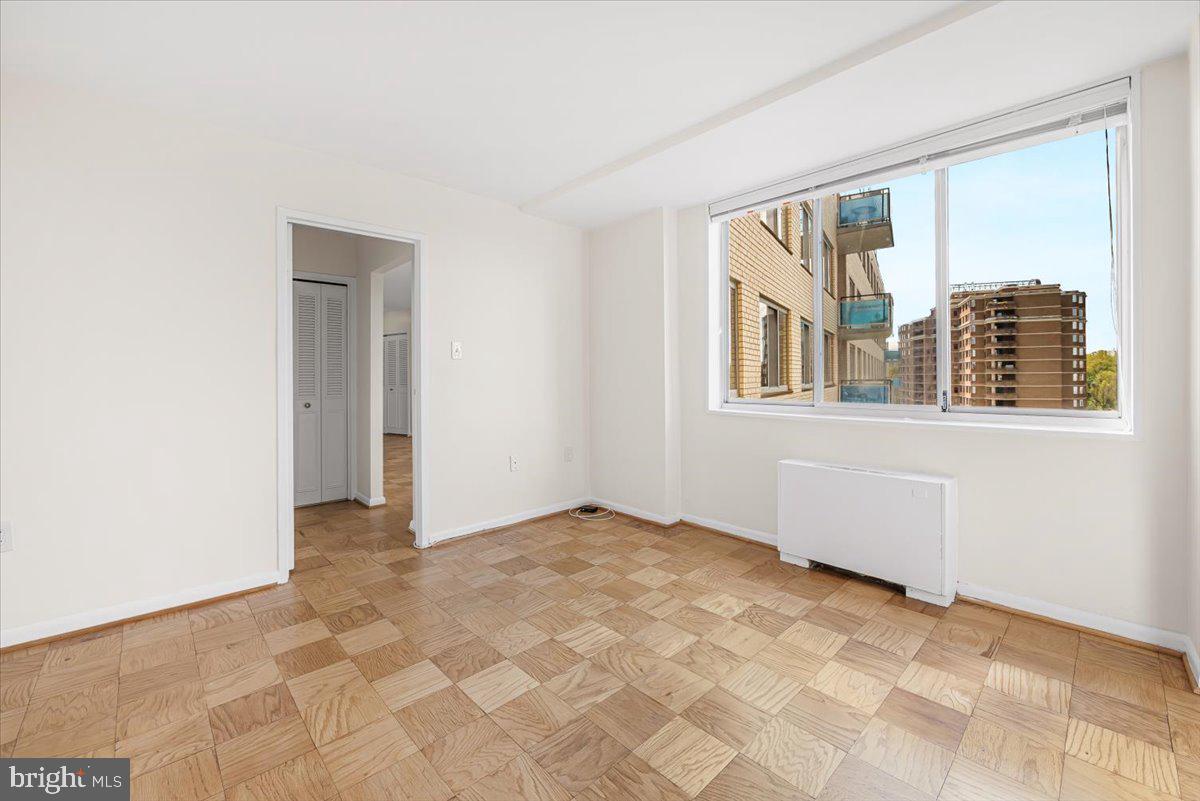
Bright, sunny one-bedroom condo with beautiful views. Enjoy comfortable, convenient living in this open one-bedroom condo featuring parquet flooring, fresh paint, a renovated bathroom, and an updated kitchen. Located on a high floor, the home offers beautiful views and plenty of natural light. Situated in one of the area’s most desirable communities, the building is conveniently located directly across from the Metro station, just outside the Beltway, with easy access to I-270 and Route 355. Residents enjoy an impressive array of amenities, including the highly regarded and much loved Grosvenor Market conveniently located in the building, 24/7 concierge and security, fitness room, swimming pool, tennis courts, picnic and outdoor recreation areas, children’s tot lot, party rooms, rooftop deck and ample free parking. Utilities and internet are included. Please note: This is a non-smoking, no-pet building. A great combination of comfort, convenience, amenities, and transportation access—everything you need right at your doorstep.
| 2 weeks ago | Status changed to Active Under Contract | |
| 2 weeks ago | Listing updated with changes from the MLS® | |
| 3 weeks ago | Listing first seen on site |

The real estate listing information is provided by Bright MLS is for the consumer's personal, non-commercial use and may not be used for any purpose other than to identify prospective properties consumer may be interested in purchasing. Any information relating to real estate for sale or lease referenced on this web site comes from the Internet Data Exchange (IDX) program of the Bright MLS. This web site references real estate listing(s) held by a brokerage firm other than the broker and/or agent who owns this web site. The accuracy of all information is deemed reliable but not guaranteed and should be personally verified through personal inspection by and/or with the appropriate professionals. Properties in listings may have been sold or may no longer be available. The data contained herein is copyrighted by Bright MLS and is protected by all applicable copyright laws. Any unauthorized collection or dissemination of this information is in violation of copyright laws and is strictly prohibited. Copyright © 2020 Bright MLS. All rights reserved.