
614 ETHAN ALLEN AVENUETAKOMA PARK, MD 20912
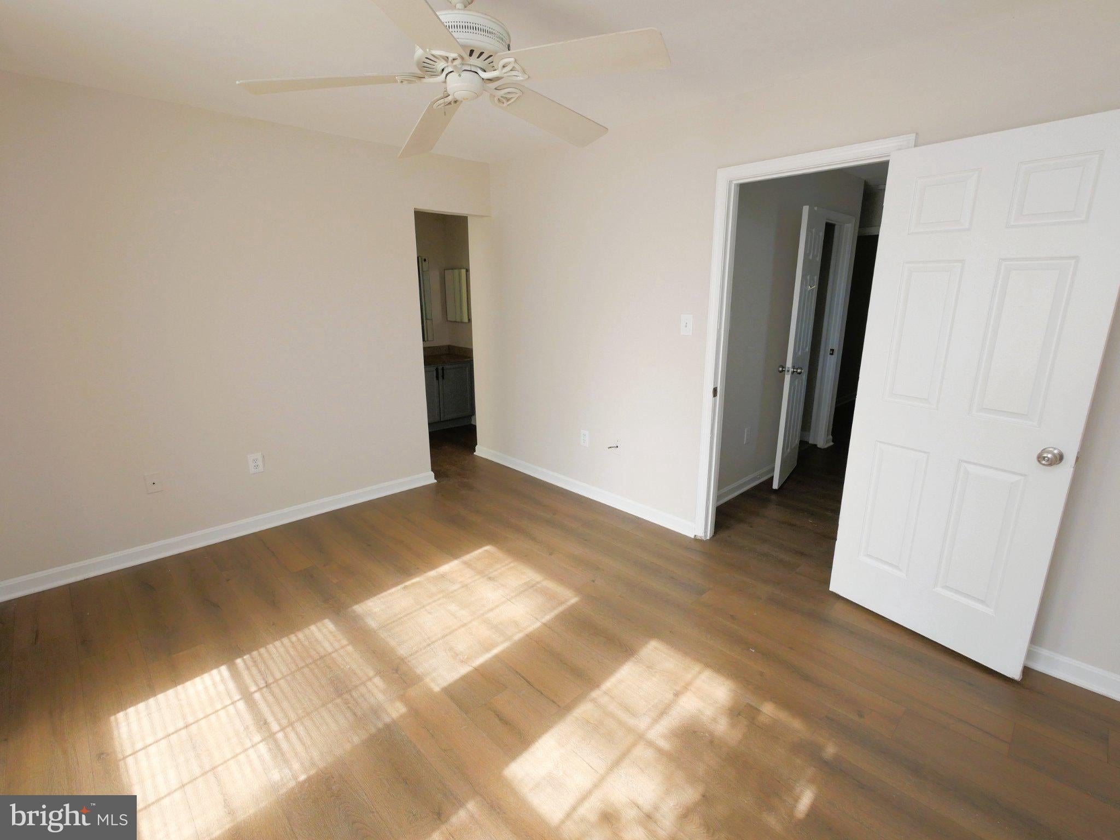
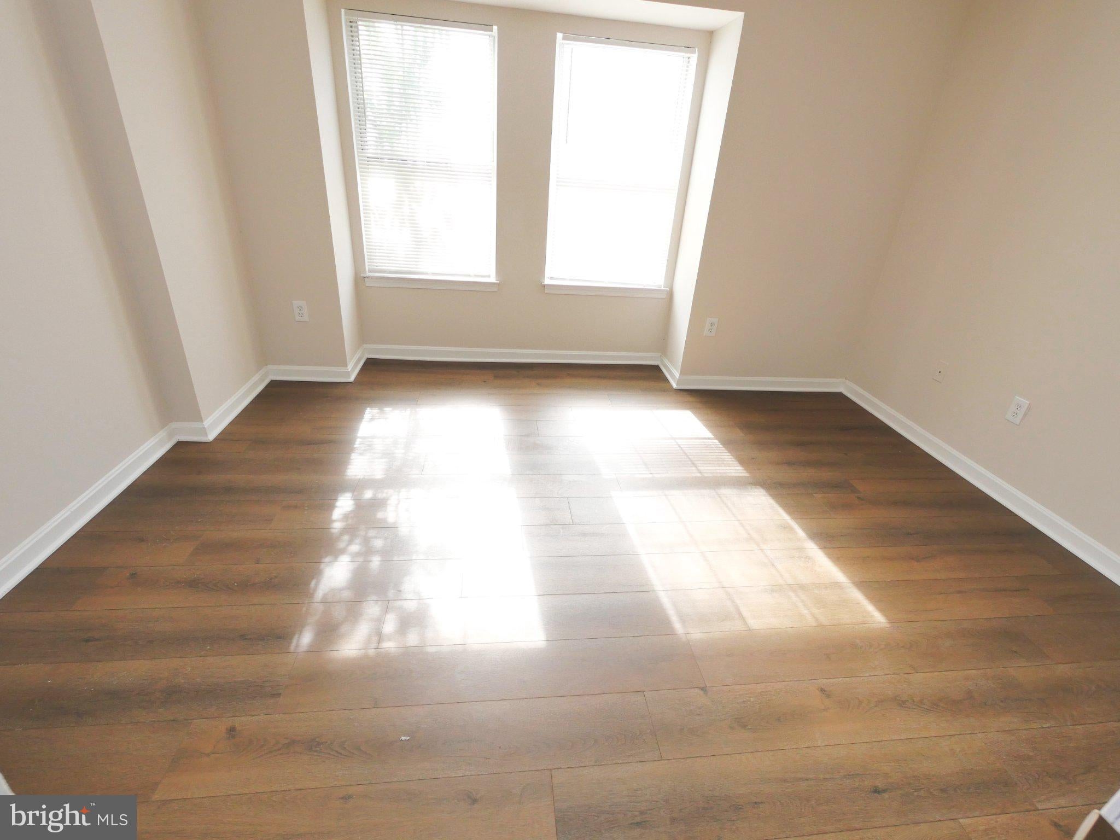
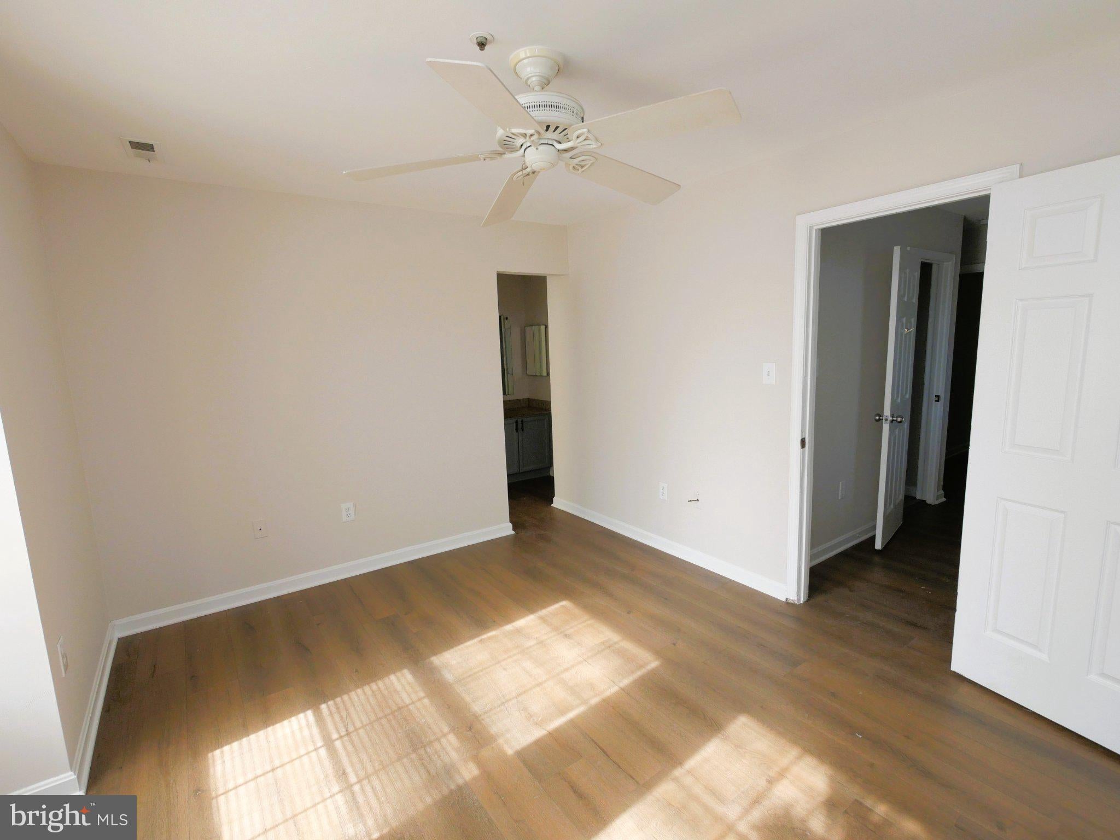
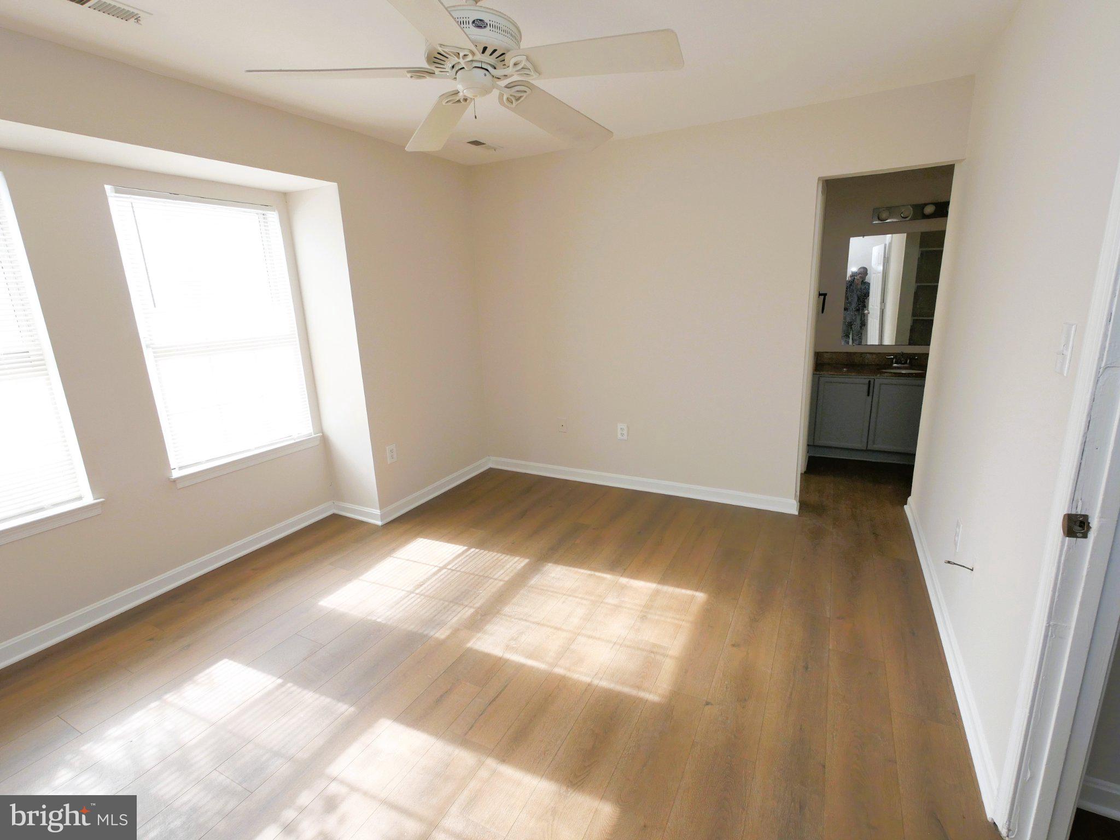
Exceptional end-unit Colonial townhouse offering the space and privacy of a single-family home across 4 fully finished levels! Boasting 3 bedrooms, 4 full bathrooms, and 1 half bathroom, this beautifully renovated 2,576 sq. ft. property delivers unmatched flexible living space. The main level features gorgeous wood flooring and an open-concept flow from the country-style kitchen—complete with stainless steel appliances—to a spacious dining area that leads out to a private rear deck overlooking a serene, natural setting. The rare, fully finished walkout basement features its own full bathroom, making it perfect for a multi-generational suite, recreation room, or premium home office. Added high-value features include an attached garage with an automatic opener, a private driveway, and a cost-saving solar energy system for highly efficient utility bills. Enjoy a premium location with no HOA fees, just minutes from the Metro, I-495, local parks, and vibrant Takoma Park dining and shopping. Property is being sold in fee-simple, strictly in its current as-is condition—bringing a phenomenal opportunity to add your personal touches to a high-equity home!
| a week ago | Listing updated with changes from the MLS | |
| a week ago | Status changed to Active | |
| 2 months ago | Listing first seen on site |

The real estate listing information is provided by Bright MLS is for the consumer's personal, non-commercial use and may not be used for any purpose other than to identify prospective properties consumer may be interested in purchasing. Any information relating to real estate for sale or lease referenced on this web site comes from the Internet Data Exchange (IDX) program of the Bright MLS. This web site references real estate listing(s) held by a brokerage firm other than the broker and/or agent who owns this web site. The accuracy of all information is deemed reliable but not guaranteed and should be personally verified through personal inspection by and/or with the appropriate professionals. Properties in listings may have been sold or may no longer be available. The data contained herein is copyrighted by Bright MLS and is protected by all applicable copyright laws. Any unauthorized collection or dissemination of this information is in violation of copyright laws and is strictly prohibited. Copyright © 2020 Bright MLS. All rights reserved.