
5251 STRATHMORE AVENUEKENSINGTON, MD 20895
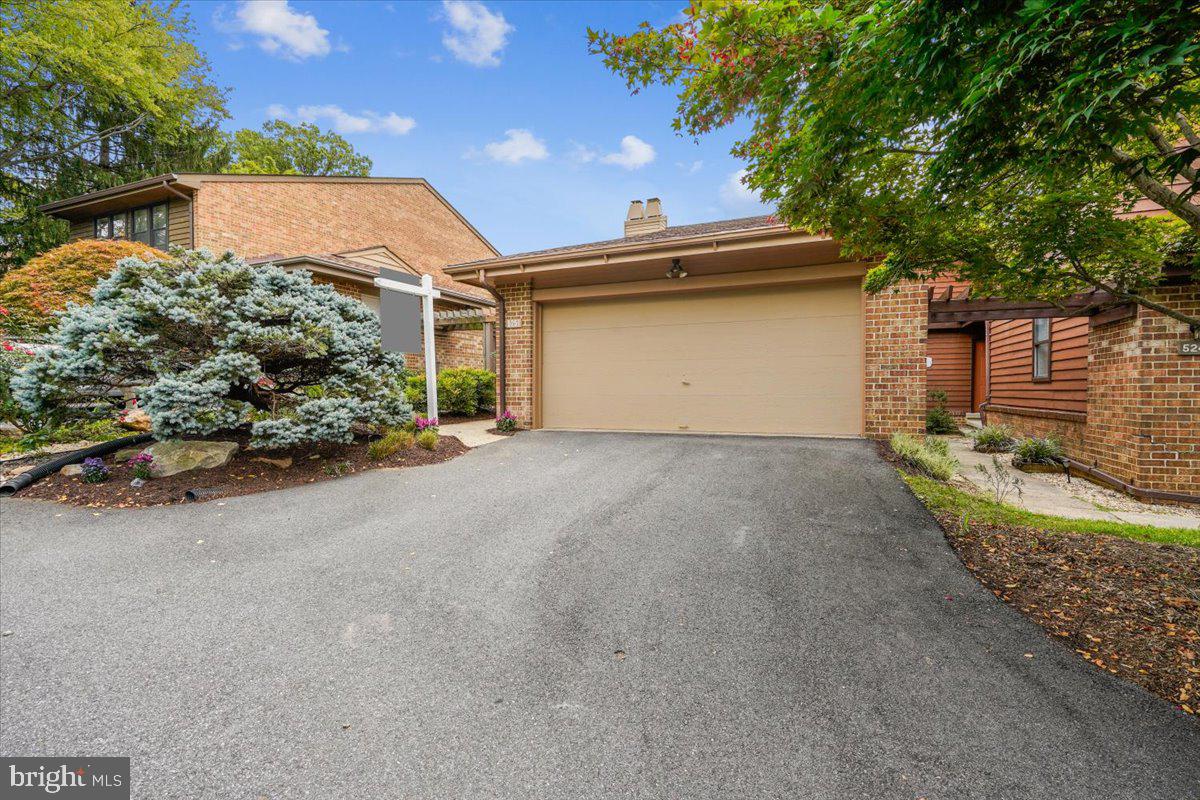
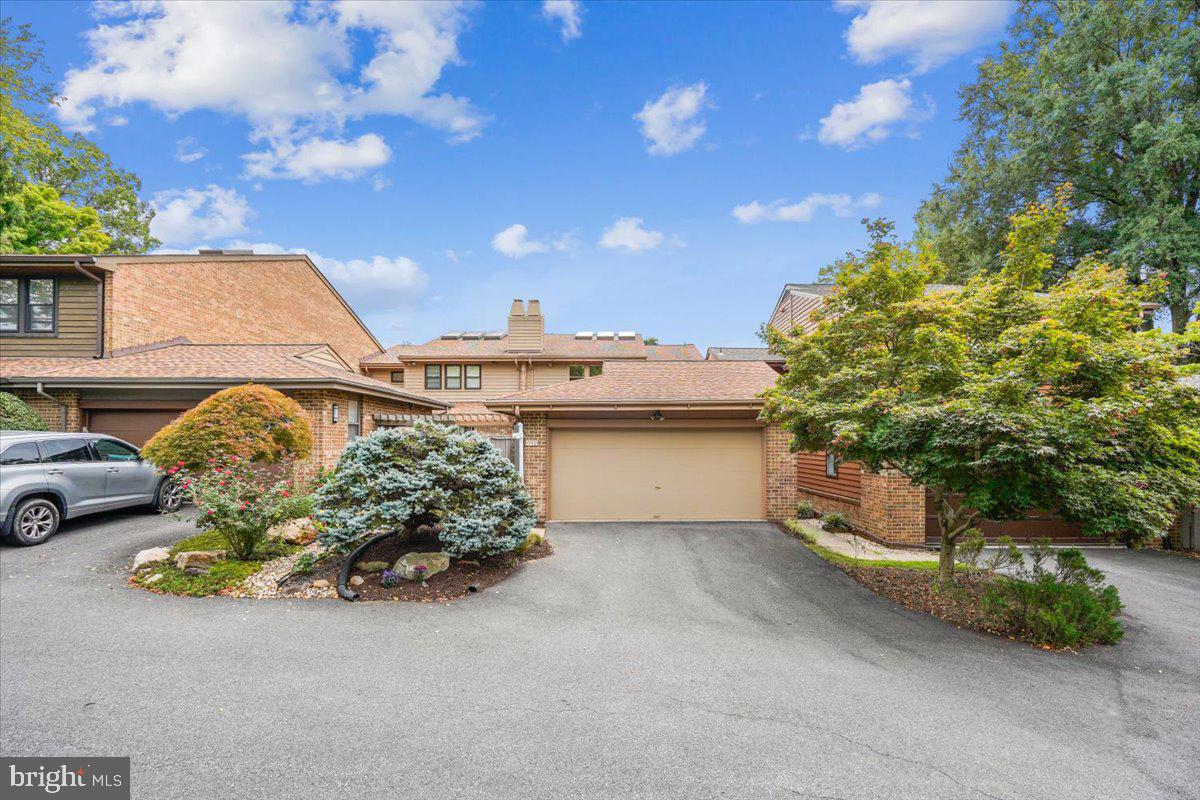
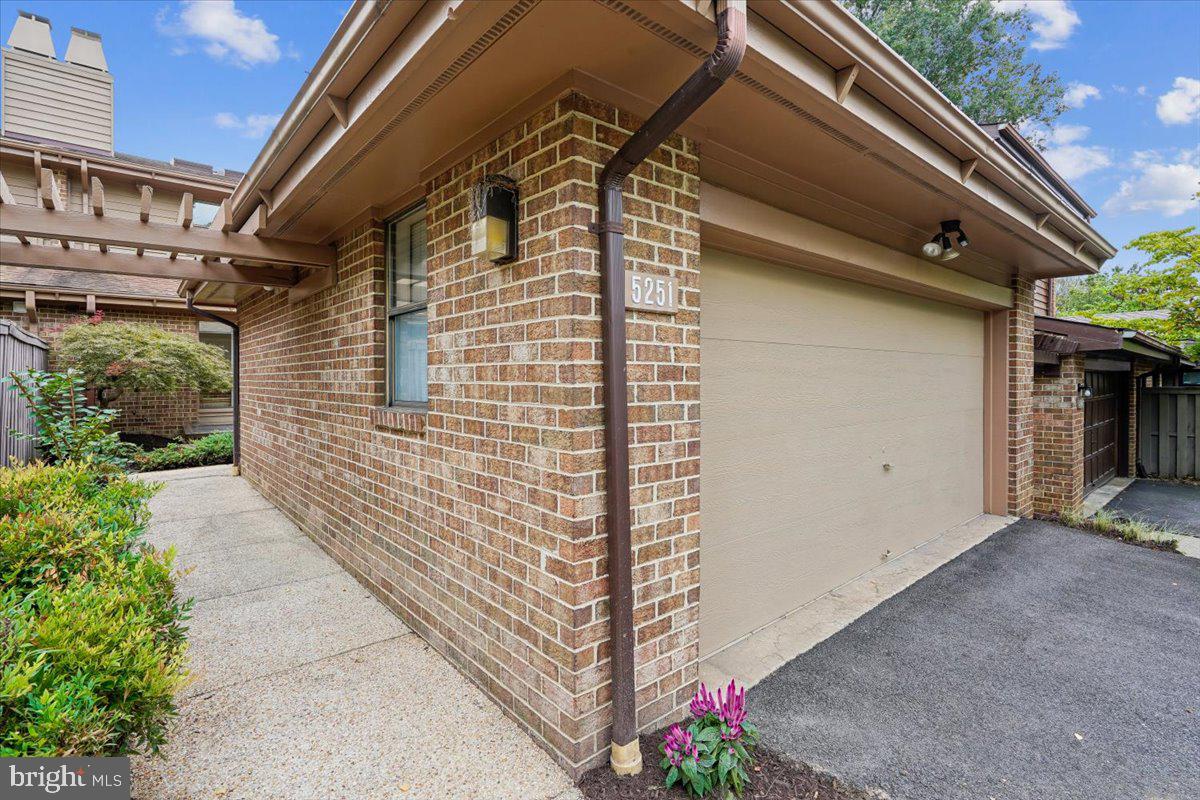
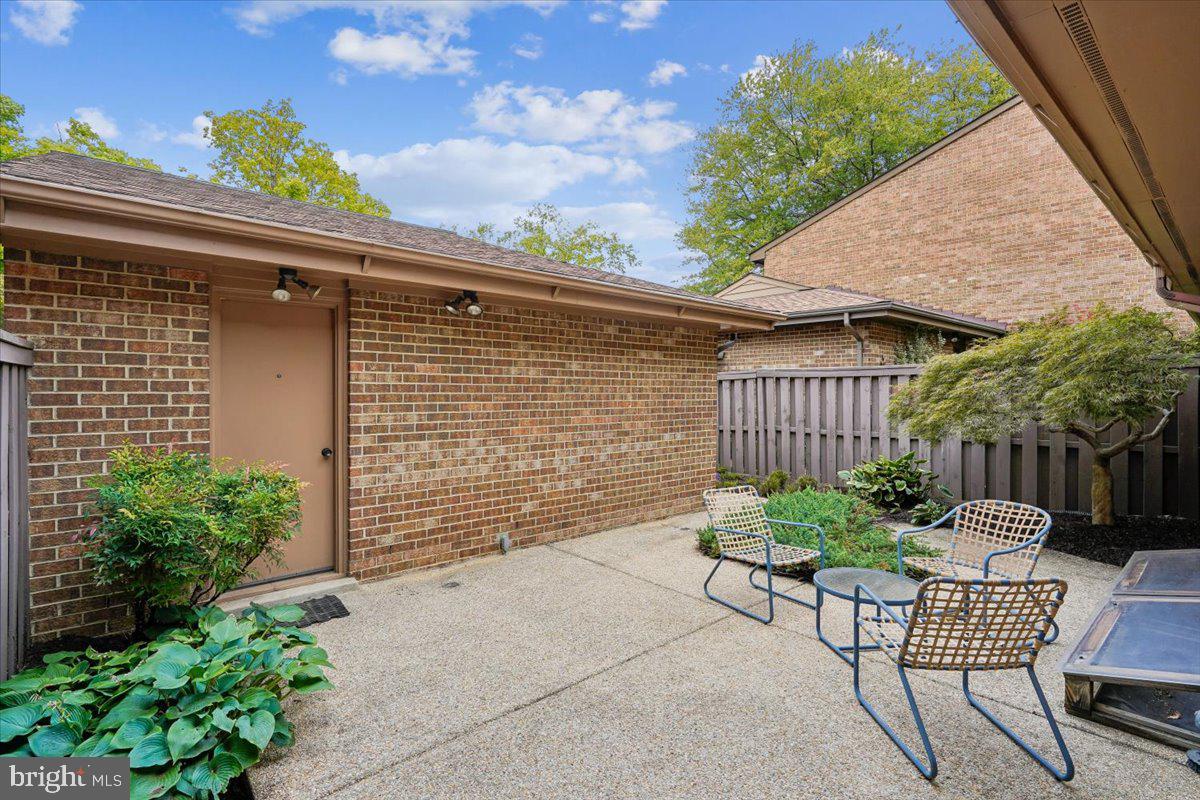
Strathmore Place finally has another opportunity for a lucky buyer in this sought-after community of oversized contemporary townhomes!!! Detached 2-car garage, a brick walkway (with pergola), and a private and beautifully landscaped front courtyard. Step inside the home’s welcoming foyer (with coat closet), and step down to the living room (with fireplace & built-in shelving/storage), the dining room bathed in sunlight from the 2nd-story skylights above, a den (or 3rd bedroom option) with ensuite full bath, and an updated kitchen with island & breakfast room area (w/glass slider doors to the backyard fenced-in patio), plus a separate pantry and laundry room. The upper level encompasses a primary bedroom suite, with 2 walk-in closets and the primary bath with separate tub & shower, dual vanity/sinks, and commode closet, and a 2nd bedroom with 2 double closets and an ensuite full bath. The lower level is fully finished, with an expansive recreation room, a full bath, and a den/guest room with lots of closets and storage space. Other amenities include: a gas/forced-air HVAC system & central air (2023), electric 50-gallon water heater (2017), 2 sump pumps, architectural roof shingles, and hardwood flooring throughout most of the main and upper levels. Superb location, close to the Grosvenor Metro, the Strathmore Arts & Music Center, Strathmore Mansion, nearby shopping & dining, and easy access to major routes (495/270).
| 3 weeks ago | Listing updated with changes from the MLS® | |
| 3 weeks ago | Status changed to Active | |
| 4 weeks ago | Listing first seen on site |

The real estate listing information is provided by Bright MLS is for the consumer's personal, non-commercial use and may not be used for any purpose other than to identify prospective properties consumer may be interested in purchasing. Any information relating to real estate for sale or lease referenced on this web site comes from the Internet Data Exchange (IDX) program of the Bright MLS. This web site references real estate listing(s) held by a brokerage firm other than the broker and/or agent who owns this web site. The accuracy of all information is deemed reliable but not guaranteed and should be personally verified through personal inspection by and/or with the appropriate professionals. Properties in listings may have been sold or may no longer be available. The data contained herein is copyrighted by Bright MLS and is protected by all applicable copyright laws. Any unauthorized collection or dissemination of this information is in violation of copyright laws and is strictly prohibited. Copyright © 2020 Bright MLS. All rights reserved.