Save
Ask
Tour
Hide
Share
$599,000
3 Days On Site

2701 HUME DRIVE 400
SILVER SPRING, MD 20910

For Sale|Condominium|Active
1
Bed
2
Total Baths
1
Full Bath
1
Partial Bath
1,304
SqFt
$459
/SqFt
2020
Built
Subdivision:
NATIONAL PARK SEMINARY
County:
MONTGOMERY
Listing courtesy of RLAH @properties
Call Now: 703-980-3027
Is this the listing for you? We can help make it yours.
703-980-3027
2701 HUME DRIVE 4002701 HUME DRIVE 4002701 HUME DRIVE 4002701 HUME DRIVE 400
Save
Ask
Tour
Hide
Share

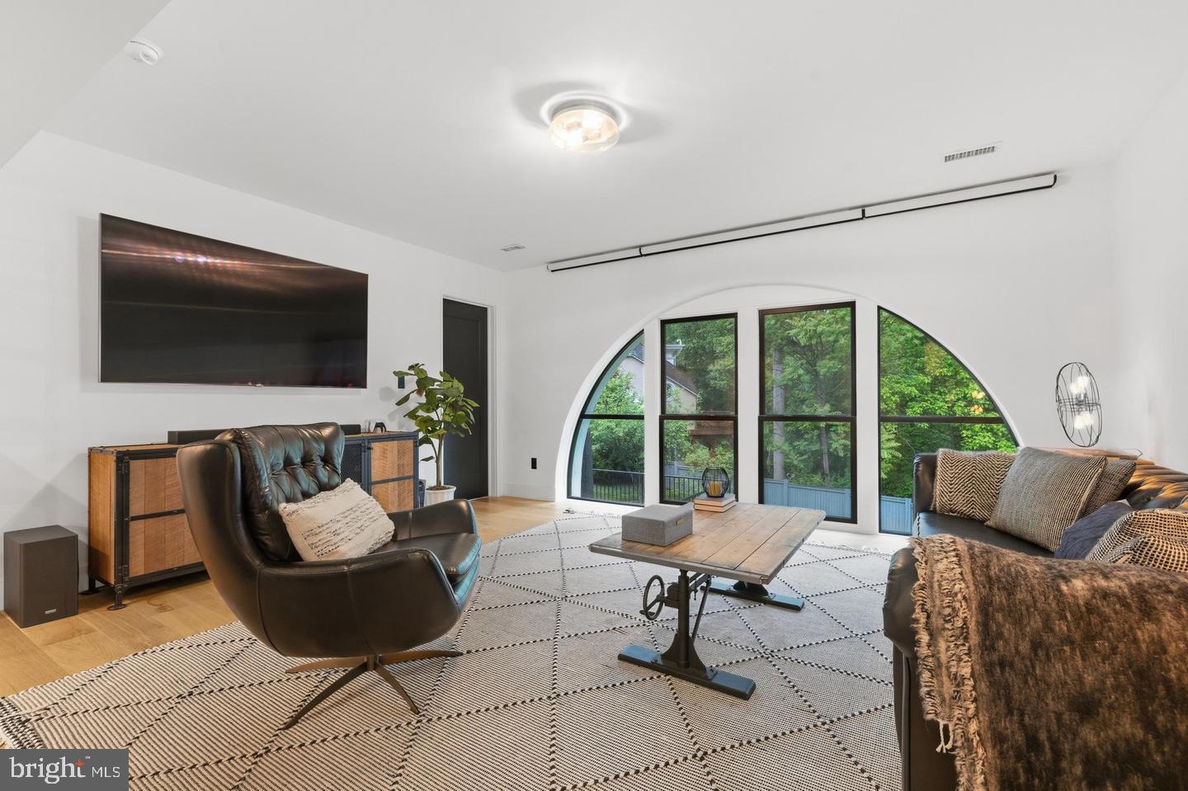
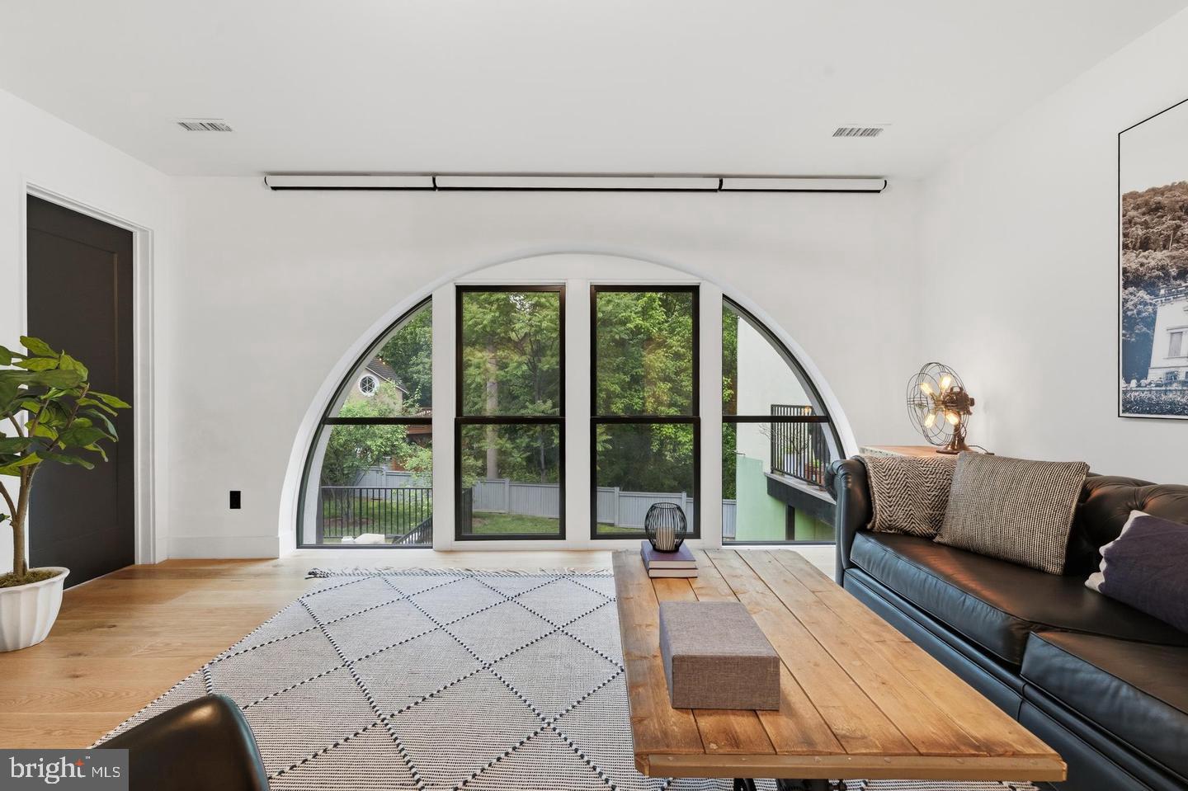
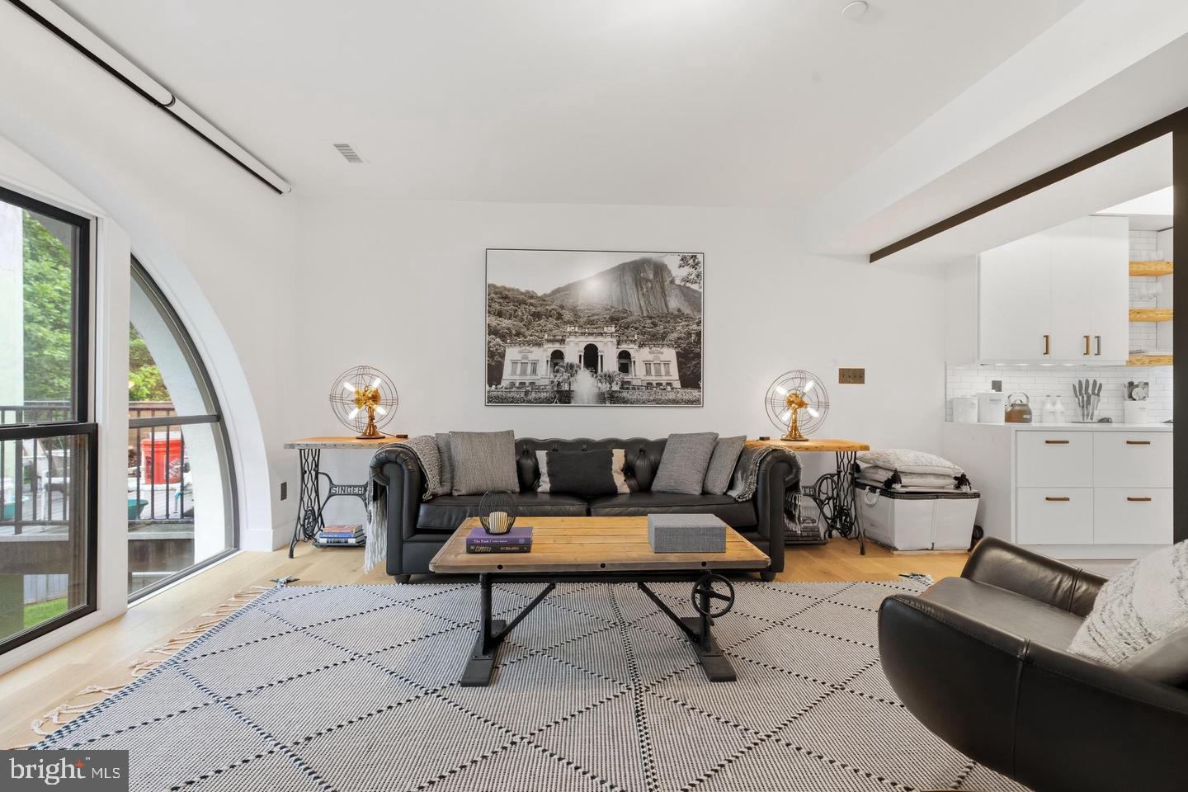
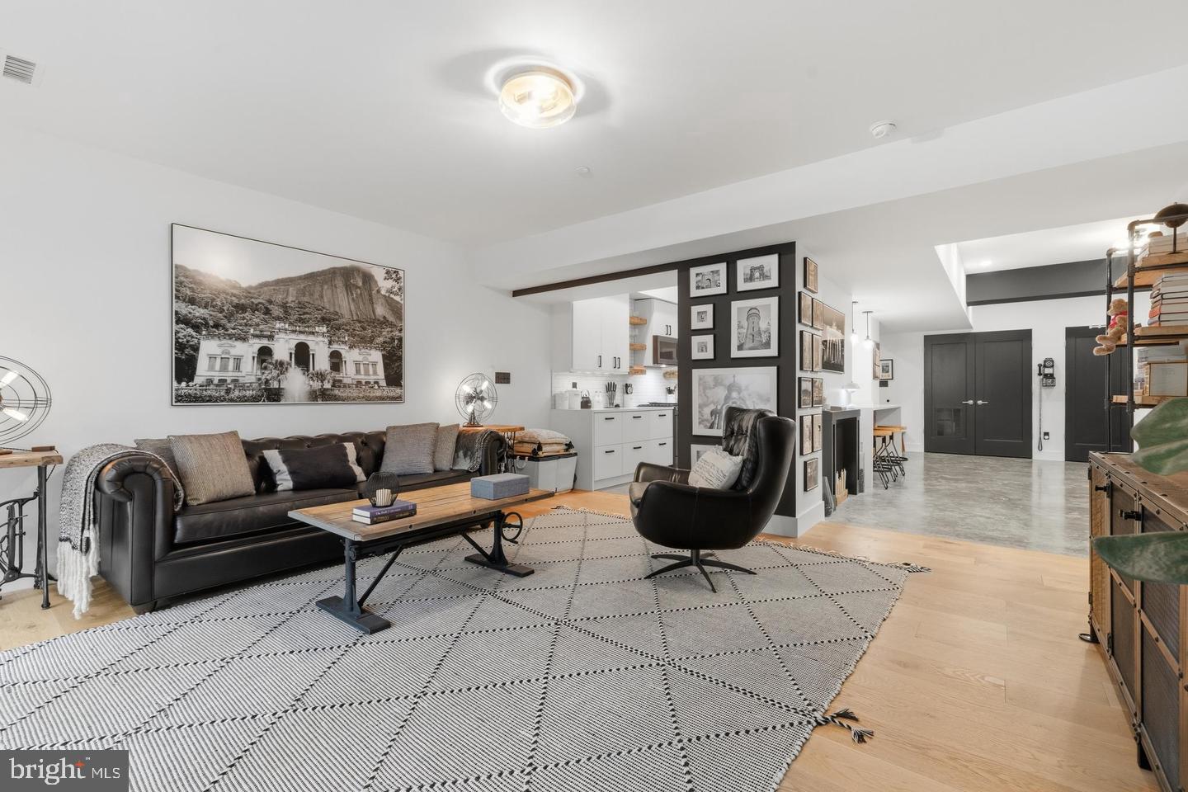
Rarely does a home combine the drama of a historic loft, the sophistication of a modern residence, and the privacy of a wooded retreat quite like this Power Plant residence at National Park Seminary. Over 1,300 square feet with soaring ceilings, the Power Plant's signature half-moon windows, polished concrete floors, and abundant natural light. Premium details throughout: Buster + Punch switches and outlets, Hunter Douglas motorized shades, Philips Hue lighting, smart-home features, and designer finishes. The spacious bedroom offers a well-appointed en-suite bath, while there’s a half bath for guests tucked away by the unit entrance. The showstopper is outside — a private patio overlooking a tranquil wooded glen with direct access to the fenced rear grounds. A genuine connection to nature that condominium living almost never offers, and ideal for dog owners. Includes one assigned surface parking space. The deeded garage space and private storage room are available for purchase separately at county assessed value — $20,000 and $8,000, or $25,000 for both. Minutes to Forest Glen Metro, downtown Silver Spring, 495/95, and the coming Purple Line, with Rock Creek Trail nearby and Whole Foods, Giant, Safeway, Target, MOM's Organic, Aldi, and Snider's close at hand. A home for someone who appreciates architecture, design, privacy, and the unexpected — with a character and setting that cannot be replicated.

Save
Ask
Tour
Hide
Share
Listing Snapshot
Price 
$599,000
Days On Site 
3 Days
Bedrooms 
1
Inside Area (SqFt) 
1,304 sqft
Total Baths 
2
Full Baths 
1
Partial Baths 
1
Lot Size 
N/A
Year Built 
2020
MLS® Number 
MDMC2256460
Status 
Active
Property Tax 
$7,765
HOA/Condo/Coop Fees 
$845.8 monthly
Sq Ft Source 
Assessor
Friends & Family
Recent Activity
4 days agoListing updated with changes from the MLS®
4 days agoListing first seen on site
General Features
Cross Street 
Linden
Garage 
Yes
Garage Spaces 
1
Levels 
One
Parking 
AssignedGarageParking LotInside EntranceCommunity Structure
Parking Spaces 
1
Pets 
Cats OKDogs OKNumber LimitYes
Property Sub Type 
Condominium
Sewer 
Public Sewer
Special Circumstances 
Standard
SqFt Above 
1304
SqFt Total 
1304
Style 
Contemporary
Water Source 
Public
Zoning 
RESIDENTIAL
Interior Features
Appliances 
Gas RangeGas OvenWasherGas Water HeaterDisposalStainless Steel Appliance(s)MicrowaveENERGY STAR Qualified RefrigeratorENERGY STAR Qualified DishwasherDryer
Cooling 
Central AirCeiling Fan(s)Electric
Electric 
200+ Amp Service
Flooring 
Concrete
Furnished 
Unfurnished
Heating 
Natural GasForced Air
Interior 
Ceiling Fan(s)Kitchen IslandOpen Floorplan
Laundry Features 
Washer Hookup
Main Level Bedrooms 
1
Window Features 
Window CoveringsInsulated WindowsDouble Pane WindowsWindow Treatments
Save
Ask
Tour
Hide
Share
Exterior Features
Construction Details 
ConcreteStucco
Patio And Porch 
DeckPatio
Pool Features 
None
View 
Trees/Woods
Waterview 
Trees/Woods
Windows/Doors 
Window CoveringsInsulated WindowsDouble Pane WindowsWindow Treatments
Community Features
Association Amenities 
Dog ParkFitness CenterMeeting RoomBilliard RoomClubhouseTrail(s)Elevator(s)
Association Fee 
$157.0
Association Fee Frequency 
Monthly
Additional Association Fee 
$688.8
Additional Association Fee Frequency 
Monthly
School District 
MONTGOMERY COUNTY PUBLIC SCHOOLS
Schools
School District
MONTGOMERY COUNTY PUBLIC SCHOOLS
Elementary School
WOODLIN
Middle School
SLIGO
High School
ALBERT EINSTEIN
Listing courtesy of RLAH @properties


The real estate listing information is provided by Bright MLS is for the consumer's personal, non-commercial use and may not be used for any purpose other than to identify prospective properties consumer may be interested in purchasing. Any information relating to real estate for sale or lease referenced on this web site comes from the Internet Data Exchange (IDX) program of the Bright MLS. This web site references real estate listing(s) held by a brokerage firm other than the broker and/or agent who owns this web site. The accuracy of all information is deemed reliable but not guaranteed and should be personally verified through personal inspection by and/or with the appropriate professionals. Properties in listings may have been sold or may no longer be available. The data contained herein is copyrighted by Bright MLS and is protected by all applicable copyright laws. Any unauthorized collection or dissemination of this information is in violation of copyright laws and is strictly prohibited. Copyright © 2020 Bright MLS. All rights reserved.

Neighborhood & Commute
Source: Walkscore
Disclosure: Community information and market data powered by Constellation Data Labs. Information is deemed reliable but not guaranteed.
Save
Ask
Tour
Hide
Share