
136 SHARPSTEAD LANEGAITHERSBURG, MD 20878
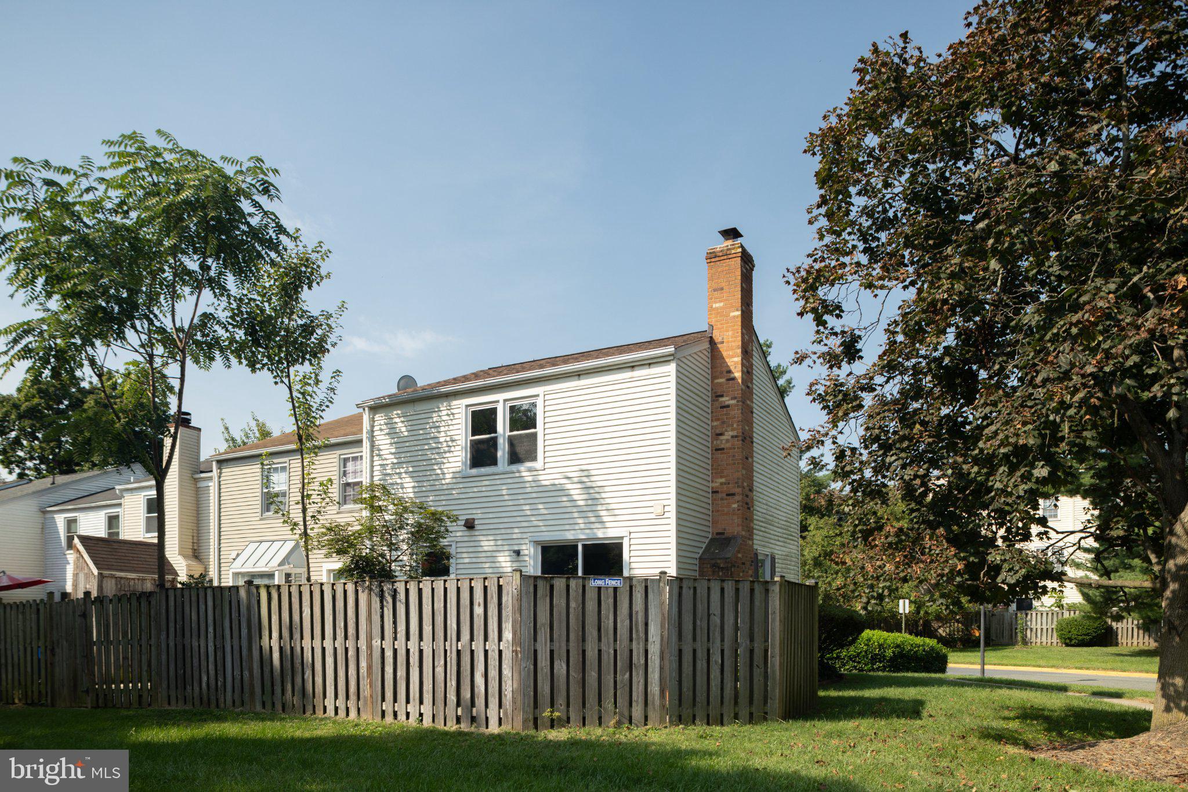
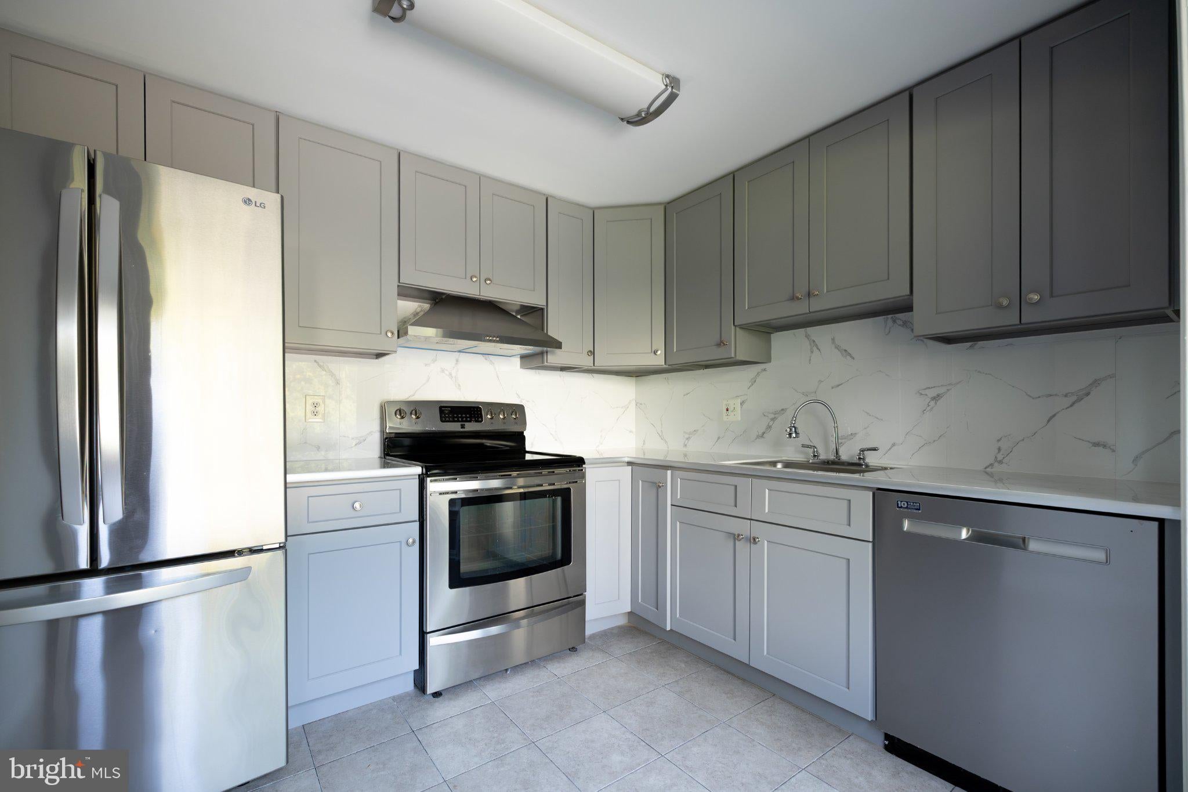
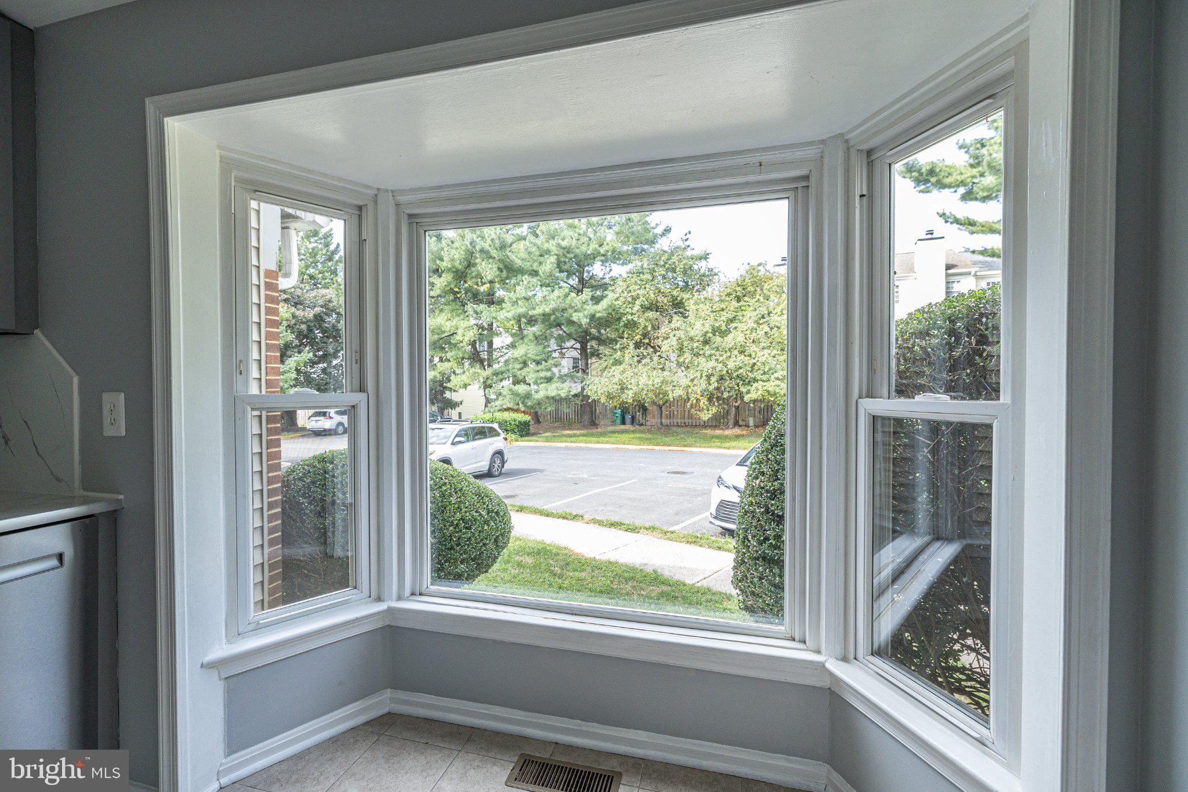
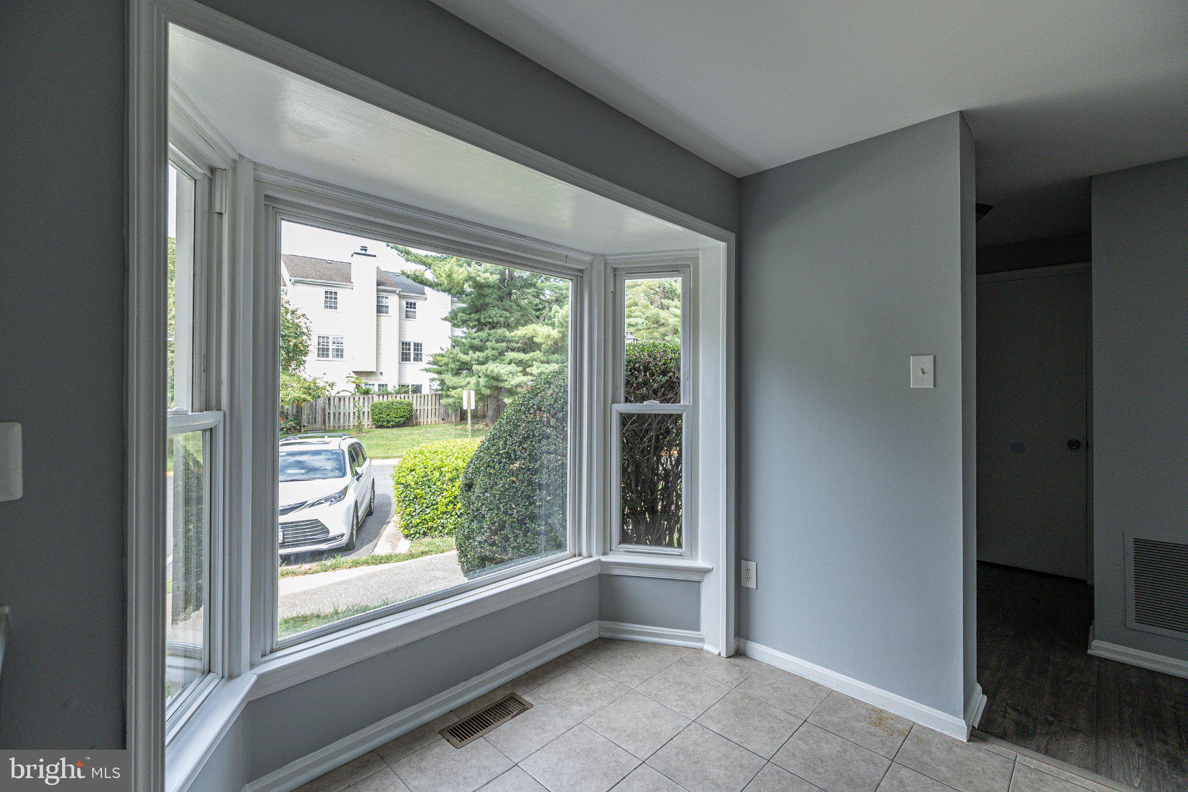
This charming Colonial townhouse offers a perfect blend of comfort and modern living. With three bedrooms and two and a half baths, this home is designed for both relaxation and entertaining. This home features two newly renovated full bathrooms, newly installed roof, new kitchen cabinets, new countertop, freshed paint and flooring thoughout the house. The heart of the home features a newly renovated kitchen with ample space, complemented by modern appliances including a refrigerator, dishwasher, and oven. Enjoy the natural light streaming through bay windows. Upstairs, 3 bedrooms and 2 full bathrooms A partially finished basement provides additional space for creativity, and potentials to add additional room or bathroom. Step outside to a corner backyard with fence for outdoor leisure. With assigned parking and a community that is minutes away from I-270, Downtown Crown and Rio, Kentlands, NIST, this home is a true gem. Experience the comfort and convenience of this property, ready for you to make it your own!
| a week ago | Listing updated with changes from the MLS® | |
| 4 weeks ago | Listing first seen on site |

The real estate listing information is provided by Bright MLS is for the consumer's personal, non-commercial use and may not be used for any purpose other than to identify prospective properties consumer may be interested in purchasing. Any information relating to real estate for sale or lease referenced on this web site comes from the Internet Data Exchange (IDX) program of the Bright MLS. This web site references real estate listing(s) held by a brokerage firm other than the broker and/or agent who owns this web site. The accuracy of all information is deemed reliable but not guaranteed and should be personally verified through personal inspection by and/or with the appropriate professionals. Properties in listings may have been sold or may no longer be available. The data contained herein is copyrighted by Bright MLS and is protected by all applicable copyright laws. Any unauthorized collection or dissemination of this information is in violation of copyright laws and is strictly prohibited. Copyright © 2020 Bright MLS. All rights reserved.