
14121 FURLONG WAYGERMANTOWN, MD 20874
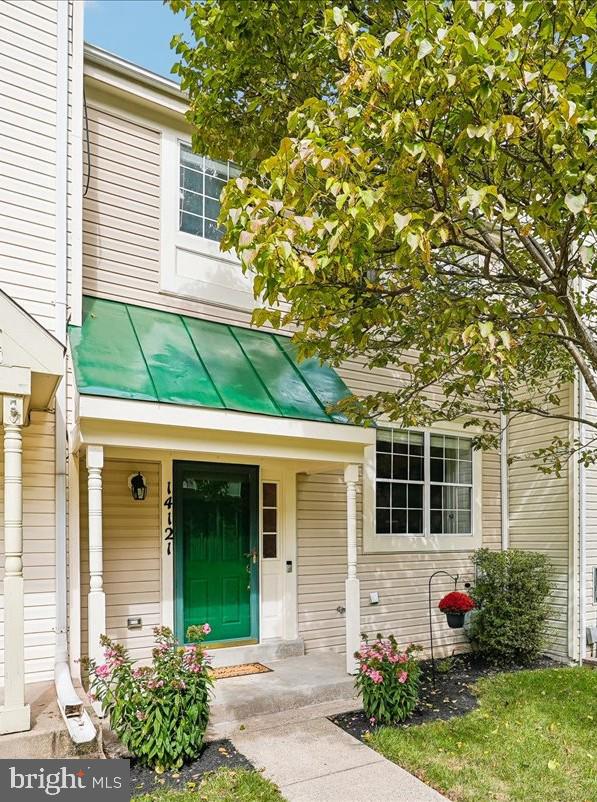
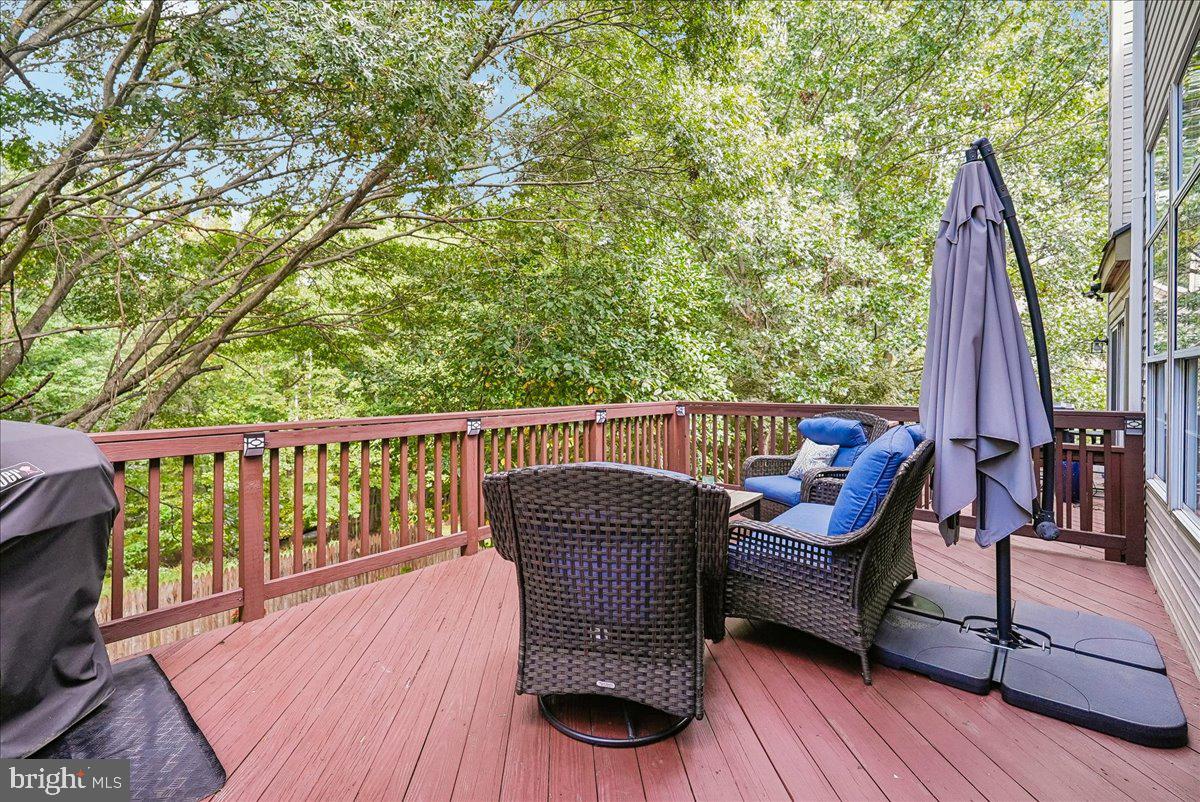
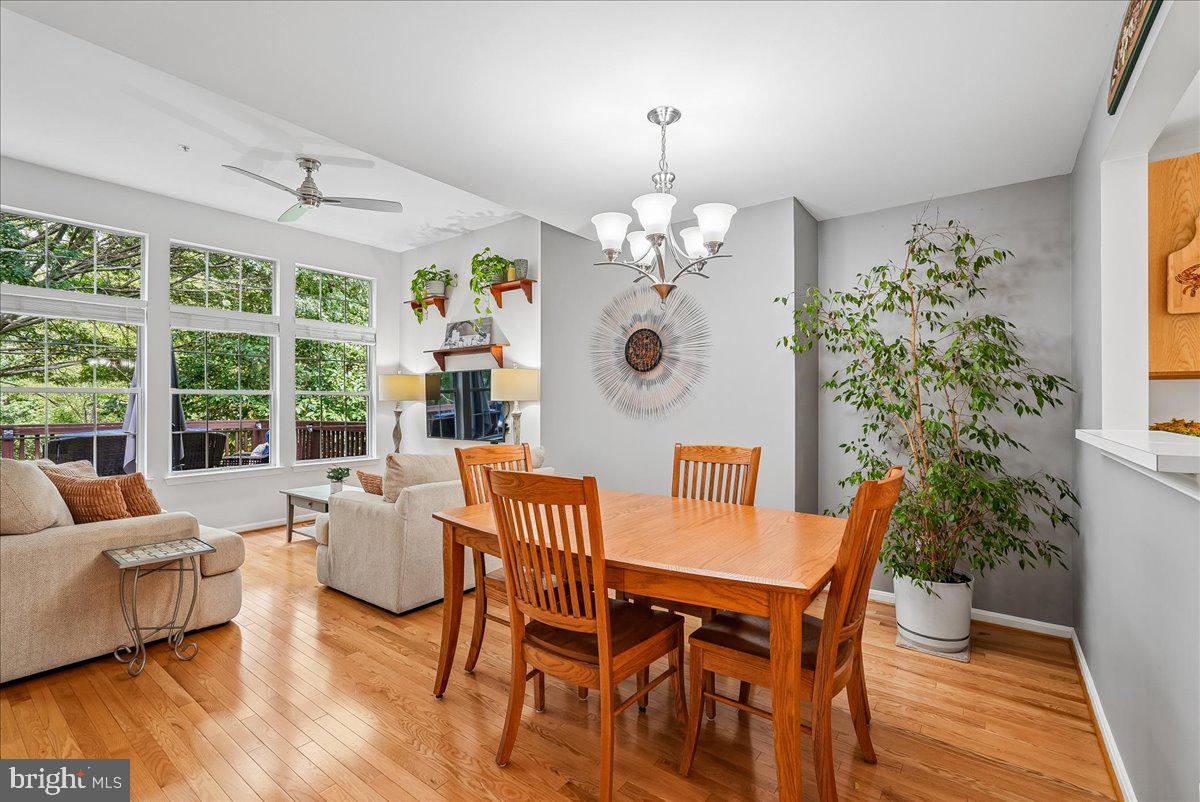
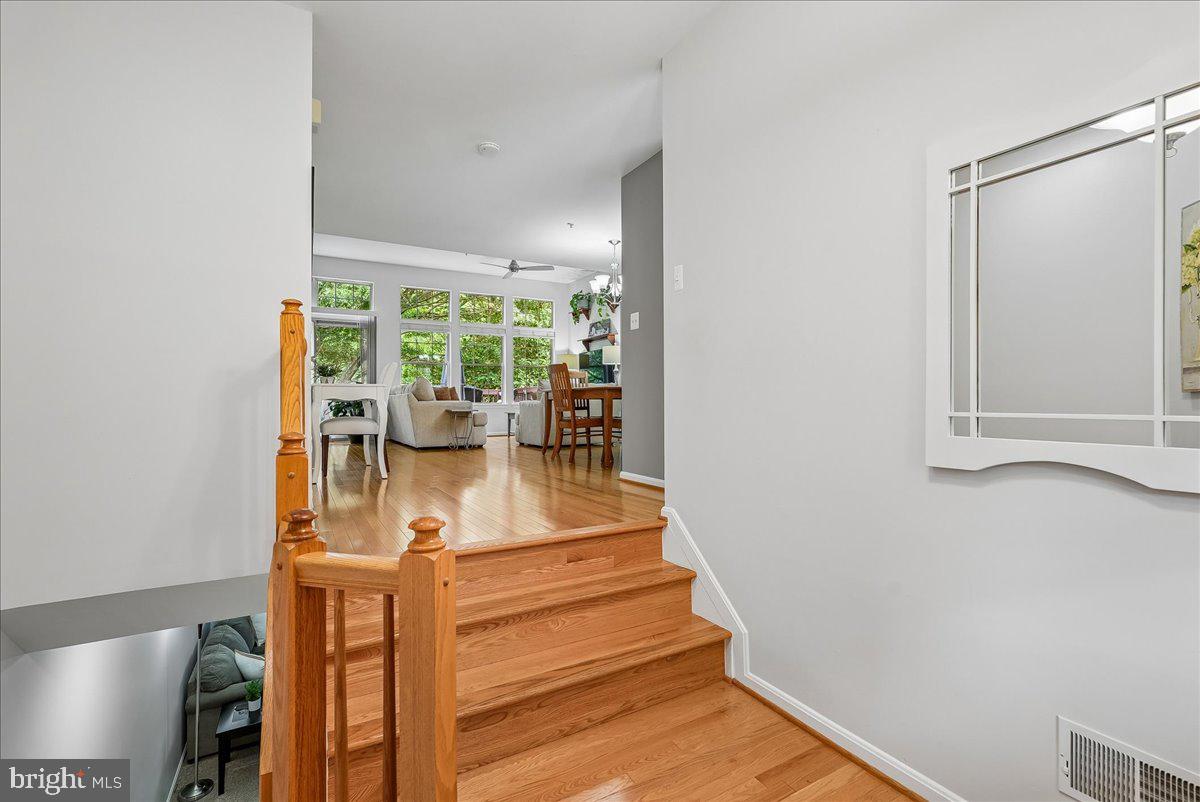
Welcome to 14121 Furlong Way in the desirable Manchester Farms community of Germantown! This inviting and well cared for home offers beautiful open views and a peaceful setting backing to trees and open space. The main living area features soaring ceilings and huge windows that fill the space with natural light and showcase the scenic views. Step directly from the main living area onto the spacious deck—perfect for morning coffee, relaxing, or entertaining while enjoying the tranquil tree-lined backdrop. The lower level offers another comfortable living area with a wood-burning fireplace and sliding glass doors leading to the fully fenced backyard, creating an ideal space for gatherings and outdoor enjoyment. Upstairs, the spacious primary suite features a private bath with a walk-in shower, double sinks, and a relaxing soaking tub. Two additional bedrooms and a full hall bath complete the upper level. This move in ready home combines comfortable living spaces, wonderful natural views, and a convenient Germantown location. A lovely home with a beautiful setting—come see it for yourself!
| 2 weeks ago | Status changed to Pending | |
| 2 weeks ago | Listing updated with changes from the MLS | |
| 3 weeks ago | Listing first seen on site |

The real estate listing information is provided by Bright MLS is for the consumer's personal, non-commercial use and may not be used for any purpose other than to identify prospective properties consumer may be interested in purchasing. Any information relating to real estate for sale or lease referenced on this web site comes from the Internet Data Exchange (IDX) program of the Bright MLS. This web site references real estate listing(s) held by a brokerage firm other than the broker and/or agent who owns this web site. The accuracy of all information is deemed reliable but not guaranteed and should be personally verified through personal inspection by and/or with the appropriate professionals. Properties in listings may have been sold or may no longer be available. The data contained herein is copyrighted by Bright MLS and is protected by all applicable copyright laws. Any unauthorized collection or dissemination of this information is in violation of copyright laws and is strictly prohibited. Copyright © 2020 Bright MLS. All rights reserved.
Did you know? You can invite friends and family to your search. They can join your search, rate and discuss listings with you.