
4025 ODESSA SHANNON WAYROCKVILLE, MD 20850
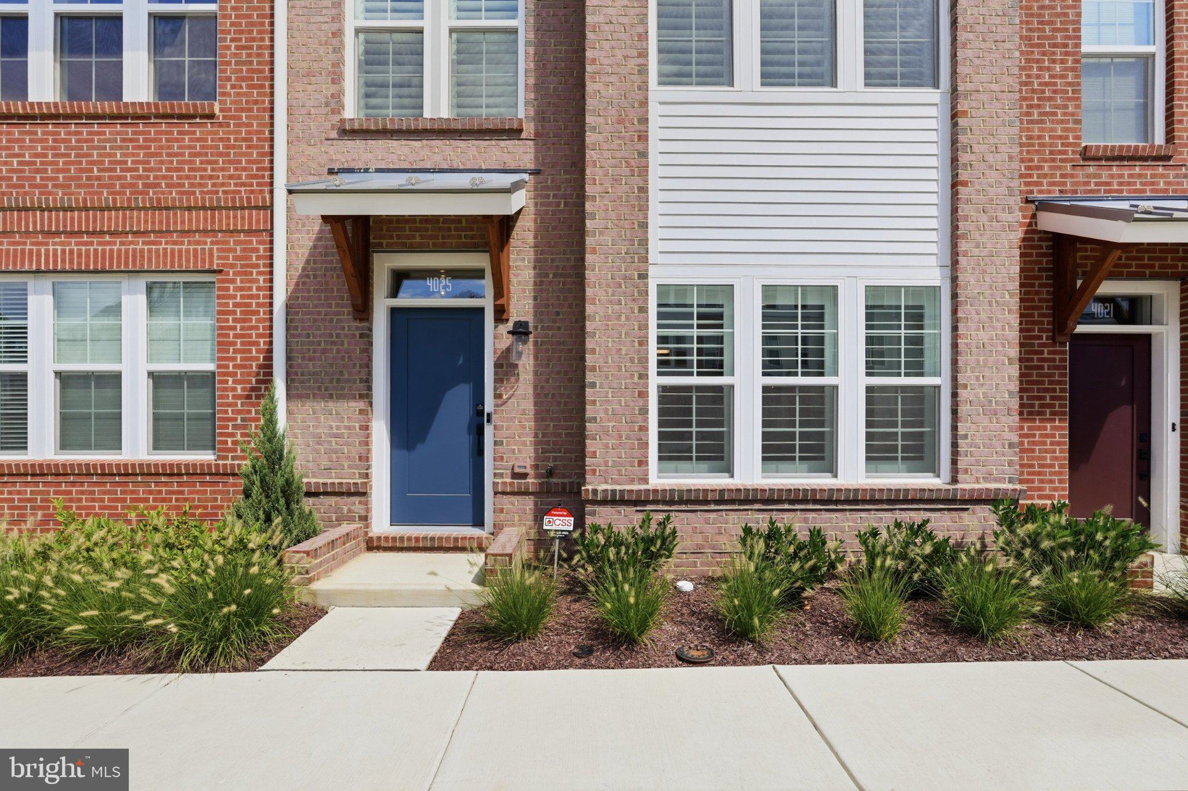
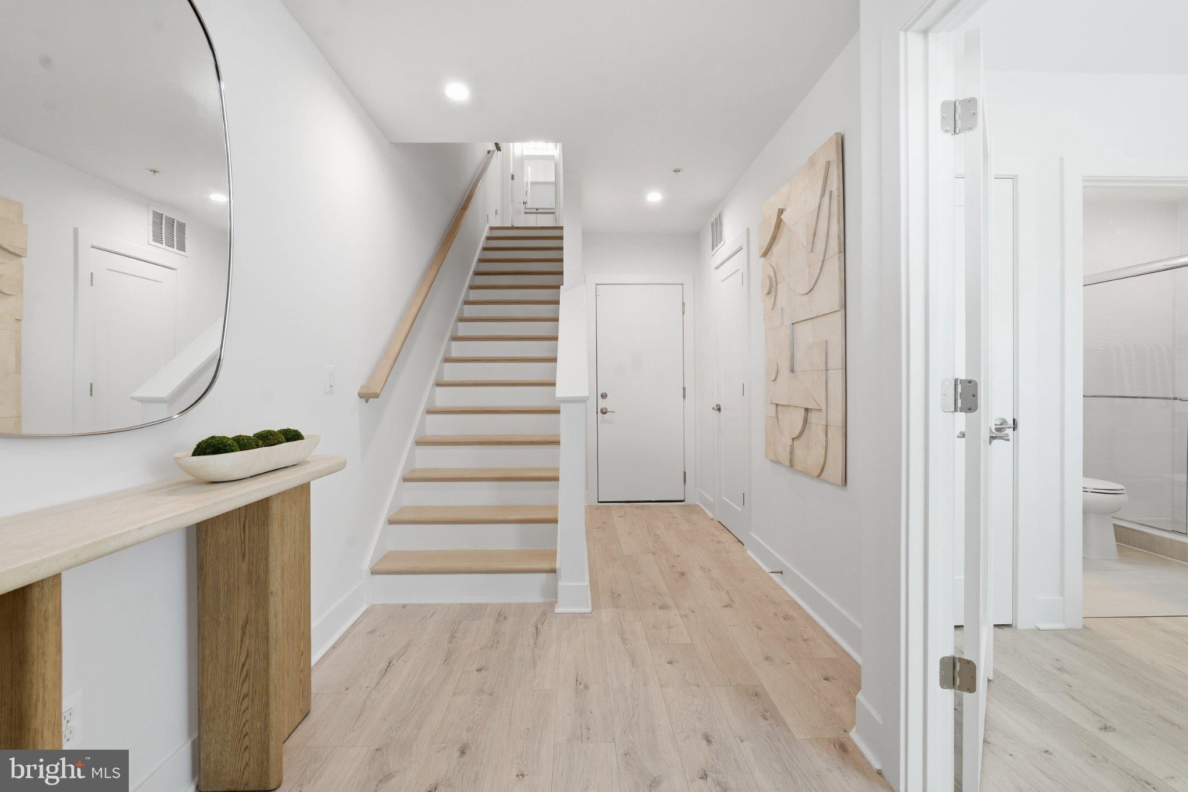
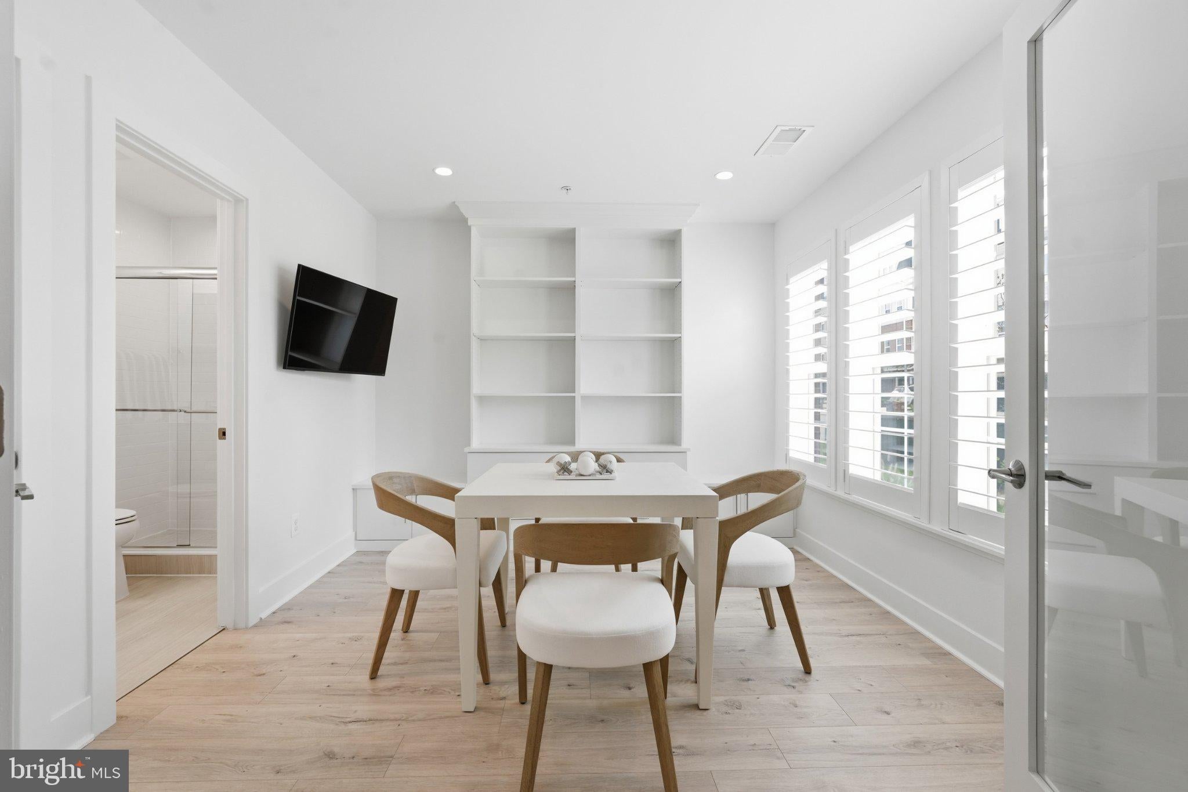
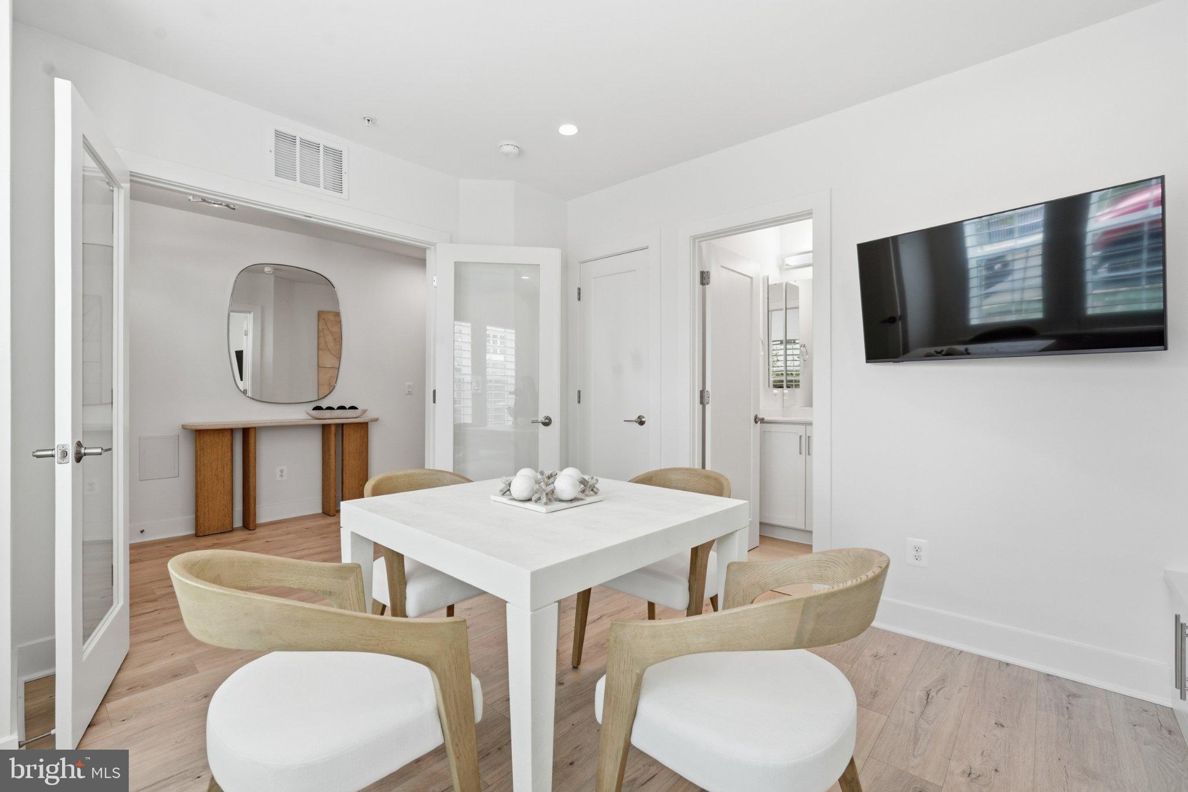
MAJOR PRICE IMPROVEMENT!! An exceptional opportunity to own a beautifully customized EYA home where thoughtful upgrades extend well beyond the builder selections. Hunter Douglas plantation shutters add architectural character throughout, while extensive custom built-ins and storage, including the entry-level bedroom and fourth-level storage closet, bring both style and function to every floor. Closets throughout the home have been professionally designed and customized by Tailored Closets, creating storage that feels beautifully integrated into the home. Completing the main living space, the gas fireplace with its striking tile surround adds warmth, texture, and a sophisticated focal point. Warmth has a way of changing a space. Here, it defines it. 4025 Odessa Shannon Way pairs the clean architecture of an EYA home with rich textures, substantial finishes, and a warmth that carries from one beautifully considered level to the next. The result is a home reminiscent of the pages of Restoration Hardware, layered and sophisticated, yet wonderfully inviting. Offering four bedrooms and three-and-a-half baths across four levels, the home has been thoughtfully elevated with details that feel less like upgrades and more like they were always meant to be here. At the heart of the home, the main living level feels both polished and relaxed. The kitchen's waterfall quartz island and backsplash bring a sculptural quality to the space, while the tiled fireplace gives the adjoining living room a sense of warmth and permanence. It's easy to imagine this floor filled with people, the kitchen inevitably becoming the gathering place, dinner lingering longer than planned, and the fireplace glowing in the background. Throughout the home, spaces have been designed not simply to look beautiful, but to live beautifully. A private suite on the entry level creates a welcoming retreat for guests, extended family, or a quiet place to work, while upstairs, the primary suite feels removed from the rhythm of the rest of the home, a calm, comfortable retreat with a beautifully finished bath and thoughtfully designed storage. The fourth floor brings an entirely different energy. A loft opens to the outdoor terrace, extending the living space beyond the walls of the home. Morning coffee feels a little slower here. Summer evenings stretch a little longer. And when friends are over, it's exactly where everyone will want to end up. There is an ease to the way this home lives. Four levels provide room to gather and room to retreat, with spaces that can evolve as life does. Yet despite its scale, the home never loses the intimacy and warmth that make it feel inviting. That may be its greatest luxury: a home with beautiful design that still feels entirely comfortable being home. See the List of Upgrades for additional features and improvements.
| 2 weeks ago | Status changed to Active Under Contract | |
| 2 weeks ago | Listing updated with changes from the MLS® | |
| 3 weeks ago | Price changed to $839,900 | |
| 4 weeks ago | Listing first seen on site |

The real estate listing information is provided by Bright MLS is for the consumer's personal, non-commercial use and may not be used for any purpose other than to identify prospective properties consumer may be interested in purchasing. Any information relating to real estate for sale or lease referenced on this web site comes from the Internet Data Exchange (IDX) program of the Bright MLS. This web site references real estate listing(s) held by a brokerage firm other than the broker and/or agent who owns this web site. The accuracy of all information is deemed reliable but not guaranteed and should be personally verified through personal inspection by and/or with the appropriate professionals. Properties in listings may have been sold or may no longer be available. The data contained herein is copyrighted by Bright MLS and is protected by all applicable copyright laws. Any unauthorized collection or dissemination of this information is in violation of copyright laws and is strictly prohibited. Copyright © 2020 Bright MLS. All rights reserved.
Did you know? You can invite friends and family to your search. They can join your search, rate and discuss listings with you.