
11710 OLD GEORGETOWN ROAD 829NORTH BETHESDA, MD 20852
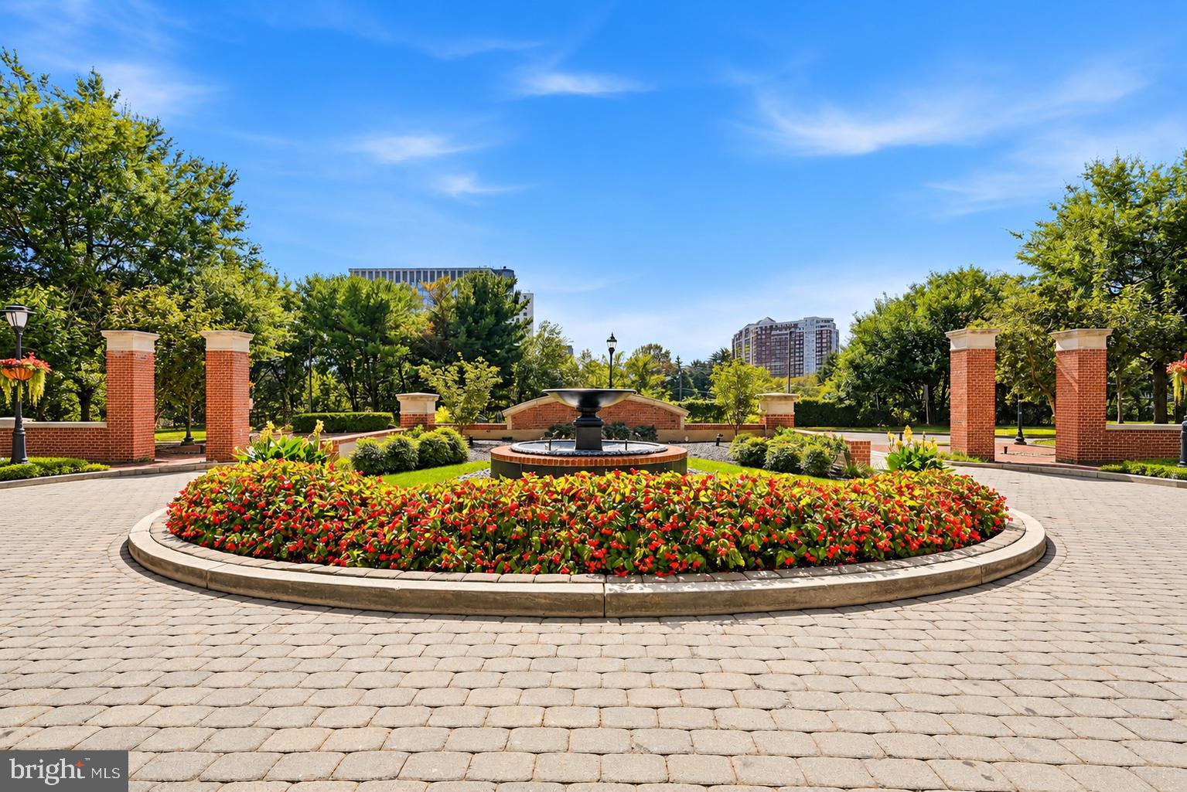
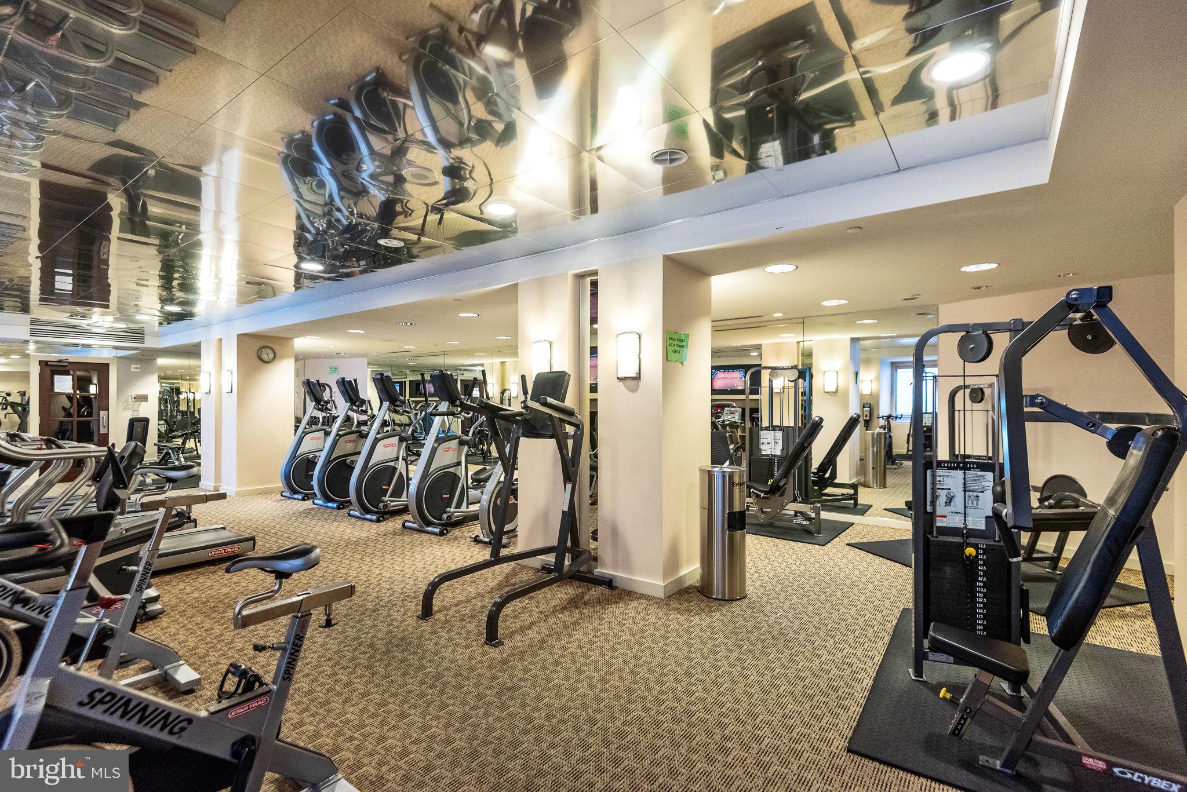
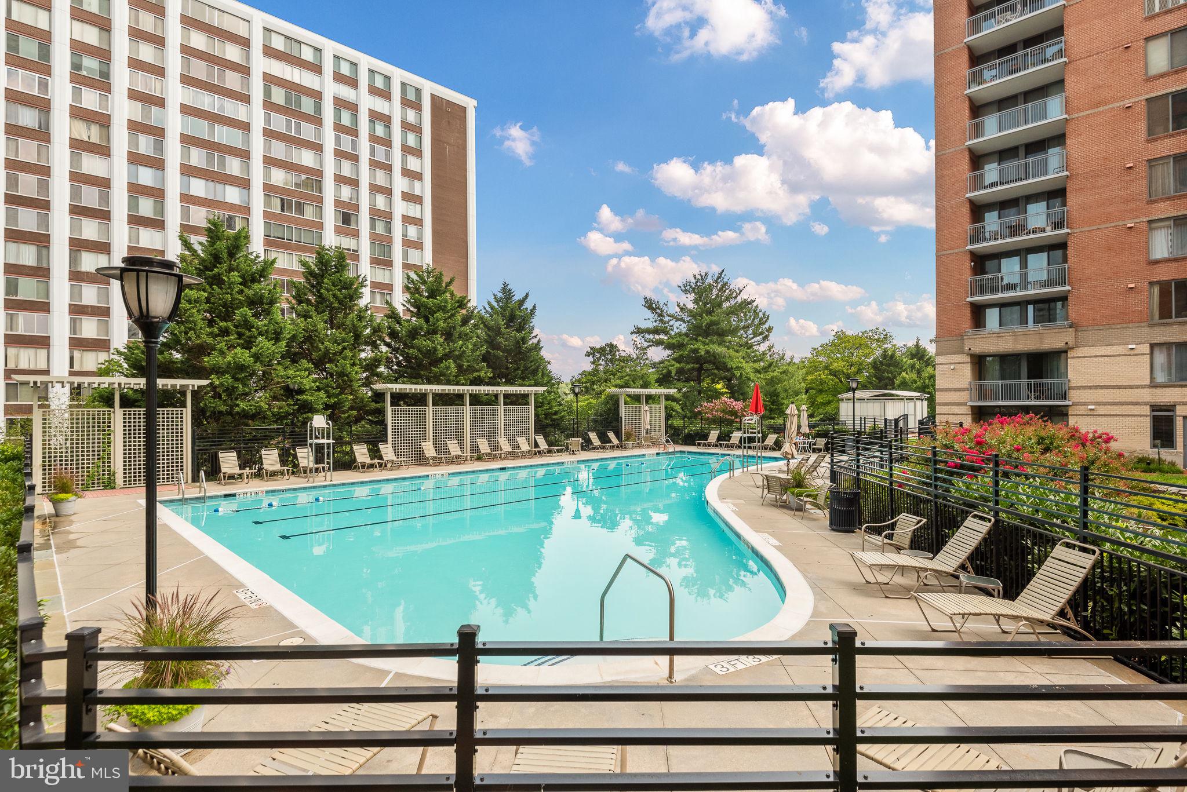
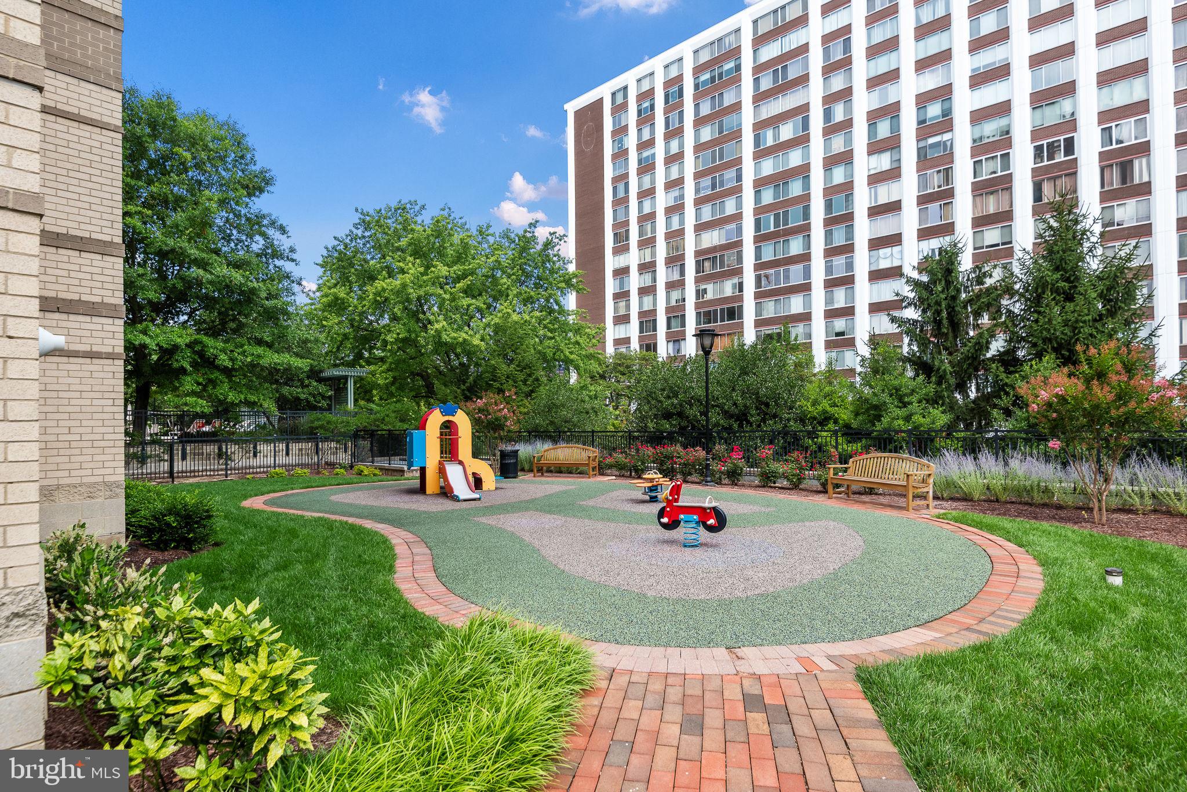
EXPECTED ON MARKET THURSDAY 10/22. RARE CORNER UNIT WITH TWO PARKING SPACES - TONS OF UPDATES. Welcome Home to this rarely available, spacious 2-bedroom, 2-bath corner residence on the 8th floor of The Gallery at White Flint, offering abundant natural light and views toward Pike & Rose. Ideally located in the heart of North Bethesda, just two blocks from the North Bethesda Metro and moments from Pike & Rose, Whole Foods, Wegmans, Starbucks, restaurants, shopping, and everyday conveniences. Step inside the welcoming foyer, hang up your coat in the coat closet, and you’re home! The open-concept floor plan features an oversized living and dining area anchored by a gas fireplace, with direct access to the private balcony—the perfect spot to enjoy the view. The kitchen offers wood cabinetry, granite countertops, stainless steel appliances, and plenty of storage and prep space. The generously sized primary suite features a private en-suite bath and large walk-in closet. The large second bedroom is conveniently located adjacent to the second full bath, which can also be accessed from the hallway—ideal for guests or a home office. Recent updates include: LVP flooring throughout(2021), an updated HVAC system (2021), water heater(2026), and full size washer and dryer(2021). Even better, the unit conveys with TWO assigned underground parking spaces—a coveted convenience in this walkable North Bethesda location. The Gallery offers an impressive array of amenities, including 24/7 concierge service, a fitness center, outdoor swimming pool and patio, entertainment room with bar and billiards, picnic area, playground, community lounge, Wi-Fi, and more. Spacious, updated, amenity-rich, and just steps from Metro, dining, shopping, and entertainment—this is North Bethesda living at its best.
| 9 hours ago | Listing updated with changes from the MLS® | |
| 19 hours ago | Status changed to Coming Soon | |
| a month ago | Listing first seen on site |

The real estate listing information is provided by Bright MLS is for the consumer's personal, non-commercial use and may not be used for any purpose other than to identify prospective properties consumer may be interested in purchasing. Any information relating to real estate for sale or lease referenced on this web site comes from the Internet Data Exchange (IDX) program of the Bright MLS. This web site references real estate listing(s) held by a brokerage firm other than the broker and/or agent who owns this web site. The accuracy of all information is deemed reliable but not guaranteed and should be personally verified through personal inspection by and/or with the appropriate professionals. Properties in listings may have been sold or may no longer be available. The data contained herein is copyrighted by Bright MLS and is protected by all applicable copyright laws. Any unauthorized collection or dissemination of this information is in violation of copyright laws and is strictly prohibited. Copyright © 2020 Bright MLS. All rights reserved.