
10057 MAPLE LEAF DRIVEMONTGOMERY VILLAGE, MD 20886
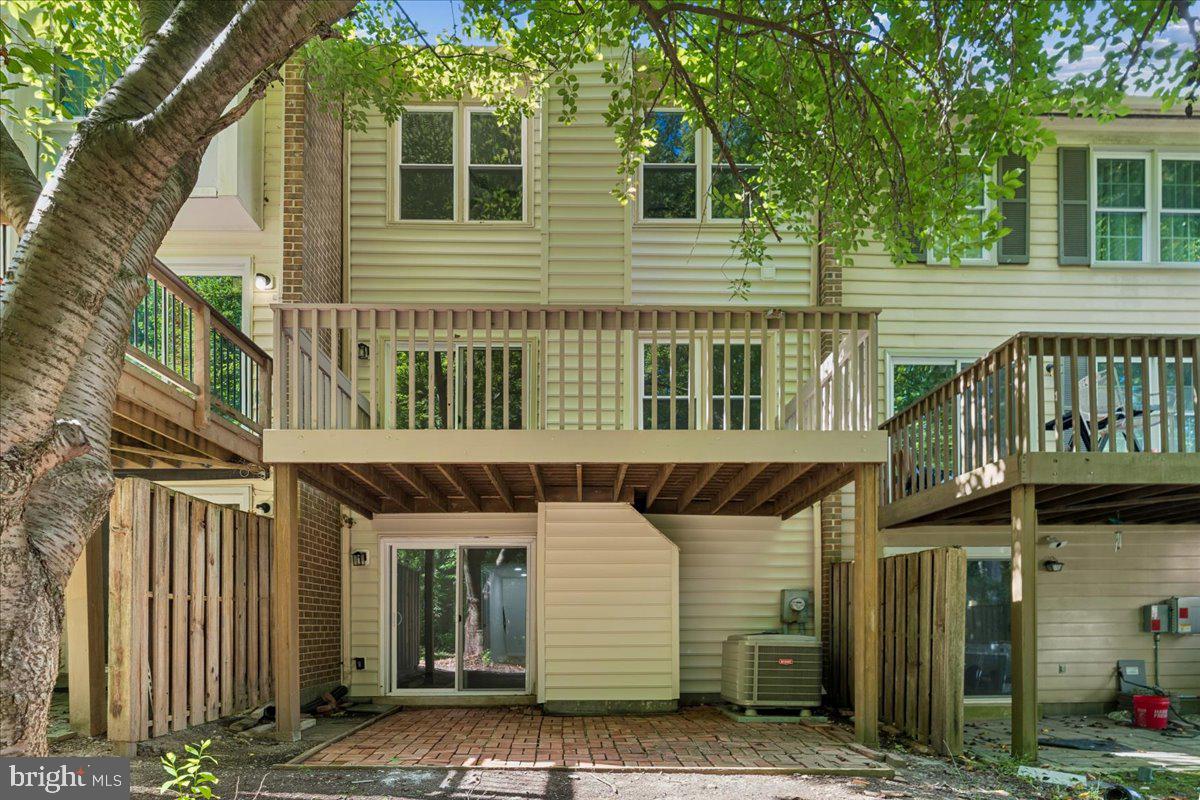
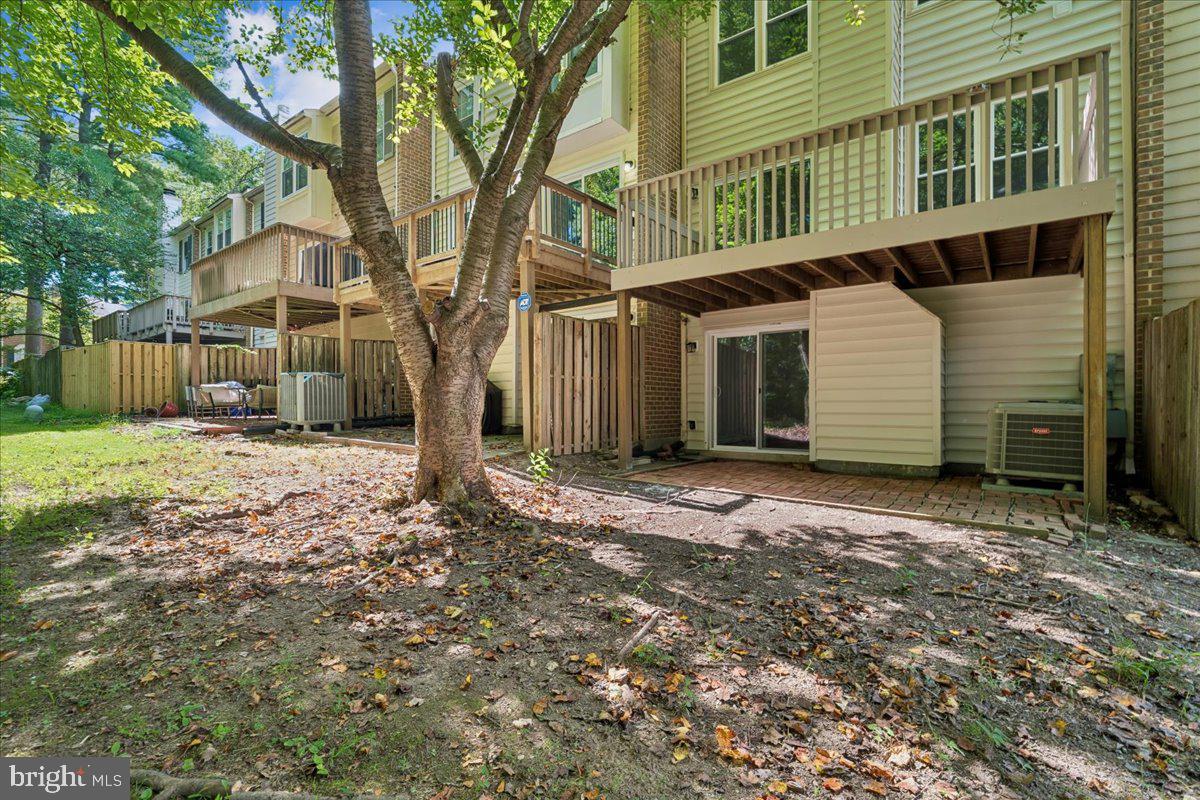
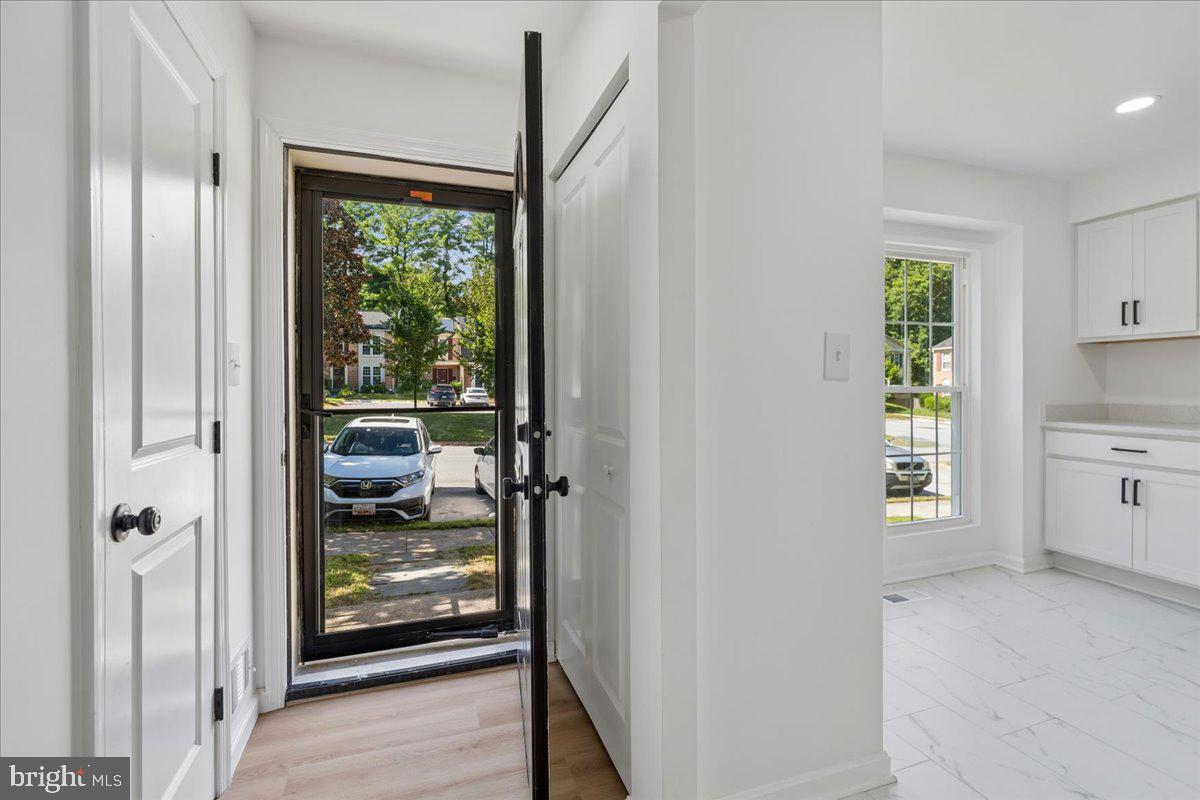
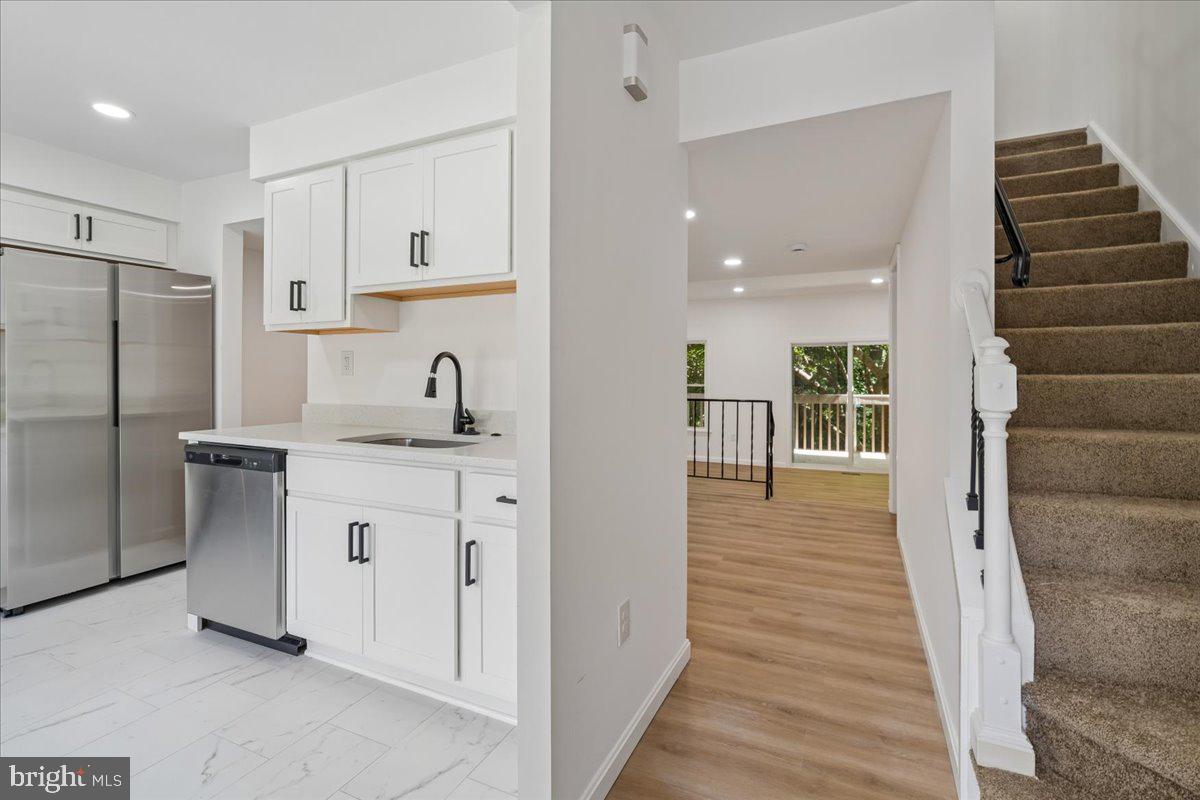
MOVE-IN READY LIKE-NEW TOWNHOME WITH PRIVATE WOODED VIEWS! Welcome home to this beautifully renovated 3-bedroom, 2-full-bath, 2-half-bath brick-front townhome in Montgomery Village! Taken down to the studs and completely renovated, this home offers the rare opportunity to enjoy like-new construction without the new-construction wait. With the exception of the approximately 8-year-old architectural shingles and heat pump, virtually everything on the interior has been replaced and upgraded. Be sure to view the interactive floor plan! From the moment you enter, you'll appreciate the fresh, modern feel throughout. The home features new luxury vinyl plank flooring throughout the main living areas and bedrooms, new kitchen cabinets and stainless-steel appliances, updated bathrooms, new lighting, new windows and doors, plumbing, electrical and much more. Every bedroom includes a ceiling fan with a light for year-round comfort. The level, walk-out basement adds valuable living and storage space, featuring a comfortable family room with a ceiling fan and wood-burning fireplace. A spacious utility/storage area includes free-standing shelving, a new laundry tub, under-stair storage, and a new water heater—giving you plenty of room for everything from seasonal belongings to hobbies and home projects. Outside, this home sits on a premium lot with unobstructed private, wooded views, with acres of community-owned land immediately behind the property. Enjoy your morning coffee or evening downtime with a peaceful backdrop from your deck and no home directly behind you! Two assigned parking spaces are located directly in front of the home, making everyday life especially convenient. And there's more: Montgomery Village residents enjoy access to a wide variety of recreational facilities and community pools, providing opportunities for swimming, recreation, and getting to know your neighbors. With convenient access to shopping, the public library, and multiple routes to major highways, this home combines move-in-ready convenience, flexible living space, beautiful surroundings, and an active community lifestyle—all in one inviting package. If you're looking for a home where you can simply unpack, settle in, and start enjoying homeownership, 10057 Maple Leaf Dr is ready to welcome you home.
| 4 weeks ago | Listing updated with changes from the MLS® | |
| 4 weeks ago | Status changed to Active | |
| 4 weeks ago | Listing first seen on site |

The real estate listing information is provided by Bright MLS is for the consumer's personal, non-commercial use and may not be used for any purpose other than to identify prospective properties consumer may be interested in purchasing. Any information relating to real estate for sale or lease referenced on this web site comes from the Internet Data Exchange (IDX) program of the Bright MLS. This web site references real estate listing(s) held by a brokerage firm other than the broker and/or agent who owns this web site. The accuracy of all information is deemed reliable but not guaranteed and should be personally verified through personal inspection by and/or with the appropriate professionals. Properties in listings may have been sold or may no longer be available. The data contained herein is copyrighted by Bright MLS and is protected by all applicable copyright laws. Any unauthorized collection or dissemination of this information is in violation of copyright laws and is strictly prohibited. Copyright © 2020 Bright MLS. All rights reserved.
Did you know? You can invite friends and family to your search. They can join your search, rate and discuss listings with you.