
425 WINDING ROSE DRIVEROCKVILLE, MD 20850
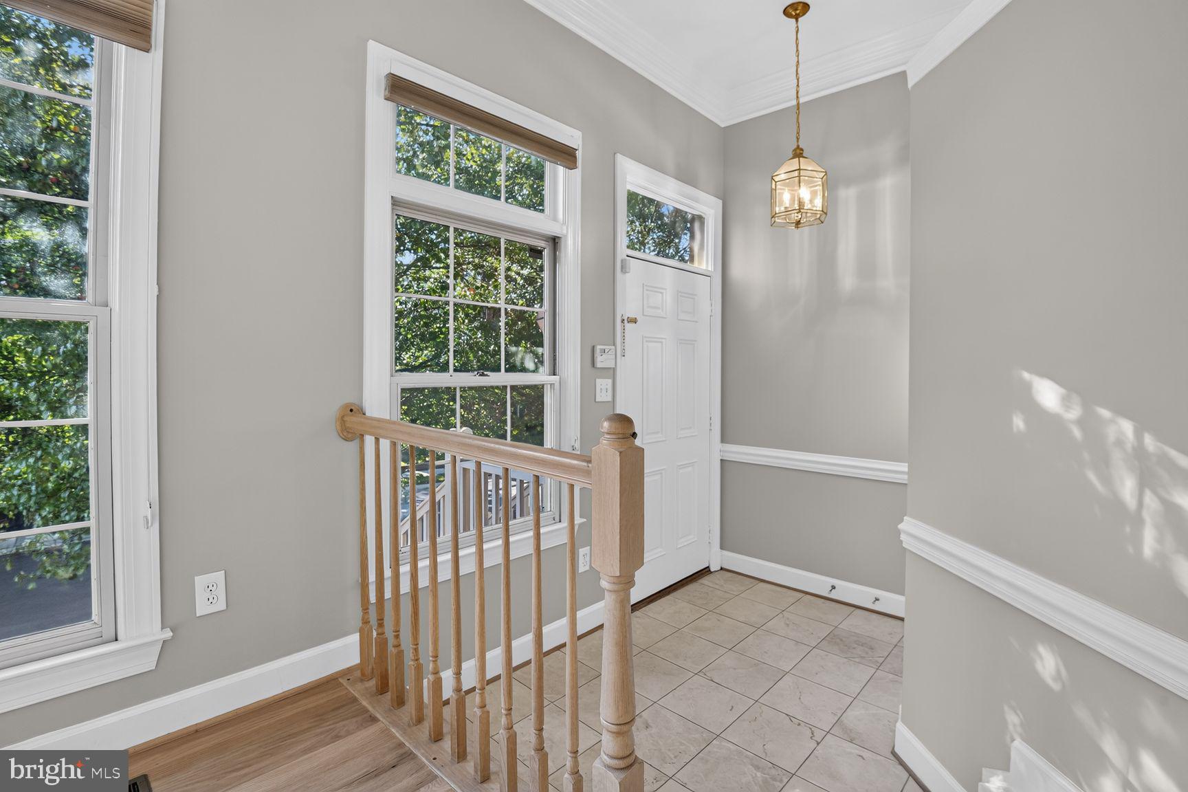
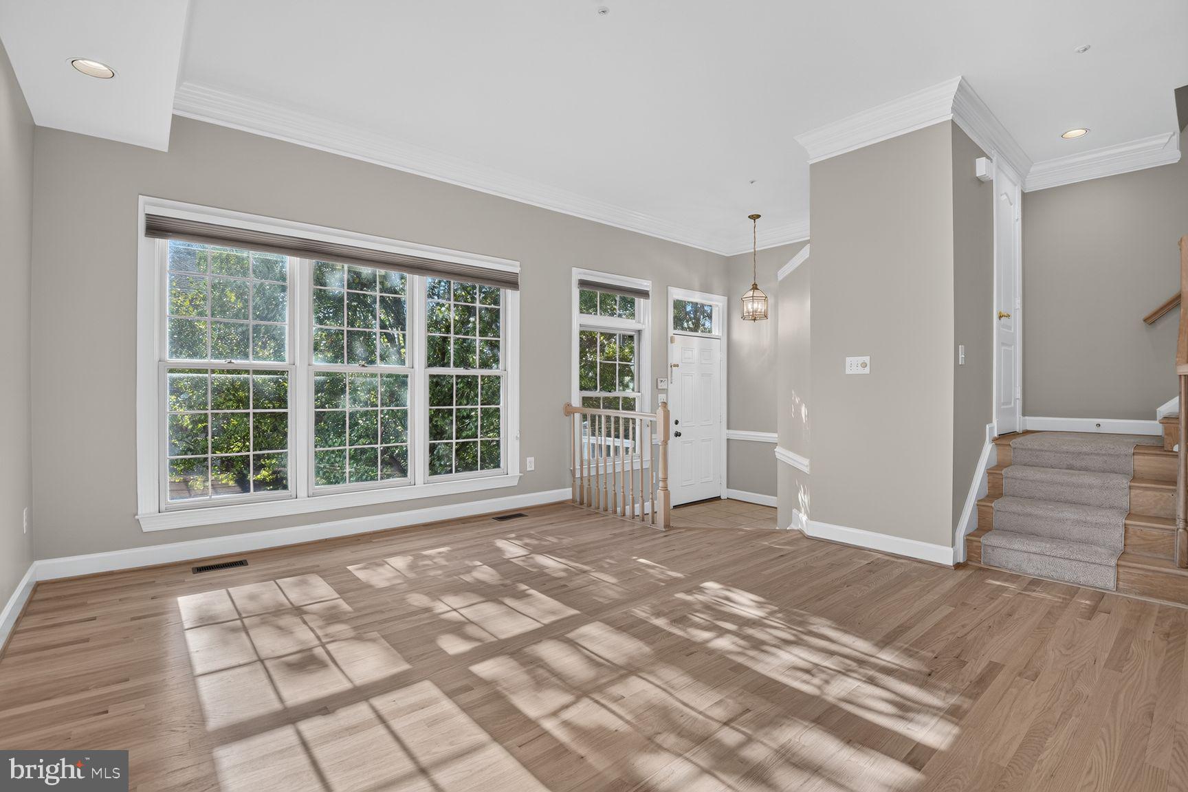
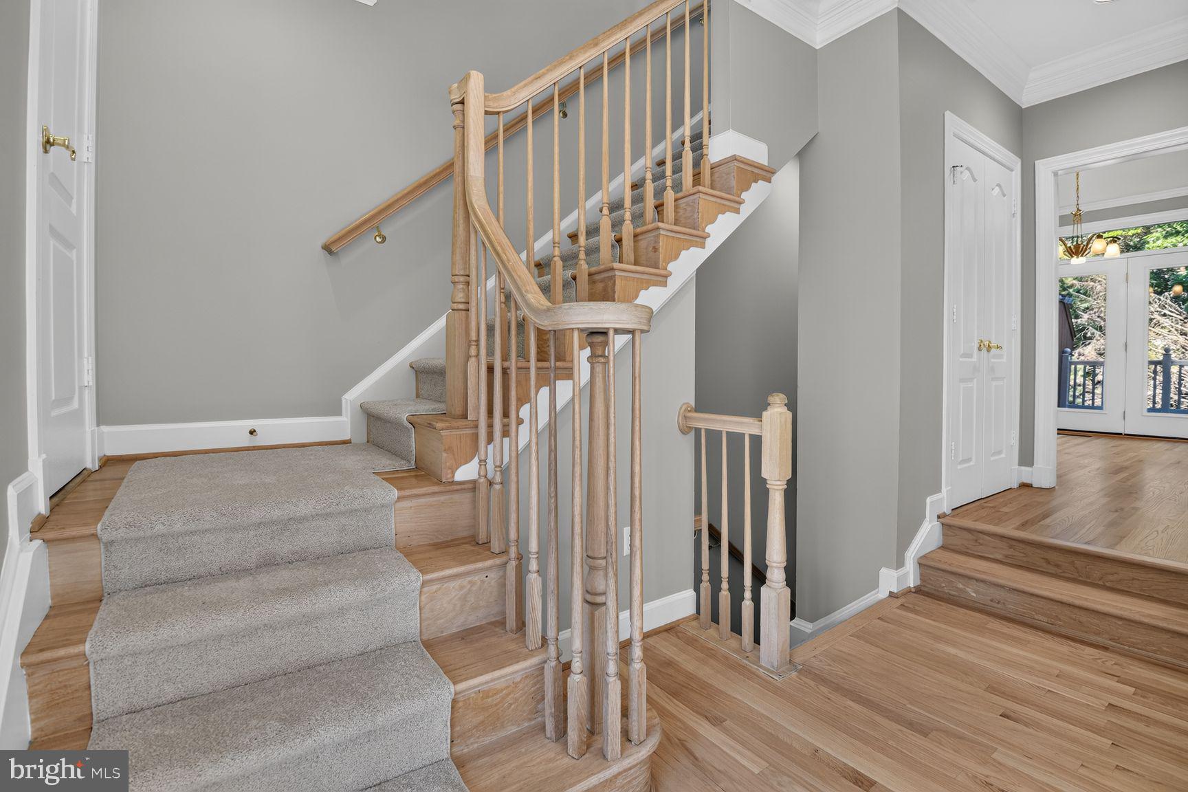
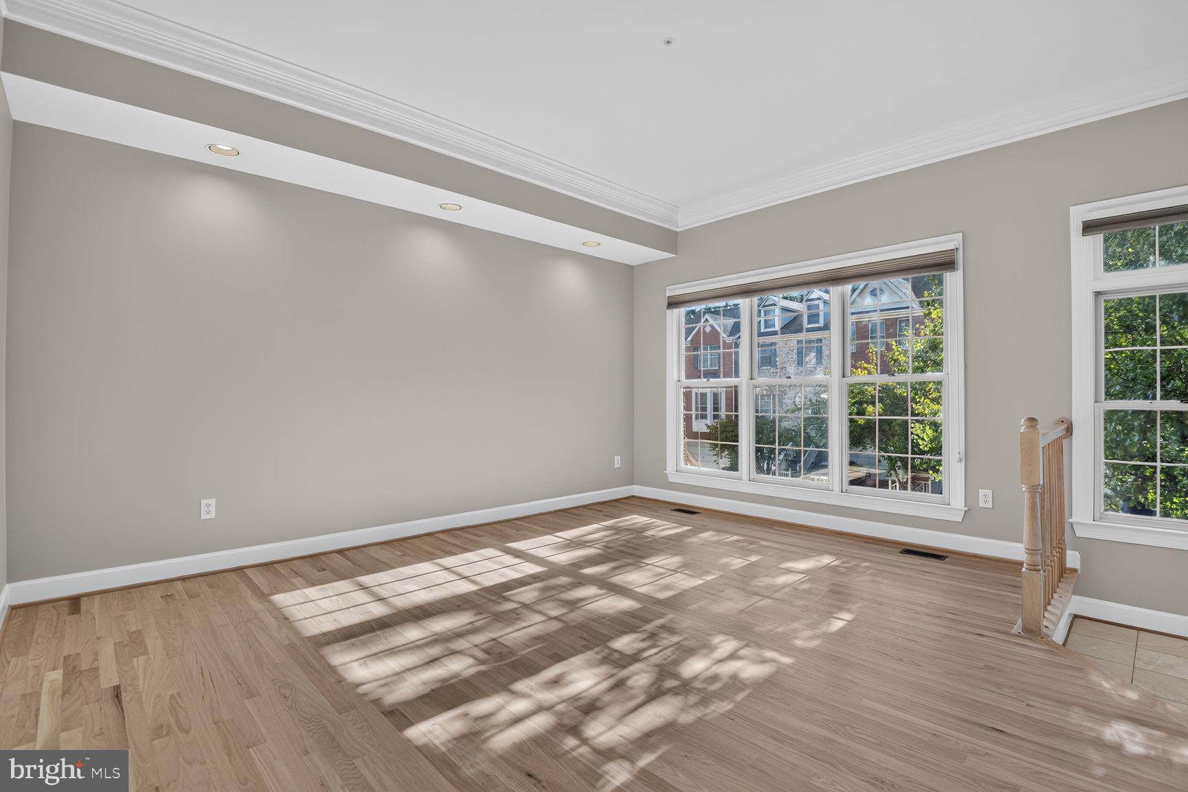
Welcome to 425 Winding Rose Drive in popular Rose Hill Falls! Introducing a well-built, LIKE-NEW BRICK TOWN HOME with an ideal floor plan including 3 bedrooms, 3 and one-half baths, and FINISHED LOWER LEVEL WITH LEVEL WALKOUT TO PATIO! in the best of locations! The home has been THOROUGHLY IMPROVED with tasteful colors and well-selected design choices. The home is bright and rests on a GOOD LOT BACKING TO TREES. Significant improvements include: 2026 New QUARTZ KITCHEN COUNTERS, PRIMARY BATHROOM REMODEL, hardwood floor refinishing, all new carpets; interior of entire house painted. 2025 Resealed driveway 2024 New Bosch dishwasher 2023 New GE refrigerator 2020 New LG washer and dryer 2019 New exterior doors to back deck and patio 2017 New water heater Other Features The side walls on the back deck and trees in the common area make the home truly feel private: views of greenery and not your neighbors. The windows and skylights create LOTS OF NATURAL LIGHT within the house. The high ceilings keep things cool on the main and bedroom floors in summer. The floor plan is great for entertaining or family gatherings. The location is fantastic: convenient to I-270, WALKABLE TO TOWN SQUARE & METRO, and GREAT MCPS SCHOOLS. School zones are Bayard Rustin Elementary, Julius West Middle, and Richard Montgomery High. The TWO-CAR GARAGE truly fits two cars, bikes, and many other belongings. The community offers walking/bike paths, forested conservation areas, sidewalks, two tot lots, a private tennis court, and a basketball court. Adjacent to the development sits the City of Rockville’s Bullard Park at one end of the neighborhood and all of the sports fields, track, and tennis courts of Julius West Middle School on the other side. Be part of the VIBRANT ROCKVILLE TOWN CENTER featuring shopping, fine restaurants, sidewalk cafes, the new Rockville Regional Library, Regal Cinemas, and other entertainment and cultural facilities. MOVE-IN READY!!
| a week ago | Status changed to Active Under Contract | |
| a week ago | Listing updated with changes from the MLS | |
| 2 weeks ago | Price changed to $749,900 | |
| a month ago | Listing first seen on site |

The real estate listing information is provided by Bright MLS is for the consumer's personal, non-commercial use and may not be used for any purpose other than to identify prospective properties consumer may be interested in purchasing. Any information relating to real estate for sale or lease referenced on this web site comes from the Internet Data Exchange (IDX) program of the Bright MLS. This web site references real estate listing(s) held by a brokerage firm other than the broker and/or agent who owns this web site. The accuracy of all information is deemed reliable but not guaranteed and should be personally verified through personal inspection by and/or with the appropriate professionals. Properties in listings may have been sold or may no longer be available. The data contained herein is copyrighted by Bright MLS and is protected by all applicable copyright laws. Any unauthorized collection or dissemination of this information is in violation of copyright laws and is strictly prohibited. Copyright © 2020 Bright MLS. All rights reserved.