
8724 TRYAL COURTMONTGOMERY VILLAGE, MD 20886
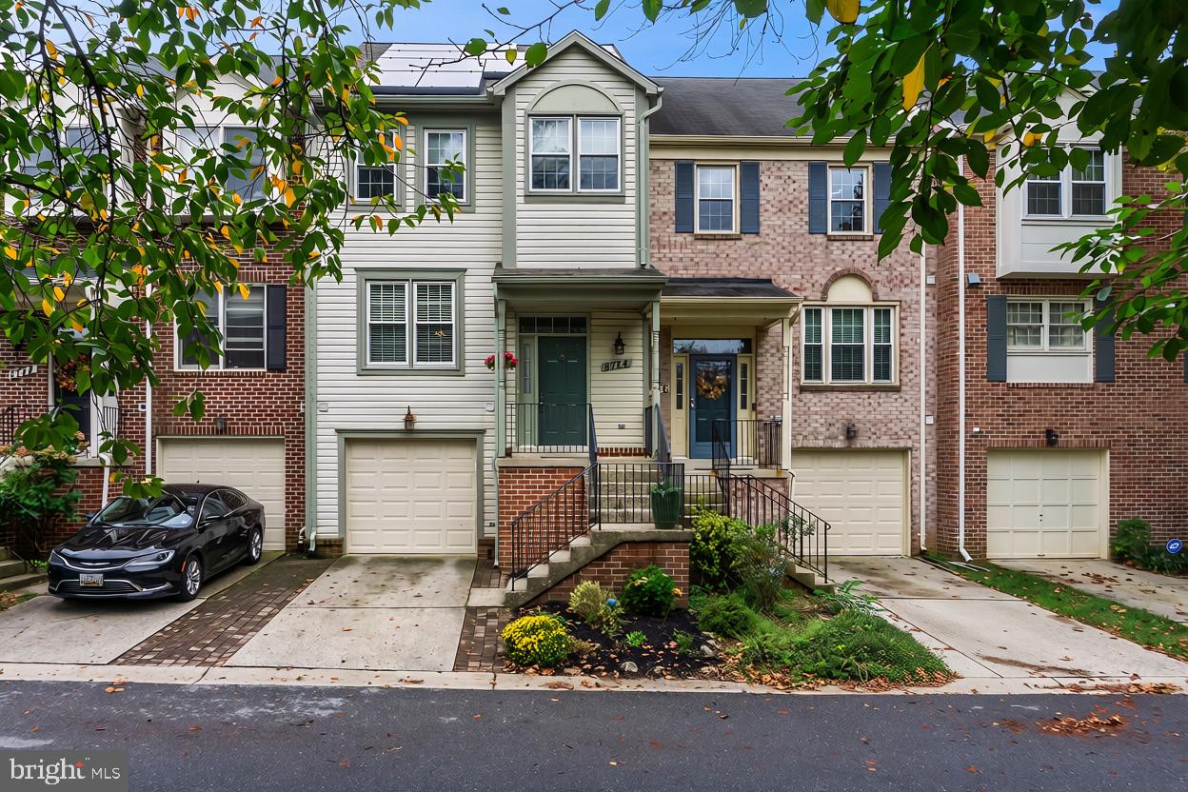
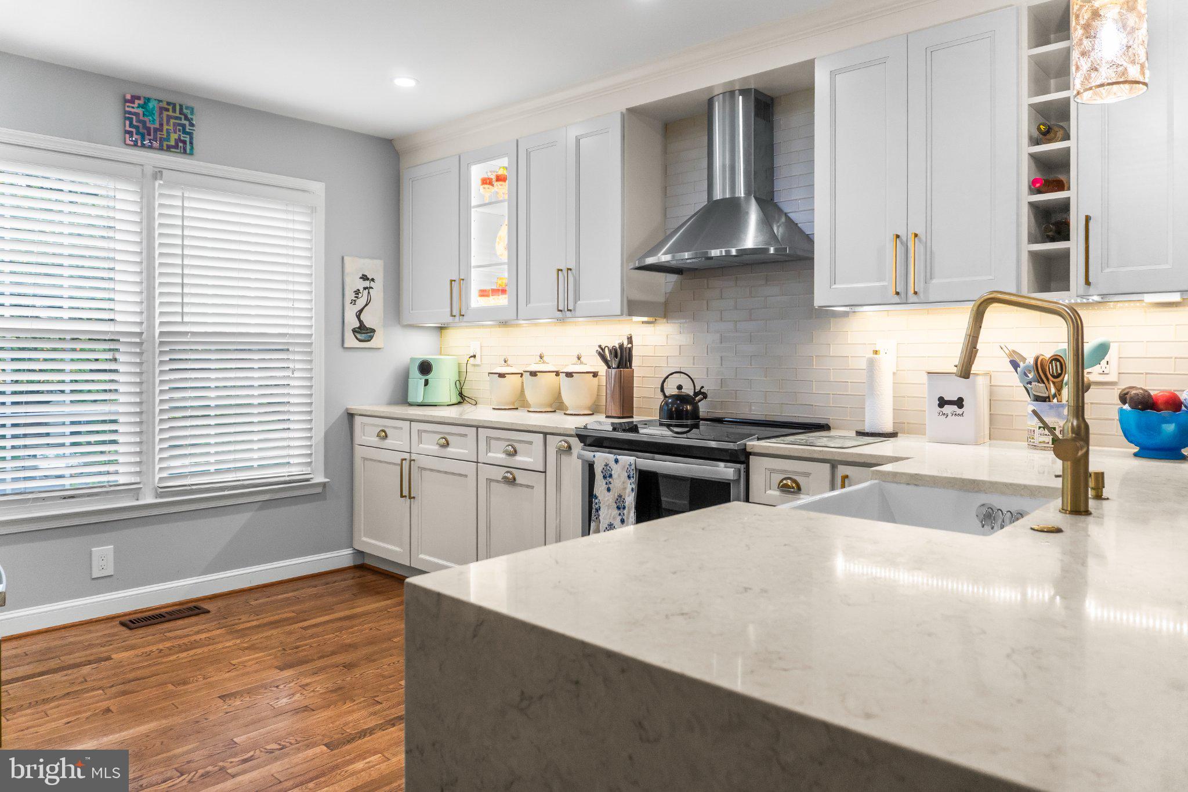
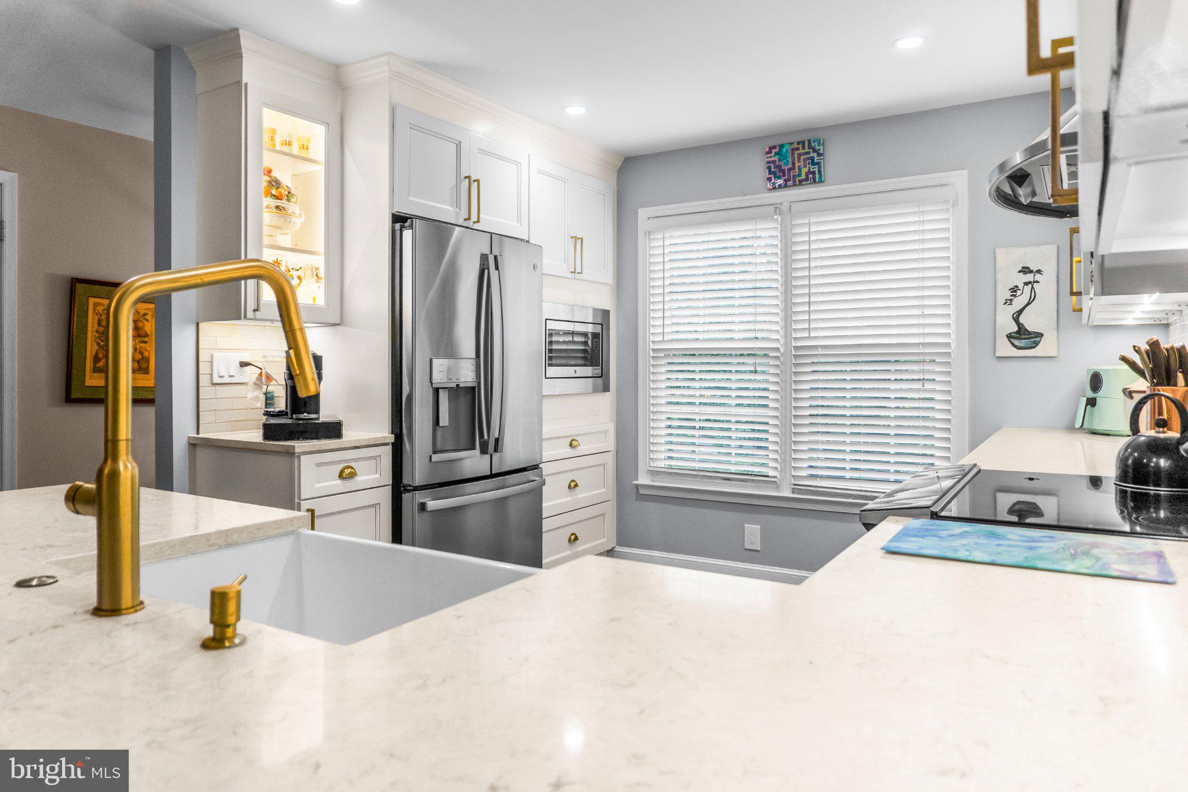
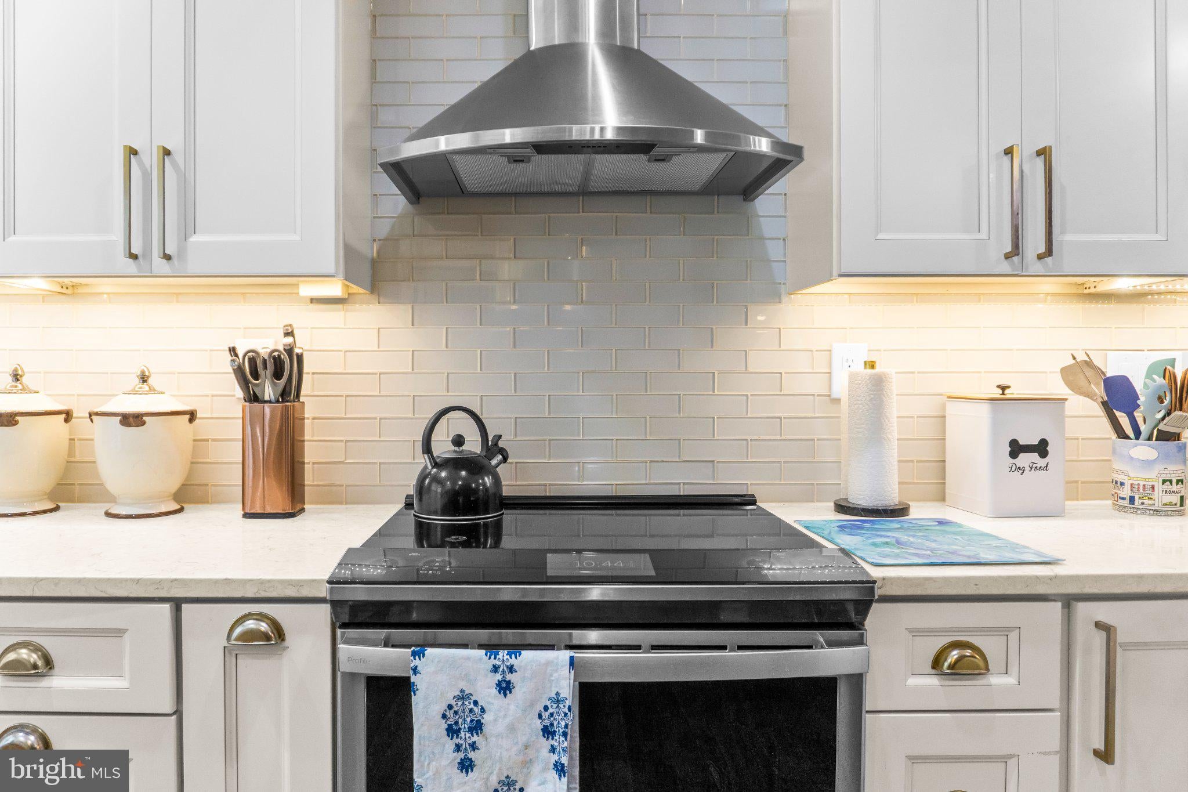
Beautifully renovated townhome with a one-car garage in sought-after East Village of Montgomery Village! Stylish, modern updates, flexible living spaces and major recent improvements make this home a standout, including HVAC (2025), water heater (2025) and roof (2020). The main level features a stunning high-end renovated kitchen, spacious dining area and inviting living room with a fireplace and access to the deck overlooking peaceful common open space. Upstairs, the impressive primary suite offers a vaulted ceiling and chic, beautifully renovated private bath. Two additional bedrooms and an equally stylish renovated hall bath complete the upper level. The walkout lower level adds incredible versatility and feels like its own separate space, with direct access from the garage before opening into a spacious family/rec room with a full-size window, sliding glass door to the patio and another gorgeous renovated full bath. With its separation from the rest of the home, this level could easily serve as private guest space, a home office, additional living area or recreation room. A separate utility/laundry room provides plenty of additional storage. Ideally situated in East Village, the home offers easy access to Olney, Laytonsville, Gaithersburg and major commuter routes, with shopping, dining and everyday conveniences nearby. Golf courses, parks, trails, farm breweries, wineries and cultural attractions are also just a short drive away. Enjoy Montgomery Village’s extensive community amenities, including pools, recreation centers, parks, playgrounds, sports courts, lakes and walking paths. Renovated, versatile and move-in ready, with the garage, outdoor space and location to bring it all together!
| a week ago | Listing updated with changes from the MLS® | |
| 2 weeks ago | Price changed to $485,000 | |
| 4 weeks ago | Status changed to Active | |
| a month ago | Listing first seen on site |

The real estate listing information is provided by Bright MLS is for the consumer's personal, non-commercial use and may not be used for any purpose other than to identify prospective properties consumer may be interested in purchasing. Any information relating to real estate for sale or lease referenced on this web site comes from the Internet Data Exchange (IDX) program of the Bright MLS. This web site references real estate listing(s) held by a brokerage firm other than the broker and/or agent who owns this web site. The accuracy of all information is deemed reliable but not guaranteed and should be personally verified through personal inspection by and/or with the appropriate professionals. Properties in listings may have been sold or may no longer be available. The data contained herein is copyrighted by Bright MLS and is protected by all applicable copyright laws. Any unauthorized collection or dissemination of this information is in violation of copyright laws and is strictly prohibited. Copyright © 2020 Bright MLS. All rights reserved.
Did you know? You can invite friends and family to your search. They can join your search, rate and discuss listings with you.